400 Central Avenue Unit 2205, St Petersburg, FL 33701
- $1,990,000
- 3
- BD
- 3
- BA
- 1,921
- SqFt










- List Price
- $1,990,000
- Status
- Active
- Days on Market
- 202
- Price Change
- ▼ $30,700 1780549983
- MLS#
- TB8477762
- Property Style
- Condo
- Year Built
- 2026
- Bedrooms
- 3
- Bathrooms
- 3
- Living Area
- 1,921
- Lot Size
- 98,259
- Acres
- 2.30
- Building Name
- 400 Central
- Legal Subdivision Name
- 400 Central
- MLS Area Major
- St Pete
Property Description
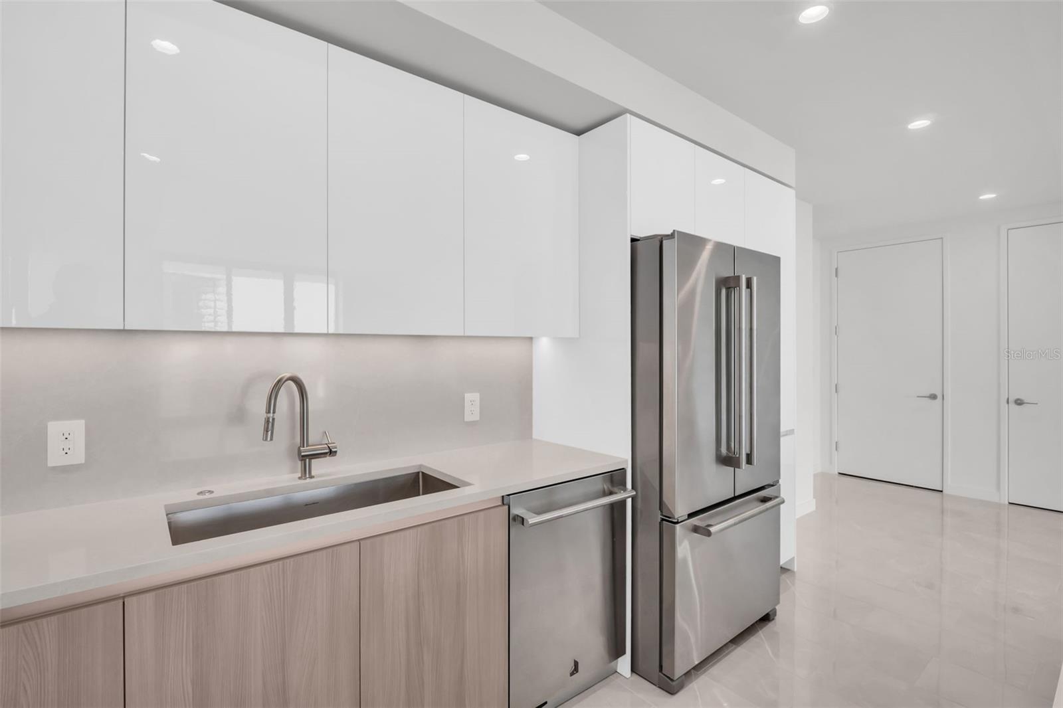
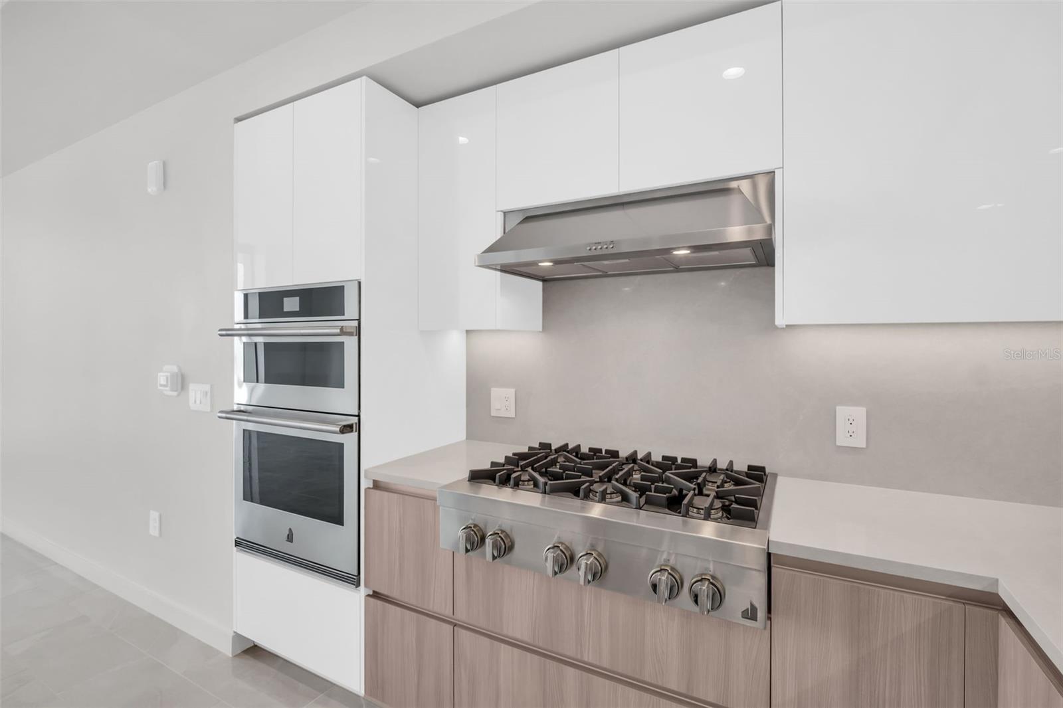
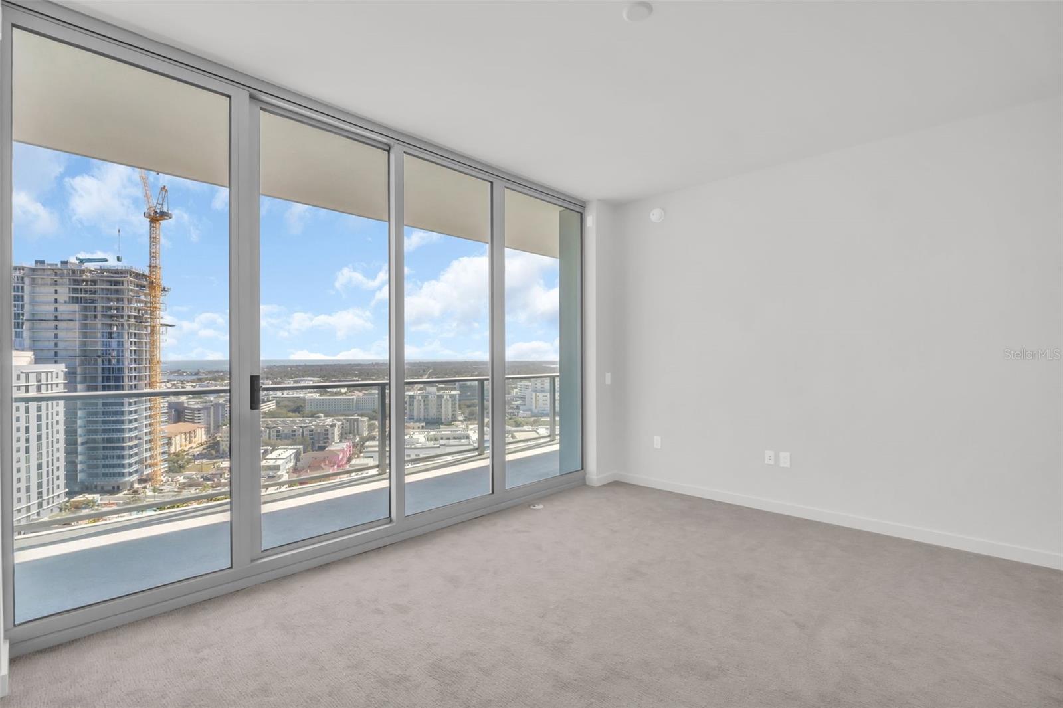
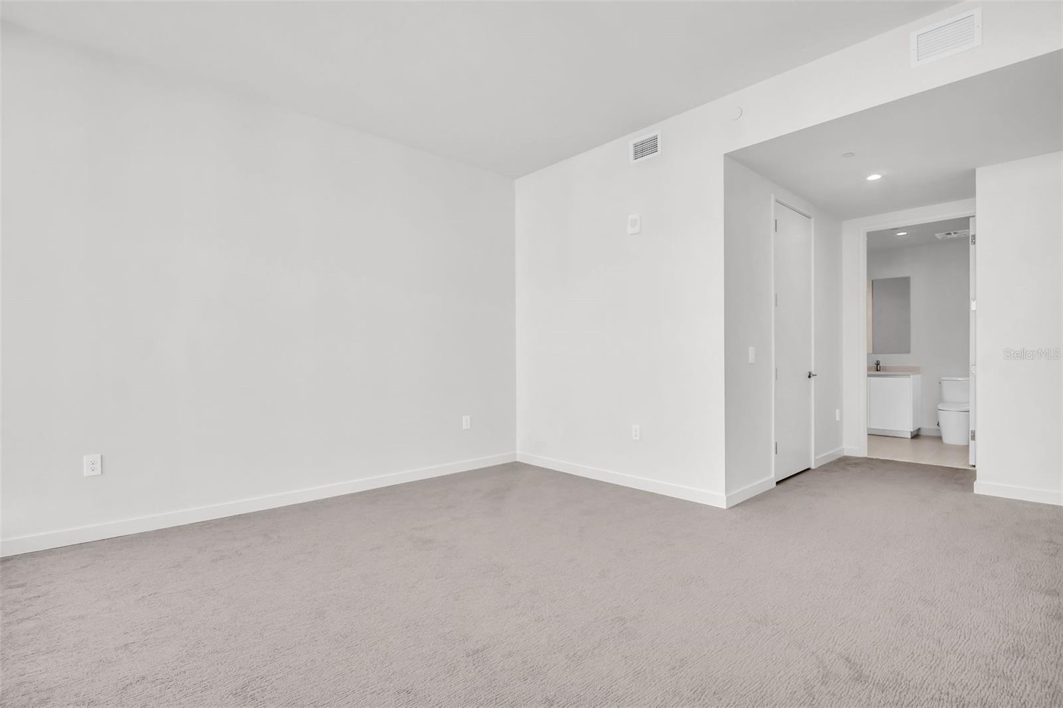
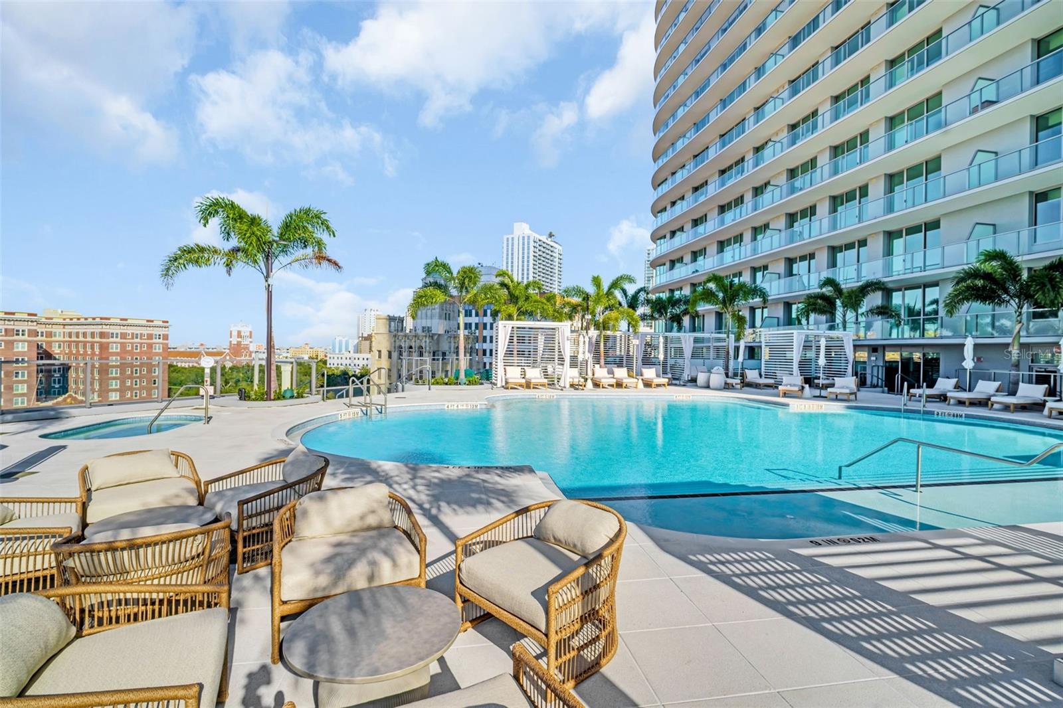
Sky Collection residence with sweeping southeast water and city views from the 22nd floor at 400 Central — the tallest building in Tampa Bay and a striking new landmark redefining the downtown St. Petersburg skyline. Newly completed in 2026 by an esteemed New York developer and built to the highest standards of modern luxury construction, this brand-new residence has never been lived in and includes a one-year builder’s warranty for added peace of mind. Residence 2205 offers 1,921 square feet of interior living space and an exceptional 418-square-foot full-length terrace that spans the entire residence — a rare extension designed for true indoor-outdoor living. Every bedroom and the main living area open directly to the terrace through floor-to-ceiling glass and sliding doors, maximizing natural light and panoramic views. The open-concept kitchen features sleek European-style cabinetry, waterfall-edge quartz countertops with full-height backsplash, and a premium JennAir appliance package, anchored by a large island with direct sightlines to the water. The split-bedroom floor plan includes two private ensuite guest bedrooms and a spacious primary suite with dual closets and a spa-inspired bath. Tile flooring runs throughout the main living areas, and two independent A/C systems provide enhanced comfort and efficiency. This luxury residence conveys with a dedicated parking space, access to valet parking services, and a private climate-controlled storage unit — conveniences that elevate everyday living. Positioned on the desirable Sky Collection level, this move-in ready home offers a rare combination of scale, outdoor space, and premier exposure within a brand-new building. Ownership at 400 Central includes over 36,000 square feet of resort-inspired amenities, including a pool deck with cabanas and spa, state-of-the-art fitness center, coworking spaces, private dining room, theater lounge, climate-controlled storage, and the breathtaking 46th-floor Sky Lounge Observatory. Located in the heart of downtown St. Petersburg, just steps from the waterfront, the Pier, world-class dining, and cultural venues, this is elevated urban living at its finest.
/t.realgeeks.media/resize/460x/https://u.realgeeks.media/tampafllistings%252FAlex_Antonakos_Selling_Tampa_Real_Estate.png)
Additional Information
- Minimum Lease
- 6 Months
- Hoa Fee
- $1,376
- HOA Payment Schedule
- Monthly
- Maintenance Includes
- Guard - 24 Hour, Common Area Taxes, Escrow Reserves Fund, Gas, Maintenance Structure, Maintenance Grounds, Management, Pool, Security, Sewer, Trash, Water
- Location
- City Limits, Level, Paved
- Community Features
- Dog Park, Fitness Center, Pool, No Deed Restriction
- Property Description
- One Story
- Zoning
- DC - C
- Interior Layout
- Eat-in Kitchen, Kitchen/Family Room Combo, Primary Bedroom Main Floor, Solid Surface Counters, Split Bedroom, Walk-In Closet(s)
- Interior Features
- Eat-in Kitchen, Kitchen/Family Room Combo, Primary Bedroom Main Floor, Solid Surface Counters, Split Bedroom, Walk-In Closet(s)
- Floor
- Carpet, Tile
- Appliances
- Built-In Oven, Cooktop, Dishwasher, Disposal, Dryer, Electric Water Heater, Exhaust Fan, Microwave, Range, Range Hood, Washer
- Utilities
- Cable Connected, Electricity Connected, Water Connected
- Heating
- Central, Heat Recovery Unit
- Air Conditioning
- Central Air
- Exterior Construction
- Brick, Concrete, Metal Frame, Stucco
- Exterior Features
- Balcony, Dog Run, Lighting, Other, Outdoor Grill, Outdoor Kitchen, Sliding Doors, Storage
- Roof
- Membrane
- Foundation
- Slab
- Pool
- Community
- Pool Type
- In Ground, Lighting
- Garage Carport
- 2 Car Garage
- Garage Spaces
- 2
- Pets
- Allowed
- Max Pet Weight
- 100
- Pet Size
- Large (61-100 Lbs.)
- Flood Zone Code
- X
- Parcel ID
- UNIT 2205
- Legal Description
- Lot 1, Block 1 of the Abram C Phell Sub
Listing courtesy of MICHAEL SAUNDERS & COMPANY. 727-472-1144
Mortgage Calculator
StellarMLS is the source of this information via Internet Data Exchange Program. All listing information is deemed reliable but not guaranteed and should be independently verified through personal inspection by appropriate professionals. Listings displayed on this website may be subject to prior sale or removal from sale. Availability of any listing should always be independently verified. Listing information is provided for consumer personal, non-commercial use, solely to identify potential properties for potential purchase. All other use is strictly prohibited and may violate relevant federal and state law. Data last updated on