3007 W Cypress Street, Tampa, FL 33609
- $2,250,000
- 6,400
- SqFt















- List Price
- $2,250,000
- Status
- Active
- Days on Market
- 154
- Price Change
- ▼ $250,000 1782247062
- MLS#
- TB8477649
- Property Style
- Mixed Use
- Year Built
- 1985
- Living Area
- 6,400
- Lot Size
- 16,500
- Acres
- 0.38
- Total Acreage
- 1/4 to less than 1/2
- Legal Subdivision Name
- Unplatted
- MLS Area Major
- Tampa / Palma Ceia
Property Description
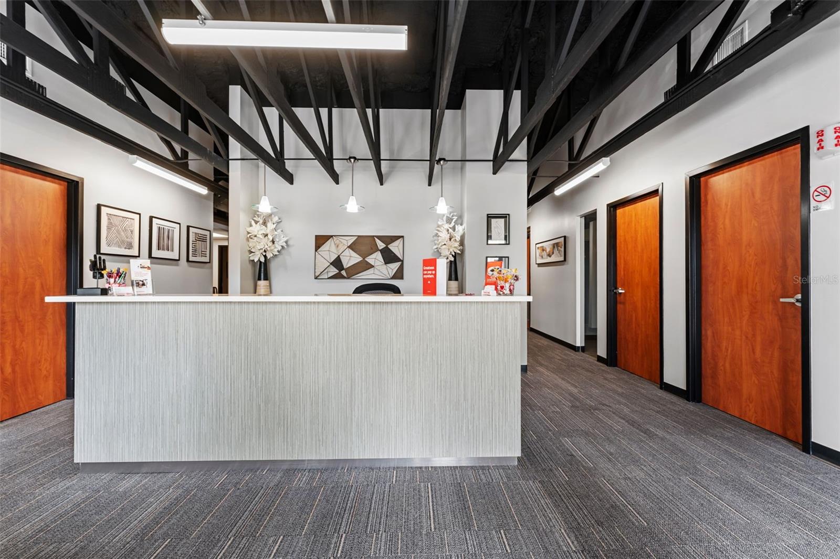
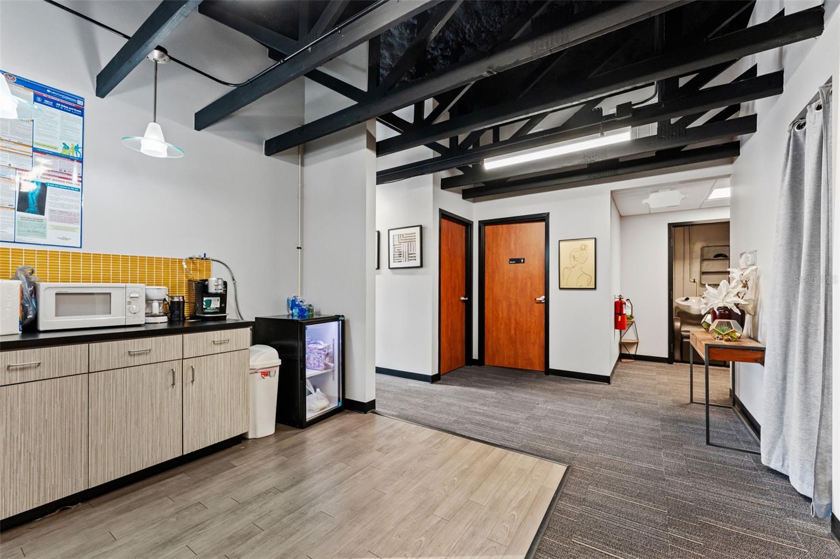
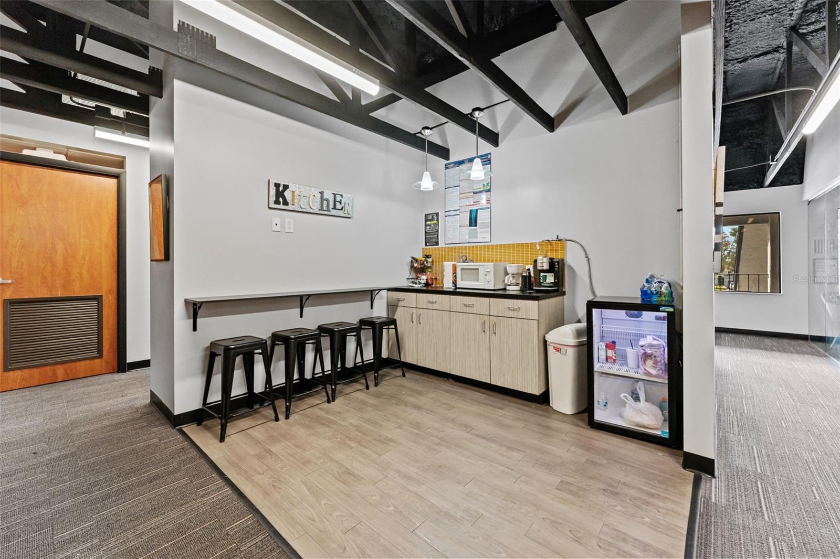
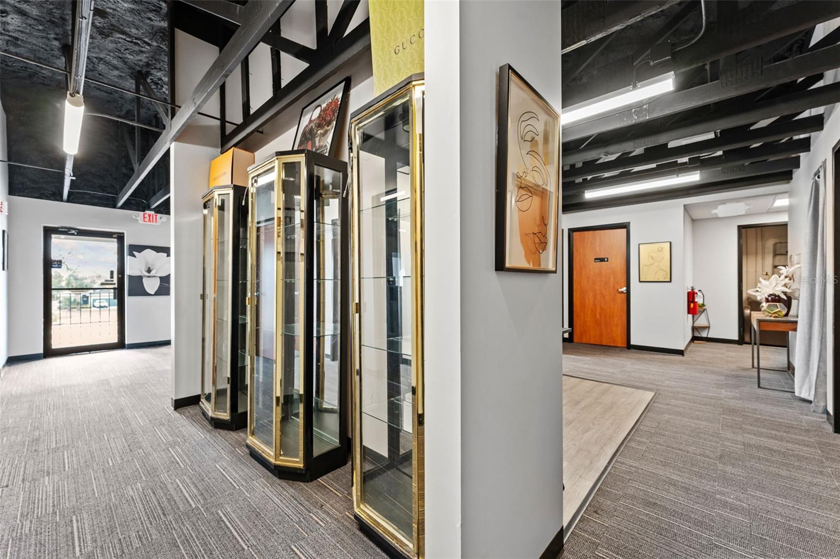
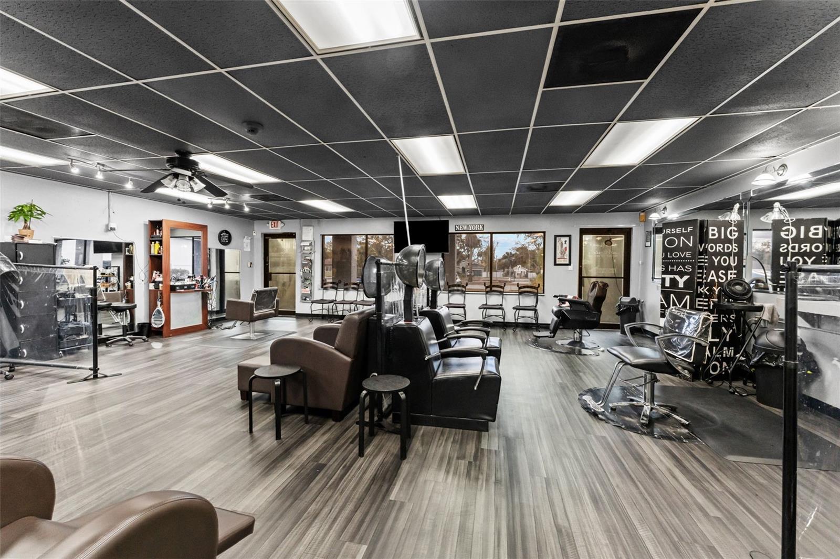
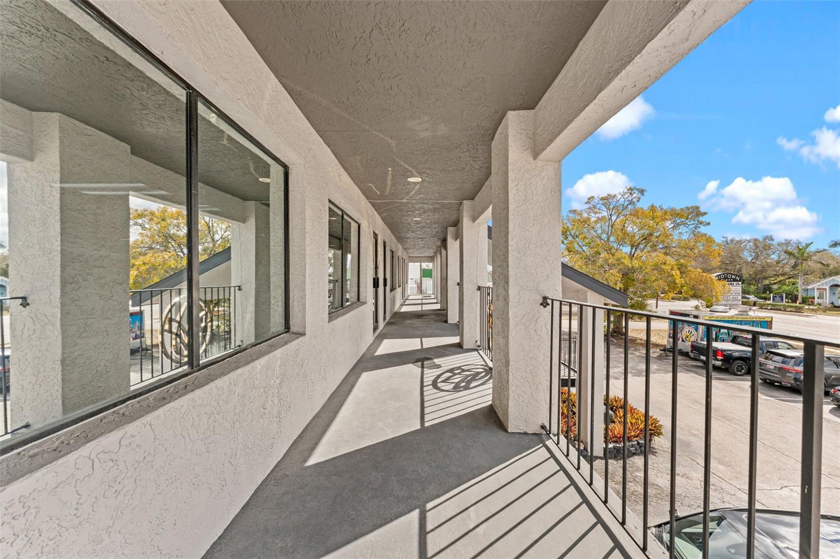
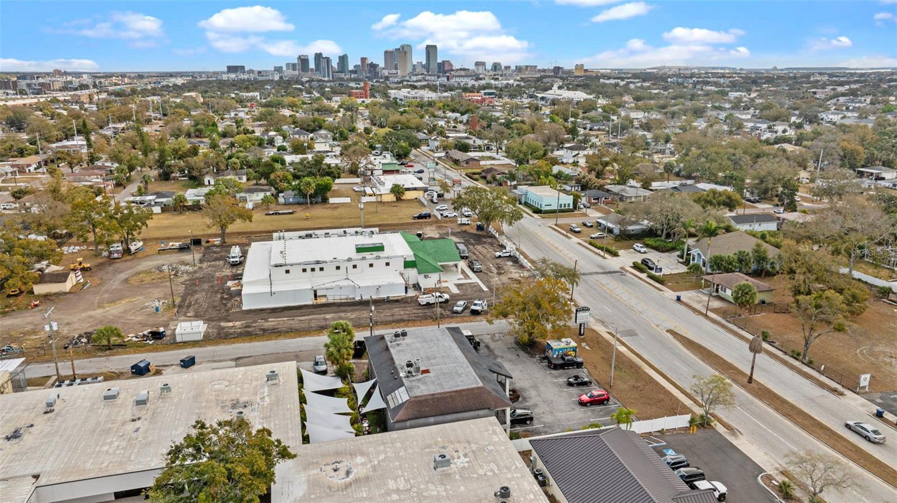
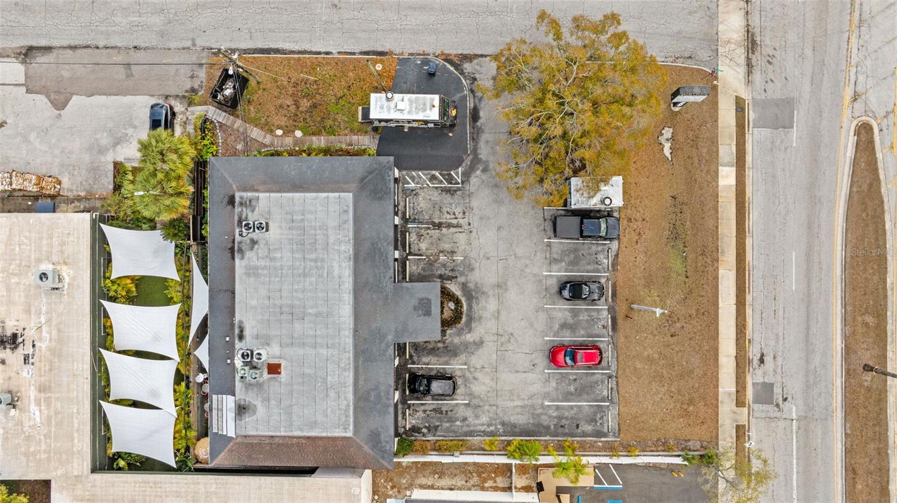
Midtown investment opportunity is strategically located along the highly traveled W. Cypress Street corridor, just minutes from the rapidly expanding Midtown Tampa district. 3007 W. Cypress Street, Tampa, FL 33609 features an approximately 7,600+ Bldg SF multi-tenant commercial building positioned within one of Tampa’s most active redevelopment corridors. The property benefits from strong street frontage, excellent visibility, and convenient access to I-275, Kennedy Boulevard, Downtown Tampa, Tampa International Airport, and Midtown Tampa. The surrounding area is characterized by dense residential neighborhoods, strong daytime population, and continued commercial and mixed-use development, supporting long-term tenant demand and rental growth. From an investment standpoint, the asset offers efficient operating expenses, as tenants are individually metered and responsible for their own electrical service. The parking lot was recently resurfaced, reducing near-term capital expenditure concerns. Additionally, Units 6, 5, and 4 were completely remodeled in 2021 and 2025, providing modernized interiors that support stronger tenant retention and future rental upside. Zoned for commercial use, the property delivers stable in-place income with upside potential through rental growth and long-term corridor appreciation. A current rent roll is available, with leases provided upon request, making this a compelling opportunity for investors seeking exposure to a high-growth Tampa submarket.
/t.realgeeks.media/resize/460x/https://u.realgeeks.media/tampafllistings%252FAlex_Antonakos_Selling_Tampa_Real_Estate.png)
Additional Information
- Taxes Annual
- $18879
- Community Features
- No Deed Restriction
- Zoning
- CG
- Floor
- Vinyl
- Air Conditioning
- Central Air
- Exterior Construction
- Stucco
- Foundation
- Block
- Pool
- No Pool
- Garage Features
- Parking Spaces - 13 to 18
- Flood Zone Code
- X
- Parcel ID
- A-15-29-18-ZZZ-000005-90970.0
- Legal Description
- TRACT DESC AS BEG 50 FT N AND 287 FT E OF SW COR OF SW 1/4 OF SE 1/4 RUN N 150 FT E 110 FT S 150 FT AND W 110 FT TO POB
Listing courtesy of THE SOMERDAY GROUP PL. 813-520-9123
Mortgage Calculator
StellarMLS is the source of this information via Internet Data Exchange Program. All listing information is deemed reliable but not guaranteed and should be independently verified through personal inspection by appropriate professionals. Listings displayed on this website may be subject to prior sale or removal from sale. Availability of any listing should always be independently verified. Listing information is provided for consumer personal, non-commercial use, solely to identify potential properties for potential purchase. All other use is strictly prohibited and may violate relevant federal and state law. Data last updated on