5264 61st Avenue S, St Petersburg, FL 33715
- $3,495,000
- 4
- BD
- 5
- BA
- 6,367
- SqFt

















- List Price
- $3,495,000
- Status
- Active
- Days on Market
- 204
- Price Change
- ▼ $254,000 1787957449
- MLS#
- TB8477321
- Property Style
- Single Family
- Architectural Style
- Mediterranean
- Year Built
- 2000
- Bedrooms
- 4
- Bathrooms
- 5
- Living Area
- 6,367
- Lot Size
- 41,822
- Acres
- 0.96
- Total Acreage
- 1/2 to less than 1
- Legal Subdivision Name
- Bayway Isles Unit 2 Rep
- MLS Area Major
- St Pete/Tierra Verde
Property Description
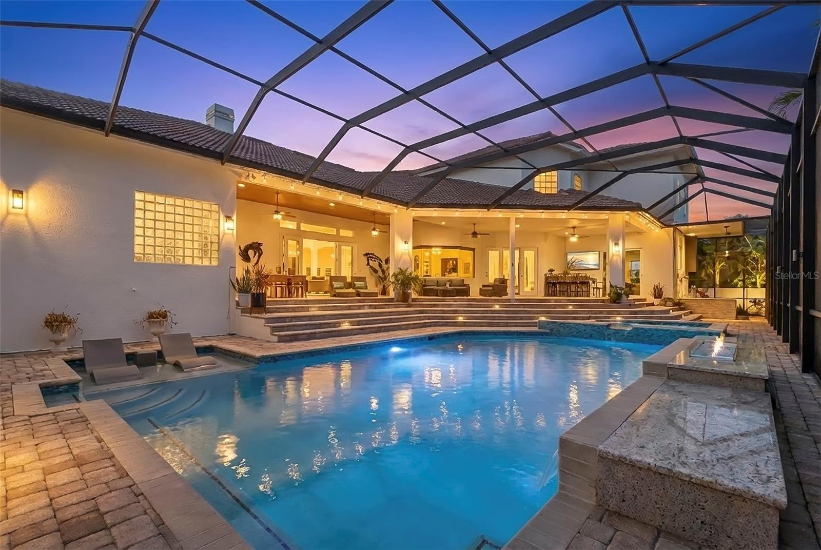
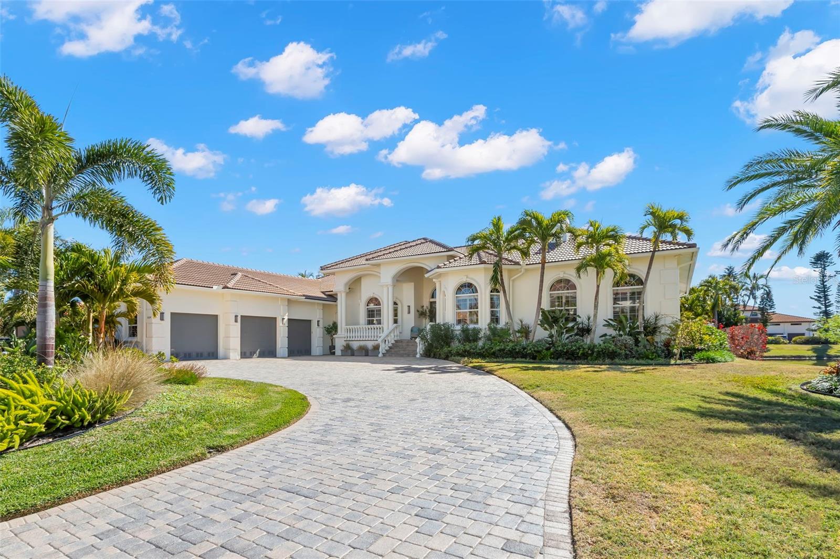
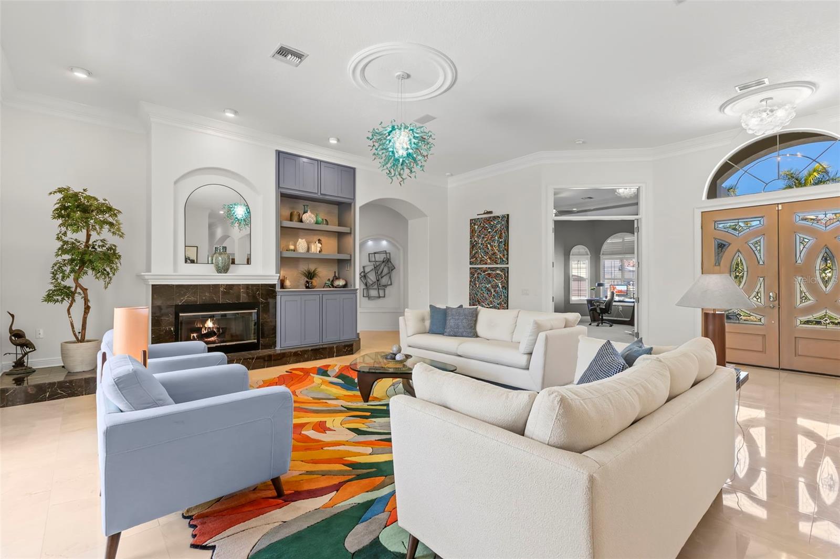
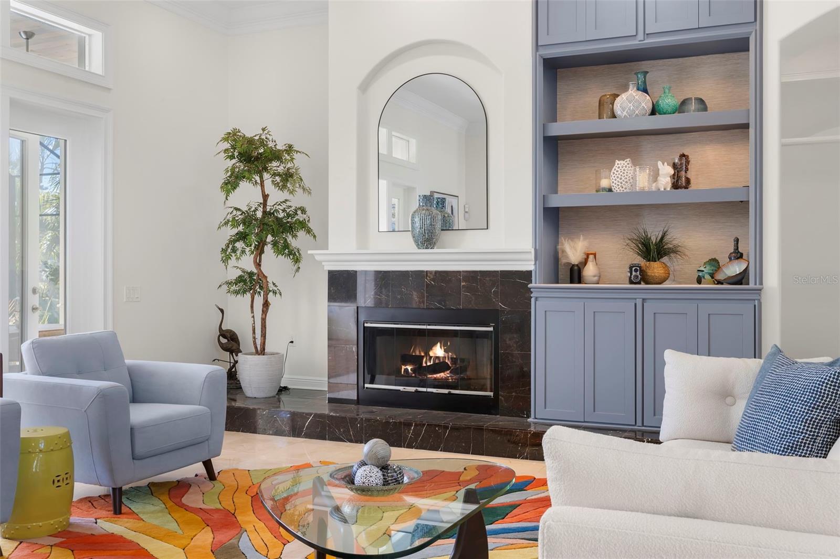
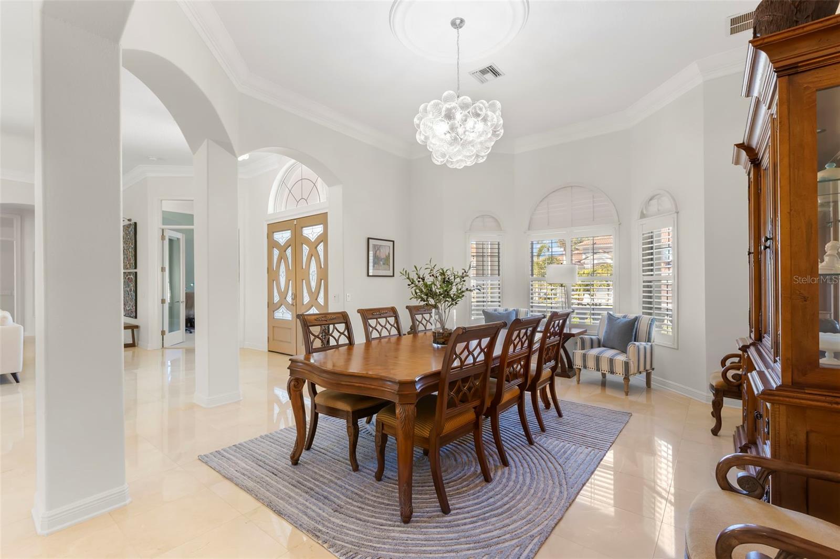
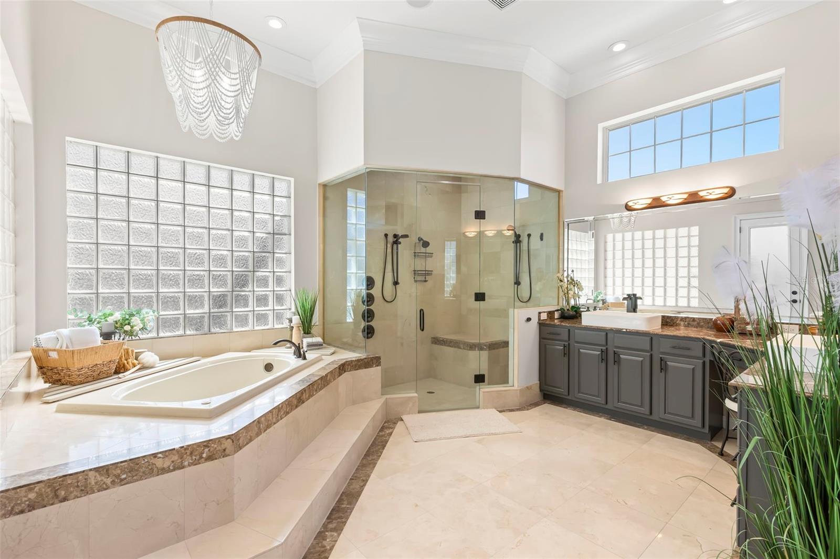
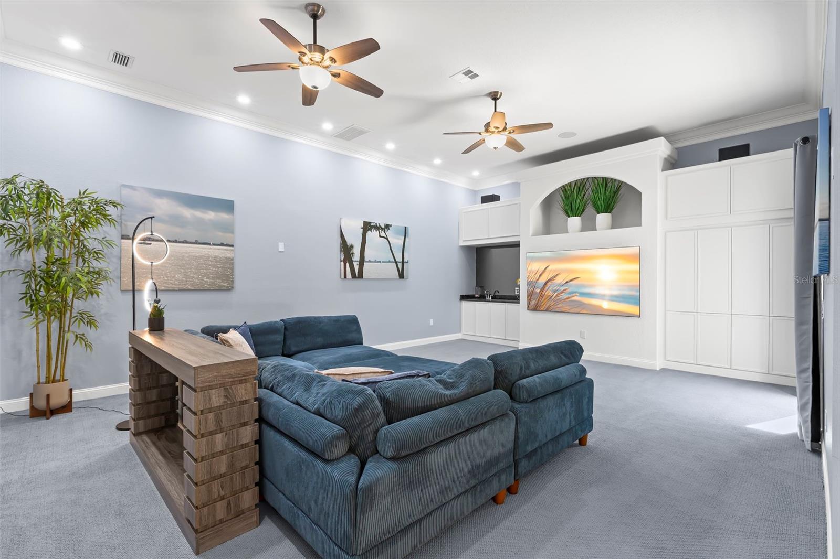
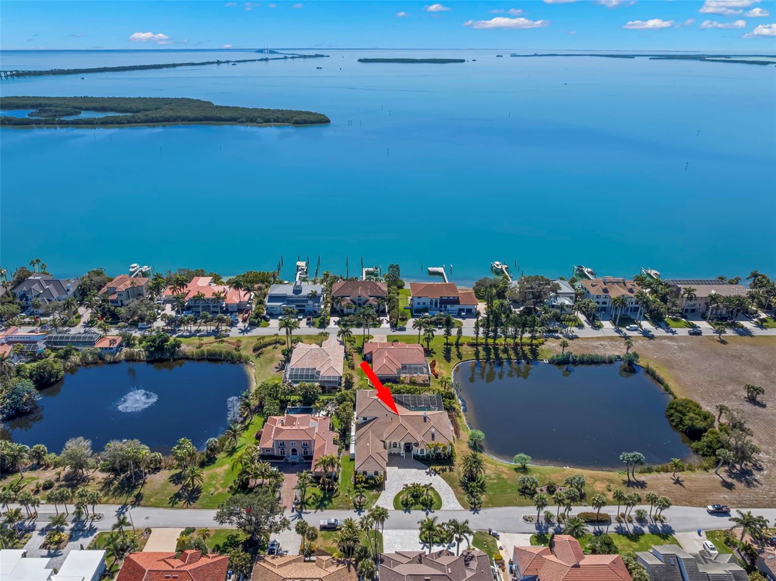
Welcome to Island House—NOW REPOSITIONED AT $3,495,000—an exceptional opportunity in exclusive, 24-hour guard-gated Bayway Isles II. Offering nearly 6,400 square feet of curated living space and approximately 8,500 total square feet, this extraordinary Mediterranean estate occupies an expansive homesite of approximately one acre, including a portion of the lake, with tranquil water views, spectacular sunsets and remarkable privacy. Bayway Isles II remains one of Tampa Bay's most coveted addresses, known for distinguished residences, larger homesites and an atmosphere of exclusivity. Soaring 12-foot ceilings, marble flooring, solid wood doors with transoms, graceful archways, designer lighting, a 2023 clay tile roof and elegant finishes create understated grandeur throughout. The chef's kitchen features premium appliances, leathered imported granite, custom cabinetry, oversized island, veggie sink and breakfast area opening seamlessly to the great room. Luxury amenities include a climate-controlled 160-bottle wine room, butler's pantry, whole-home Sonos audio, upgraded theater technology and extensive recent improvements. The primary suite is a private sanctuary with fireplace, morning bar, custom closets and spa-inspired bath with soaking tub, dual vanities and steam shower. Two guest suites with en-suite baths are privately positioned opposite the primary wing, while a grand executive office and dedicated pool bath enhance functionality. Designed for entertaining, Island House features a true stadium-seat theater with reclining chairs and popcorn station plus a spacious media room. Upstairs, a private one-bedroom suite offers a large bath, walk-in closet, full kitchen and separate living area—ideal for guests, multigenerational living or extended stays. The upper level also presents the opportunity to create an extraordinary second primary suite or private wing. Outside, the reimagined heated saltwater pool and spa feature newly installed tile, upgraded automation, lighting and equipment. A restaurant-caliber outdoor kitchen and separate bar with sink, refrigeration and 85-inch television create an exceptional setting for sunset entertaining overlooking the lake. Despite its stunning water views and expansive grounds, the residence has never flooded. Convenient to Gulf beaches, downtown St. Petersburg, marinas and Tampa International Airport, Island House offers a rare combination of scale, privacy, exceptional amenities and resort-style living. At its newly repositioned price of $3,495,000, this pristine estate represents a compelling value within Bayway Isles II. The home may also be sold fully furnished. Features and updates sheet available.
/t.realgeeks.media/resize/460x/https://u.realgeeks.media/tampafllistings%252FAlex_Antonakos_Selling_Tampa_Real_Estate.png)
Additional Information
- Taxes
- $21037
- Minimum Lease
- 8-12 Months
- HOA Fee
- $122
- HOA Payment Schedule
- Monthly
- Maintenance Includes
- Guard - 24 Hour, Common Area Taxes
- Location
- Conservation Area, Flood Insurance Required, FloodZone, City Limits, Near Golf Course, Near Marina, Oversized Lot, Paved
- Community Features
- Deed Restrictions, Street Lights
- Property Description
- Two Story
- Interior Layout
- Built-in Features, Cathedral Ceiling(s), Ceiling Fans(s), Crown Molding, Dry Bar, Eat-in Kitchen, High Ceilings, L Dining, Open Floorplan, Primary Bedroom Main Floor, Solid Surface Counters, Solid Wood Cabinets, Split Bedroom, Stone Counters, Thermostat, Walk-In Closet(s), Wet Bar, Window Treatments
- Interior Features
- Built-in Features, Cathedral Ceiling(s), Ceiling Fans(s), Crown Molding, Dry Bar, Eat-in Kitchen, High Ceilings, L Dining, Open Floorplan, Primary Bedroom Main Floor, Solid Surface Counters, Solid Wood Cabinets, Split Bedroom, Stone Counters, Thermostat, Walk-In Closet(s), Wet Bar, Window Treatments
- Floor
- Brick, Carpet, Ceramic Tile, Hardwood, Marble
- Appliances
- Bar Fridge, Built-In Oven, Convection Oven, Cooktop, Dishwasher, Disposal, Dryer, Electric Water Heater, Exhaust Fan, Microwave, Range Hood, Refrigerator, Washer, Water Purifier, Water Softener, Wine Refrigerator
- Utilities
- Cable Available, Fire Hydrant, Public, Sprinkler Recycled
- Heating
- Central, Electric, Zoned
- Air Conditioning
- Central Air, Zoned
- Fireplace Description
- Living Room, Primary Bedroom
- Exterior Construction
- Block, Stucco
- Exterior Features
- Sprinkler Metered
- Roof
- Tile
- Foundation
- Slab
- Pool
- Private
- Pool Type
- Gunite, In Ground
- Garage Carport
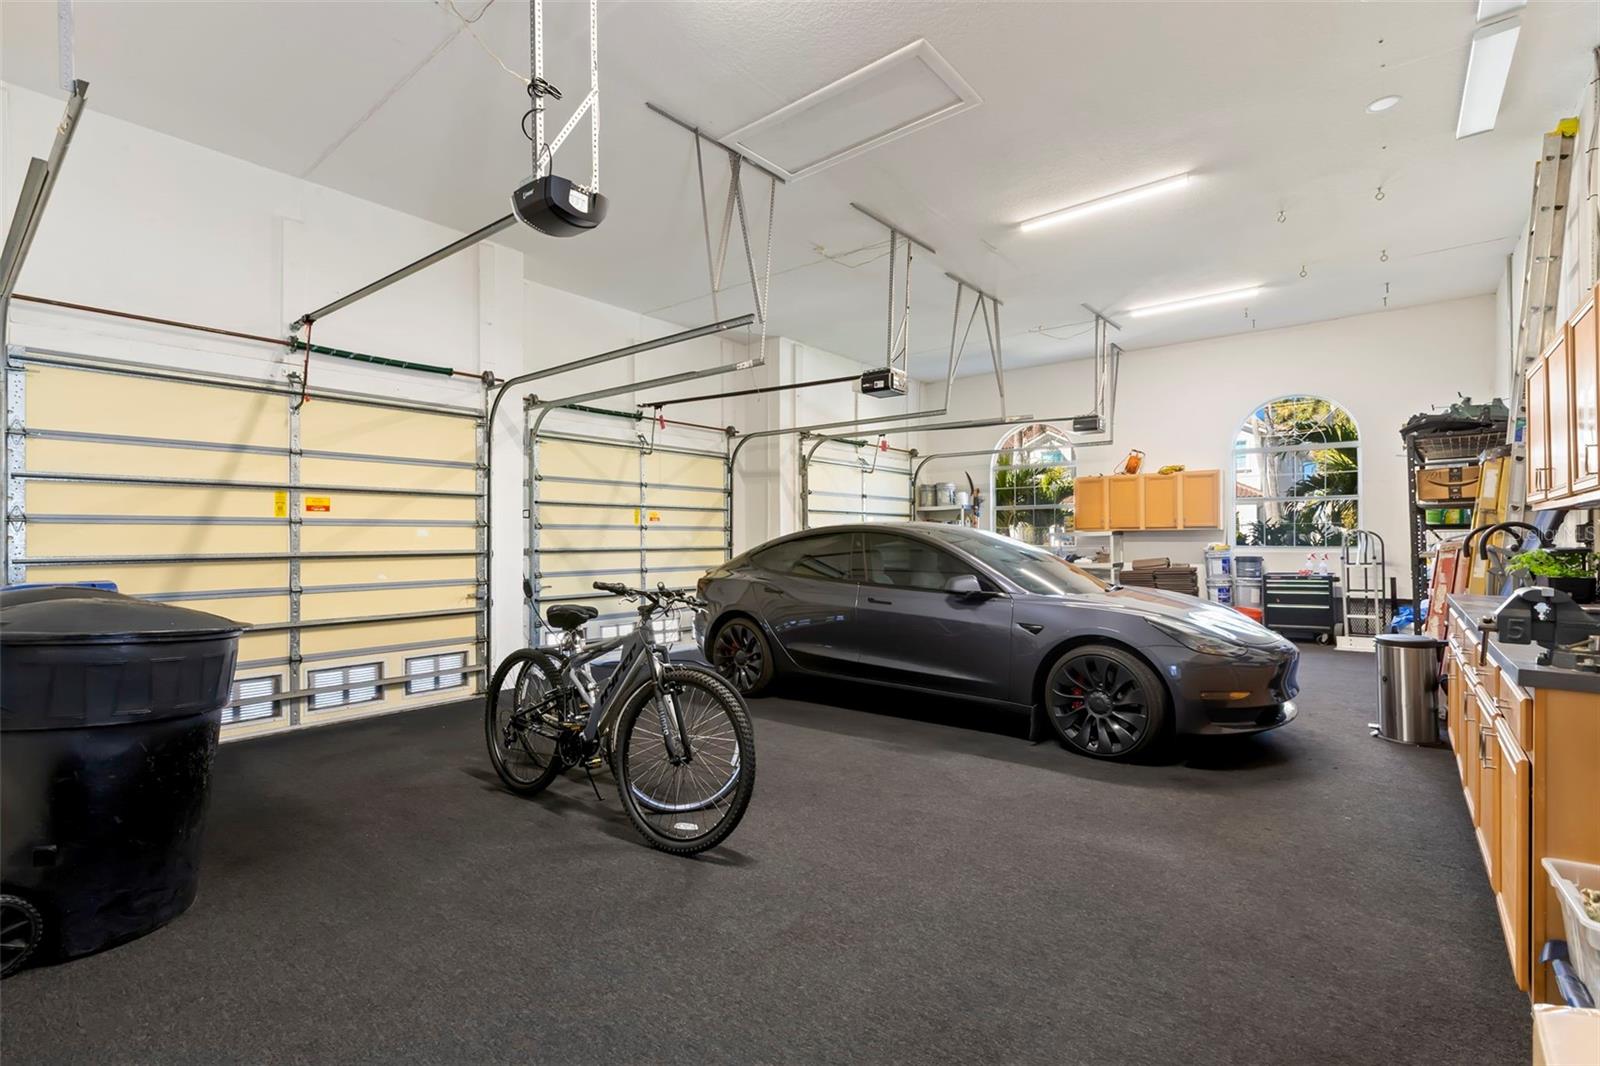
- 3 Car Garage
- Garage Spaces
- 3
- Garage Features
- Circular Driveway, Driveway, Garage Door Opener, Oversized
- Garage Dimensions
- 20x46
- Elementary School
- Gulfport Elementary-Pn
- Middle School
- Bay Point Middle-Pn
- High School
- Lakewood High-PN
- Fences
- Fenced
- Water View
- Lake
- Water Frontage
- Lake Front
- Pets
- Allowed
- Flood Zone Code
- A12
- Parcel ID
- 09-32-16-05635-000-0590
- Legal Description
- BAYWAY ISLES UNIT 2 REPLAT LOT 59
Listing courtesy of CHARLES RUTENBERG REALTY INC. 866-580-6402
Mortgage Calculator
StellarMLS is the source of this information via Internet Data Exchange Program. All listing information is deemed reliable but not guaranteed and should be independently verified through personal inspection by appropriate professionals. Listings displayed on this website may be subject to prior sale or removal from sale. Availability of any listing should always be independently verified. Listing information is provided for consumer personal, non-commercial use, solely to identify potential properties for potential purchase. All other use is strictly prohibited and may violate relevant federal and state law. Data last updated on