6207 Claire De Lune Court, New Port Richey, FL 34655
- $925,000
- 5
- BD
- 3
- BA
- 3,467
- SqFt















- List Price
- $925,000
- Status
- Active
- Days on Market
- 227
- Price Change
- ▼ $25,000 1788741061
- MLS#
- TB8476747
- Property Style
- Single Family
- Architectural Style
- Contemporary
- Year Built
- 1999
- Bedrooms
- 5
- Bathrooms
- 3
- Living Area
- 3,467
- Lot Size
- 33,832
- Acres
- 0.91
- Total Acreage
- 1/2 to less than 1
- Legal Subdivision Name
- Riviera
- MLS Area Major
- New Port Richey/Seven Springs/Trinity
Property Description
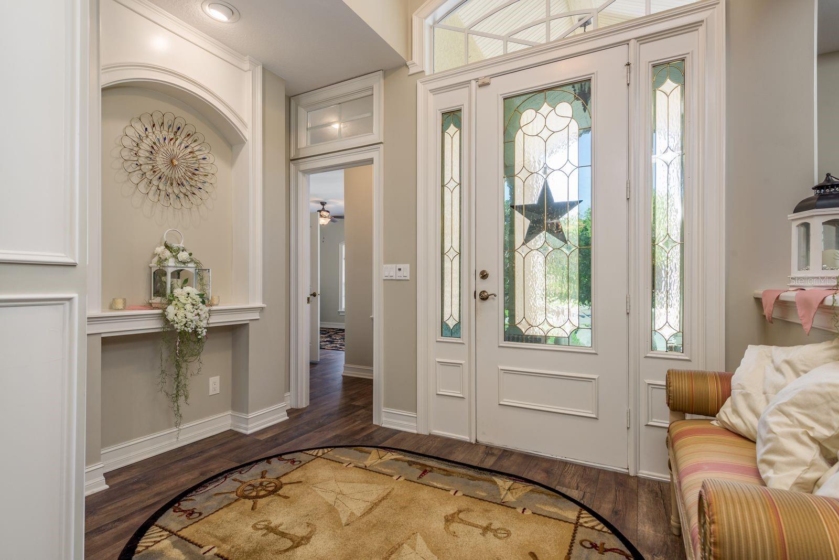
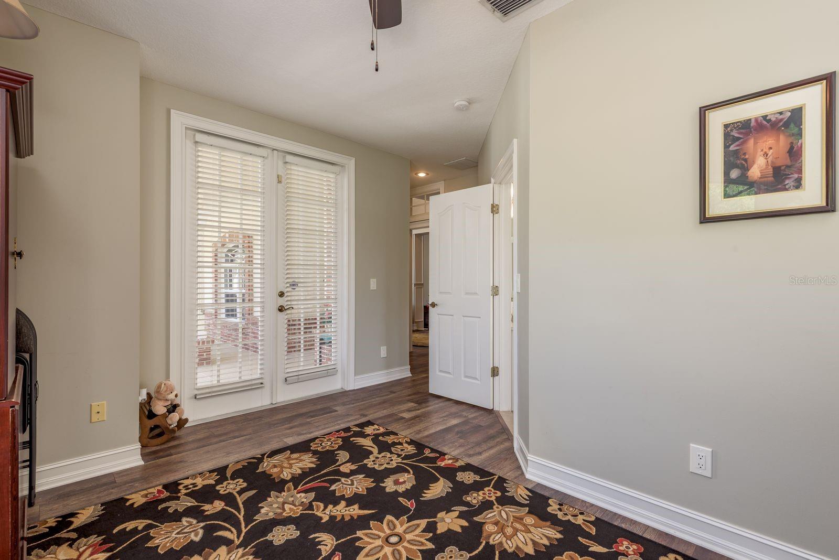
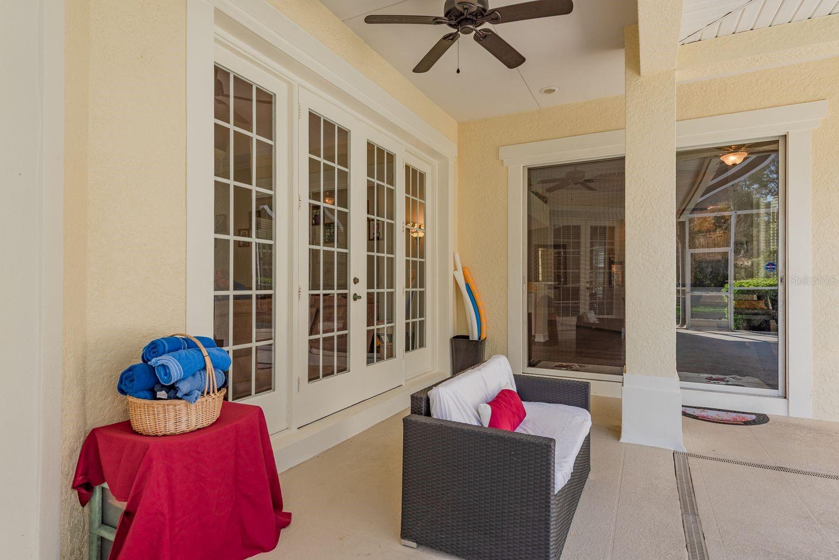
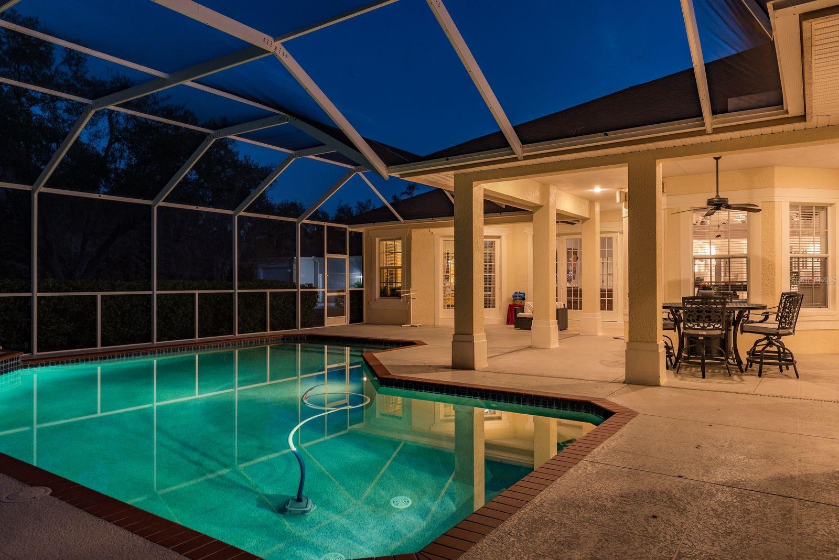
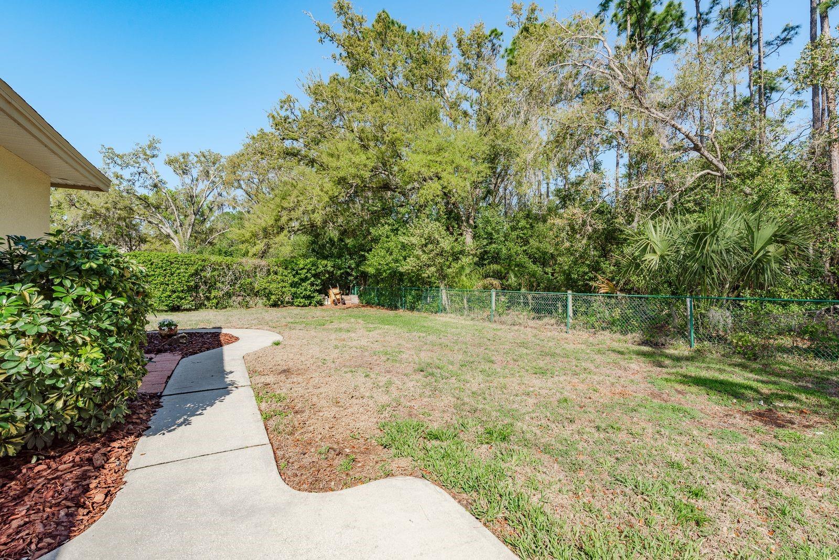
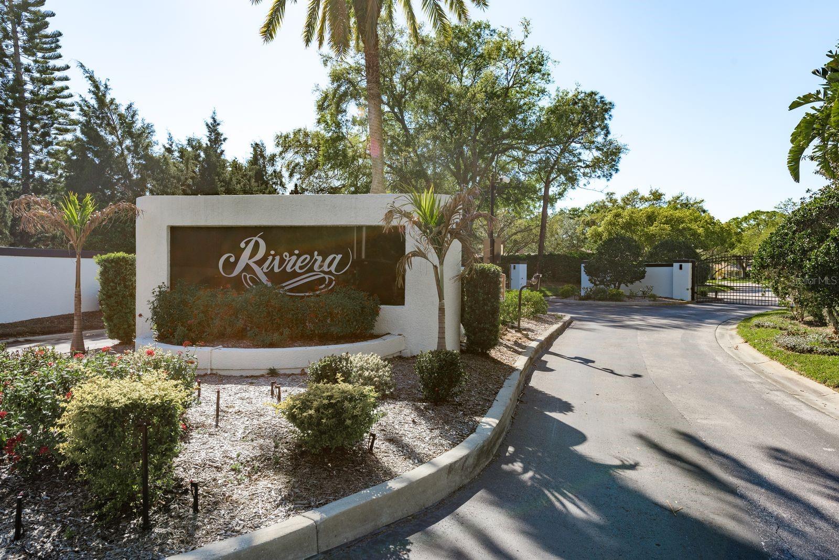
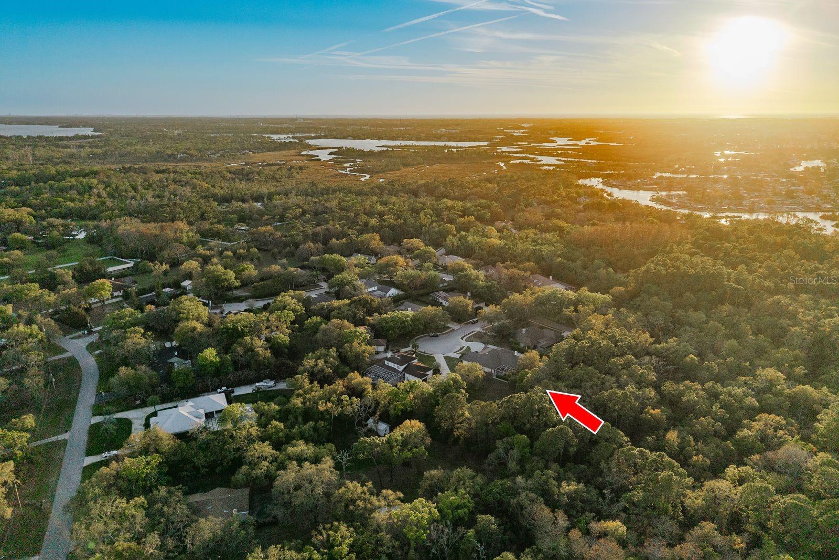
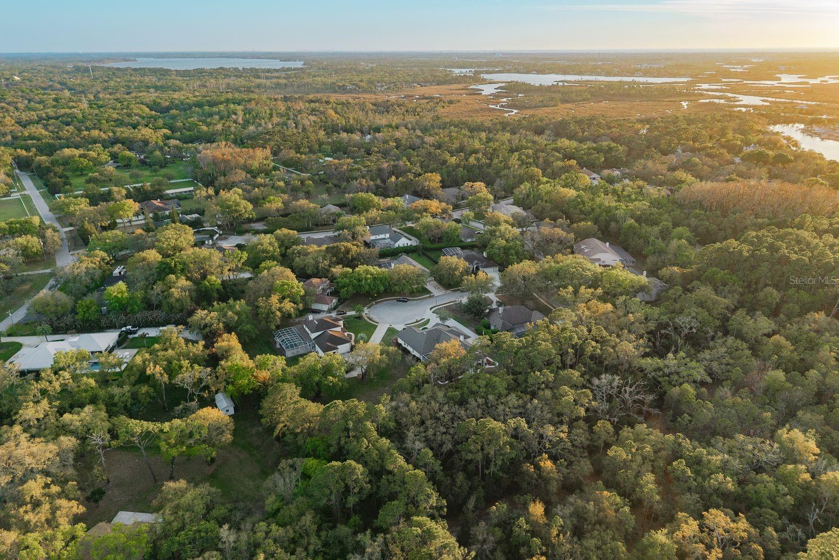
$25,000 PRICE ADJUSTMENT...Situated on a nearly one-acre estate-sized homesite on a quiet cul-de-sac within the gated community of Riviera, this timeless executive estate offers an exceptional blend of elegant architecture, expansive living spaces, and the privacy that defines luxury living. From the moment you arrive, the sweeping circular driveway, manicured landscaping, and stately columned front porch create a memorable first impression and set the stage for a home designed for both comfortable everyday living and effortless entertaining. Step through the entry into a welcoming foyer where soaring ceilings, architectural detailing, and natural light create a warm and refined atmosphere. Just beyond, the formal dining room provides an inviting setting for hosting gatherings and special occasions. At the center of the home, the spacious family room offers the perfect place to relax and connect, highlighted by a beautiful wood-burning fireplace with custom built-ins and large windows that frame views of the lanai, pool, and private backyard. The open-concept kitchen is thoughtfully designed as the heart of the home and features abundant cabinetry, expansive counter space, center island, updated appliances, art niches, and a large pantry. The adjoining breakfast area overlooks the lanai and pool, creating a bright and welcoming setting for casual meals while remaining seamlessly connected to the main living areas. A versatile office located near the front of the home offers flexibility to serve as a private workspace or optional fifth bedroom, ideal for guests or multi-generational living. The spacious primary suite provides a peaceful retreat with direct lanai access and a well-appointed en-suite bath featuring dual vanities, a relaxing garden tub, glass block walk-in shower, and a generous layout designed for comfort and convenience. Additional bedrooms are well sized and thoughtfully positioned to provide privacy for family and visitors. Outdoor living truly elevates this property. The expansive covered lanai opens to a large screened saltwater pool and spa, creating a resort-style setting perfect for year-round enjoyment. Beyond the pool enclosure, the nearly acre-sized homesite continues into a private wooded backyard featuring a custom fire pit gathering area—an ideal place to relax, entertain, and enjoy Florida’s outdoor lifestyle. Riviera is one of Pasco County’s most distinctive gated communities, known for its spacious homesites and peaceful natural setting. Residents enjoy access to a private community boat ramp and dock on the scenic Anclote River, providing boating access toward the Gulf and adding a unique lifestyle amenity rarely found in this area. The property is also located in FEMA Flood Zone X, a designation where flood insurance is typically not required by lenders. Conveniently located near shopping, dining, medical facilities, and within the district of some of Pasco County’s top-rated schools, this exceptional property also offers easy access to the Gulf Coast beaches and Tampa International Airport approximately 45 minutes away. Combining timeless design, exceptional outdoor living, and the unique lifestyle advantages of Riviera, this remarkable property presents a rare opportunity to own an estate-style home in one of Pasco County’s most desirable gated communities.
/t.realgeeks.media/resize/460x/https://u.realgeeks.media/tampafllistings%252FAlex_Antonakos_Selling_Tampa_Real_Estate.png)
Additional Information
- Taxes
- $8319
- Minimum Lease
- 1-2 Years
- HOA Fee
- $605
- HOA Payment Schedule
- Quarterly
- Maintenance Includes
- Escrow Reserves Fund, Maintenance Grounds, Management, Private Road, Trash
- Location
- Cul-De-Sac, Landscaped, Level, Sidewalk, Paved, Private
- Community Features
- Deed Restrictions, Gated Community - No Guard, Golf Carts OK, Street Lights
- Property Description
- One Story
- Zoning
- R1
- Interior Layout
- Built-in Features, Cathedral Ceiling(s), Ceiling Fans(s), High Ceilings, Kitchen/Family Room Combo, Open Floorplan, Primary Bedroom Main Floor, Split Bedroom, Stone Counters, Thermostat, Tray Ceiling(s), Walk-In Closet(s), Window Treatments
- Interior Features
- Built-in Features, Cathedral Ceiling(s), Ceiling Fans(s), High Ceilings, Kitchen/Family Room Combo, Open Floorplan, Primary Bedroom Main Floor, Split Bedroom, Stone Counters, Thermostat, Tray Ceiling(s), Walk-In Closet(s), Window Treatments
- Floor
- Carpet, Ceramic Tile, Concrete, Laminate
- Appliances
- Dishwasher, Disposal, Dryer, Electric Water Heater, Exhaust Fan, Ice Maker, Microwave, Range, Refrigerator, Washer, Water Softener
- Utilities
- BB/HS Internet Available, Cable Available, Cable Connected, Electricity Available, Electricity Connected, Fiber Optics, Fire Hydrant, Public, Sprinkler Meter
- Heating
- Central, Electric, Zoned
- Air Conditioning
- Central Air, Zoned
- Fireplace Description
- Family Room, Wood Burning
- Exterior Construction
- Block, Stucco
- Exterior Features
- Fire Pit, Lighting, Private Mailbox, Sidewalk
- Roof
- Shingle
- Foundation
- Slab
- Pool
- Private
- Pool Type
- Gunite, Heated, In Ground, Pool Sweep, Salt Water, Screen Enclosure
- Garage Carport
- 3 Car Garage
- Garage Spaces
- 3
- Garage Features
- Circular Driveway, Driveway, Garage Door Opener
- Garage Dimensions
- 21x32
- Elementary School
- Trinity Oaks Elementary
- Middle School
- Seven Springs Middle-Po
- High School
- J.W. Mitchell High-PO
- Fences
- Fenced
- Water Name
- Anclote River
- Water Extras
- Boat Ramp - Private, Fishing Pier
- Water Access
- Bayou, Brackish Water, River
- Pets
- Allowed
- Flood Zone Code
- X
- Parcel ID
- 33-26-16-0010-00000-0090
- Legal Description
- RIVIERA PB 28 PGS 23-27 LOT 9 OR 3400 PG 1047
Listing courtesy of DALTON WADE INC. 888-668-8283
What's my Tampa - St Pete - Clearwater home worth?
...get instant property value now!
Mortgage Calculator
StellarMLS is the source of this information via Internet Data Exchange Program. All listing information is deemed reliable but not guaranteed and should be independently verified through personal inspection by appropriate professionals. Listings displayed on this website may be subject to prior sale or removal from sale. Availability of any listing should always be independently verified. Listing information is provided for consumer personal, non-commercial use, solely to identify potential properties for potential purchase. All other use is strictly prohibited and may violate relevant federal and state law. Data last updated on