10811 Fowlers Bluff Court, Tampa, FL 33647
- $370,000
- 3
- BD
- 3
- BA
- 1,844
- SqFt






- List Price
- $370,000
- Status
- Active
- Days on Market
- 125
- Price Change
- ▼ $5,000 1782502494
- MLS#
- TB8475639
- Property Style
- Townhouse
- Year Built
- 2024
- Bedrooms
- 3
- Bathrooms
- 3
- Baths Half
- 1
- Living Area
- 1,844
- Lot Size
- 2,529
- Acres
- 0.06
- Total Acreage
- 0 to less than 1/4
- Building Name
- 10811
- Legal Subdivision Name
- Cross Crk Prcl B
- MLS Area Major
- Tampa / Tampa Palms
Property Description
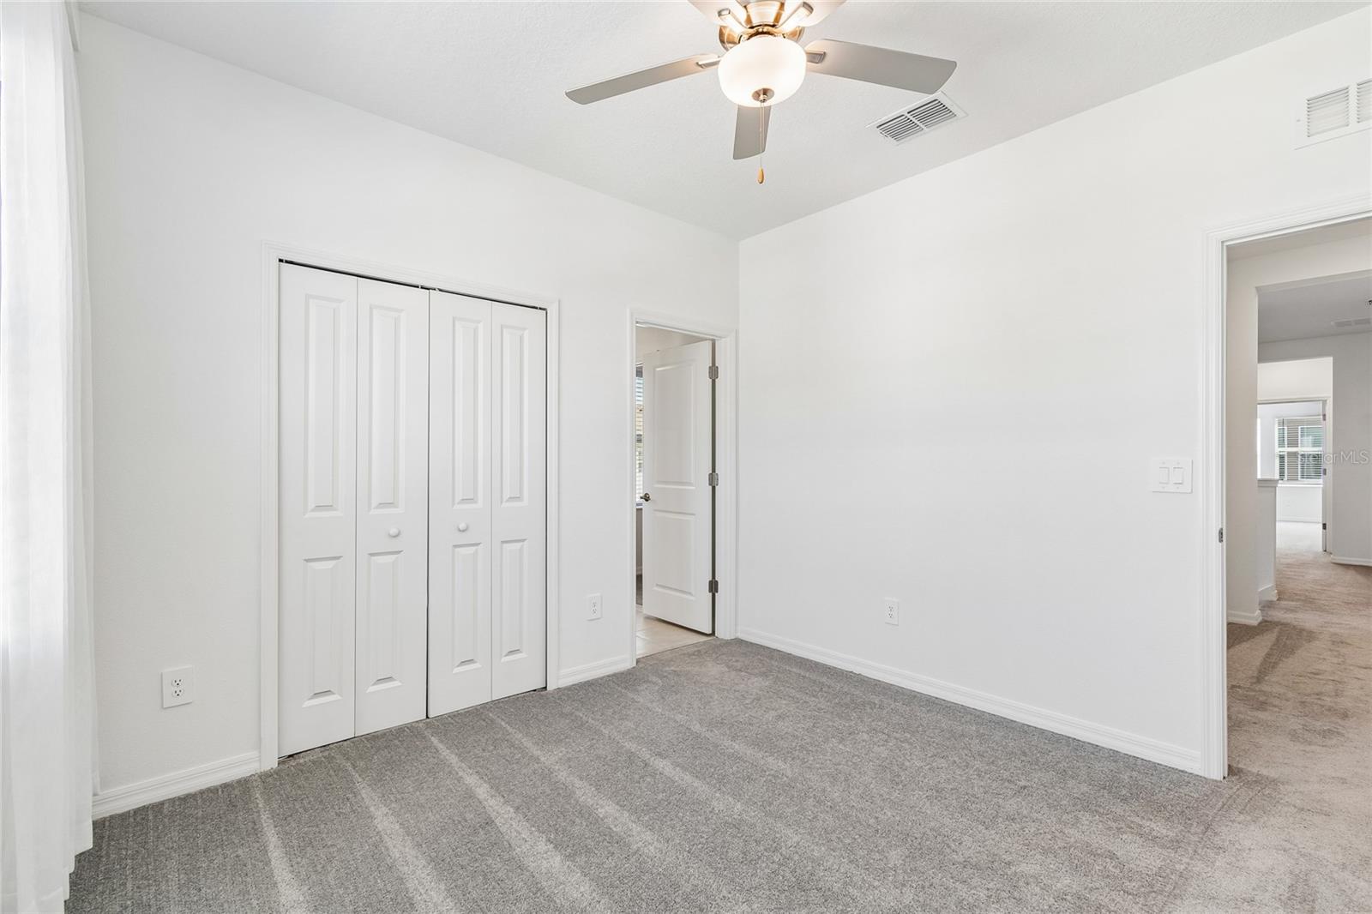
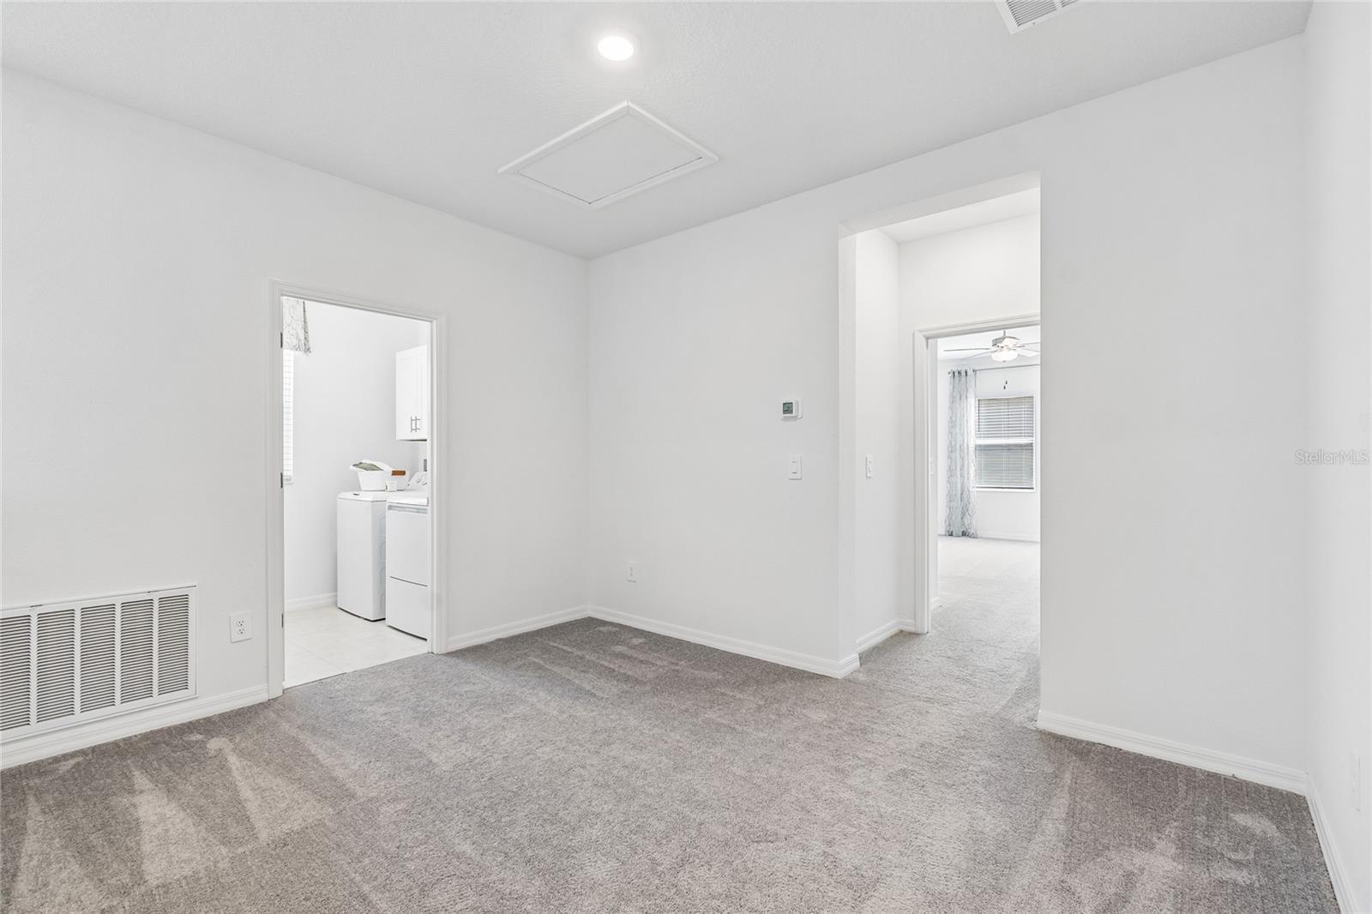
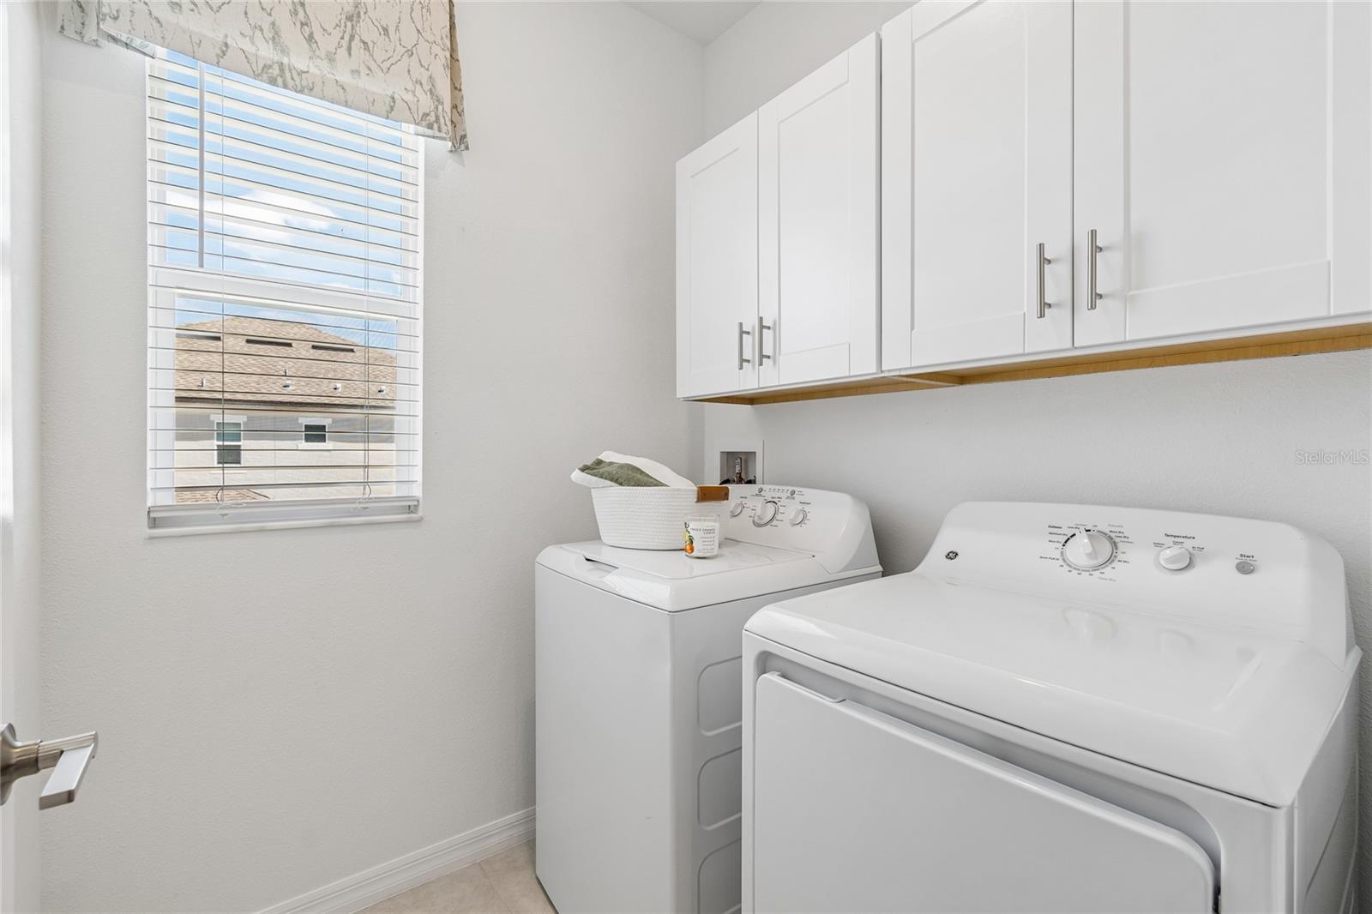
Virtually Staged. Welcome to this NEVER BEEN LIVED IN home featuring the highly sought-after Declaration floor plan by Lennar, offering 3 bedrooms, 2.5 baths, and 1,844 square feet of thoughtfully designed living space. Previously utilized as a model home, this residence showcases DESIGNER TOUCHES and is move-in ready with elevated finishes throughout. The first floor features CERAMIC TILE THROUGHOUT and an OPEN CONCEPT layout seamlessly connecting the kitchen, dining, and great room, ideal for both everyday living and entertaining. The kitchen is a true centerpiece with a LARGE CENTER ISLAND, 42” UPPER CABINETS, GRANITE COUNTERTOPS, STAINLESS STEEL APPLIANCES, and ABUNDANT CABINET SPACE. A convenient DROP ZONE off the garage entry adds functionality, along with a first-floor half bath. Upstairs offers a spacious primary suite, two additional bedrooms, a versatile LOFT SPACE, and SECOND FLOOR LAUNDRY for added convenience. Additional upgrades include DECORATIVE WALL MOLDING ACCENTS and INCLUDED WINDOW TREATMENTS. Enjoy outdoor living with a SCREENED PATIO and the added privacy of a CORNER UNIT. Located in desirable New Tampa on Cross Creek Boulevard with EASY ACCESS TO I-75, shopping, dining, and medical facilities. A rare opportunity to own a LIKE-NEW home without the wait.
/t.realgeeks.media/resize/460x/https://u.realgeeks.media/tampafllistings%252FAlex_Antonakos_Selling_Tampa_Real_Estate.png)
Additional Information
- Taxes
- $5285
- Minimum Lease
- 8-12 Months
- Hoa Fee
- $374
- HOA Payment Schedule
- Monthly
- Maintenance Includes
- Maintenance Grounds, Water
- Community Features
- Deed Restrictions, Sidewalks
- Property Description
- Two Story
- Zoning
- PD-A
- Interior Layout
- Ceiling Fans(s)
- Interior Features
- Ceiling Fans(s)
- Floor
- Tile
- Appliances
- Dishwasher, Disposal, Dryer, Microwave, Refrigerator, Washer
- Utilities
- Cable Connected
- Heating
- Central
- Air Conditioning
- Central Air
- Exterior Construction
- Block, Stucco
- Exterior Features
- Sidewalk, Sliding Doors
- Roof
- Shingle
- Foundation
- Block
- Pool
- No Pool
- Garage Carport
- 2 Car Garage
- Garage Spaces
- 2
- Garage Dimensions
- 19x20
- Elementary School
- Heritage-Hb
- Middle School
- Benito-Hb
- High School
- Wharton-HB
- Pets
- Allowed
- Flood Zone Code
- X
- Parcel ID
- A-10-27-20-D1J-000000-00027.0
- Legal Description
- CROSS CREEK PARCEL B LOT 27
Listing courtesy of KELLER WILLIAMS TAMPA PROP.. 813-264-7754
Mortgage Calculator
StellarMLS is the source of this information via Internet Data Exchange Program. All listing information is deemed reliable but not guaranteed and should be independently verified through personal inspection by appropriate professionals. Listings displayed on this website may be subject to prior sale or removal from sale. Availability of any listing should always be independently verified. Listing information is provided for consumer personal, non-commercial use, solely to identify potential properties for potential purchase. All other use is strictly prohibited and may violate relevant federal and state law. Data last updated on