1537 Tallulah Terrace, Wesley Chapel, FL 33543
- $494,000
- 5
- BD
- 4
- BA
- 2,471
- SqFt






- List Price
- $494,000
- Status
- Active
- Days on Market
- 167
- Price Change
- ▼ $5,000 1783297917
- MLS#
- TB8474900
- Property Style
- Single Family
- Year Built
- 2018
- Bedrooms
- 5
- Bathrooms
- 4
- Baths Half
- 1
- Living Area
- 2,471
- Lot Size
- 5,067
- Acres
- 0.12
- Total Acreage
- 0 to less than 1/4
- Legal Subdivision Name
- Union Park Ph 4b & 4c
- MLS Area Major
- Zephyrhills/Wesley Chapel
Property Description
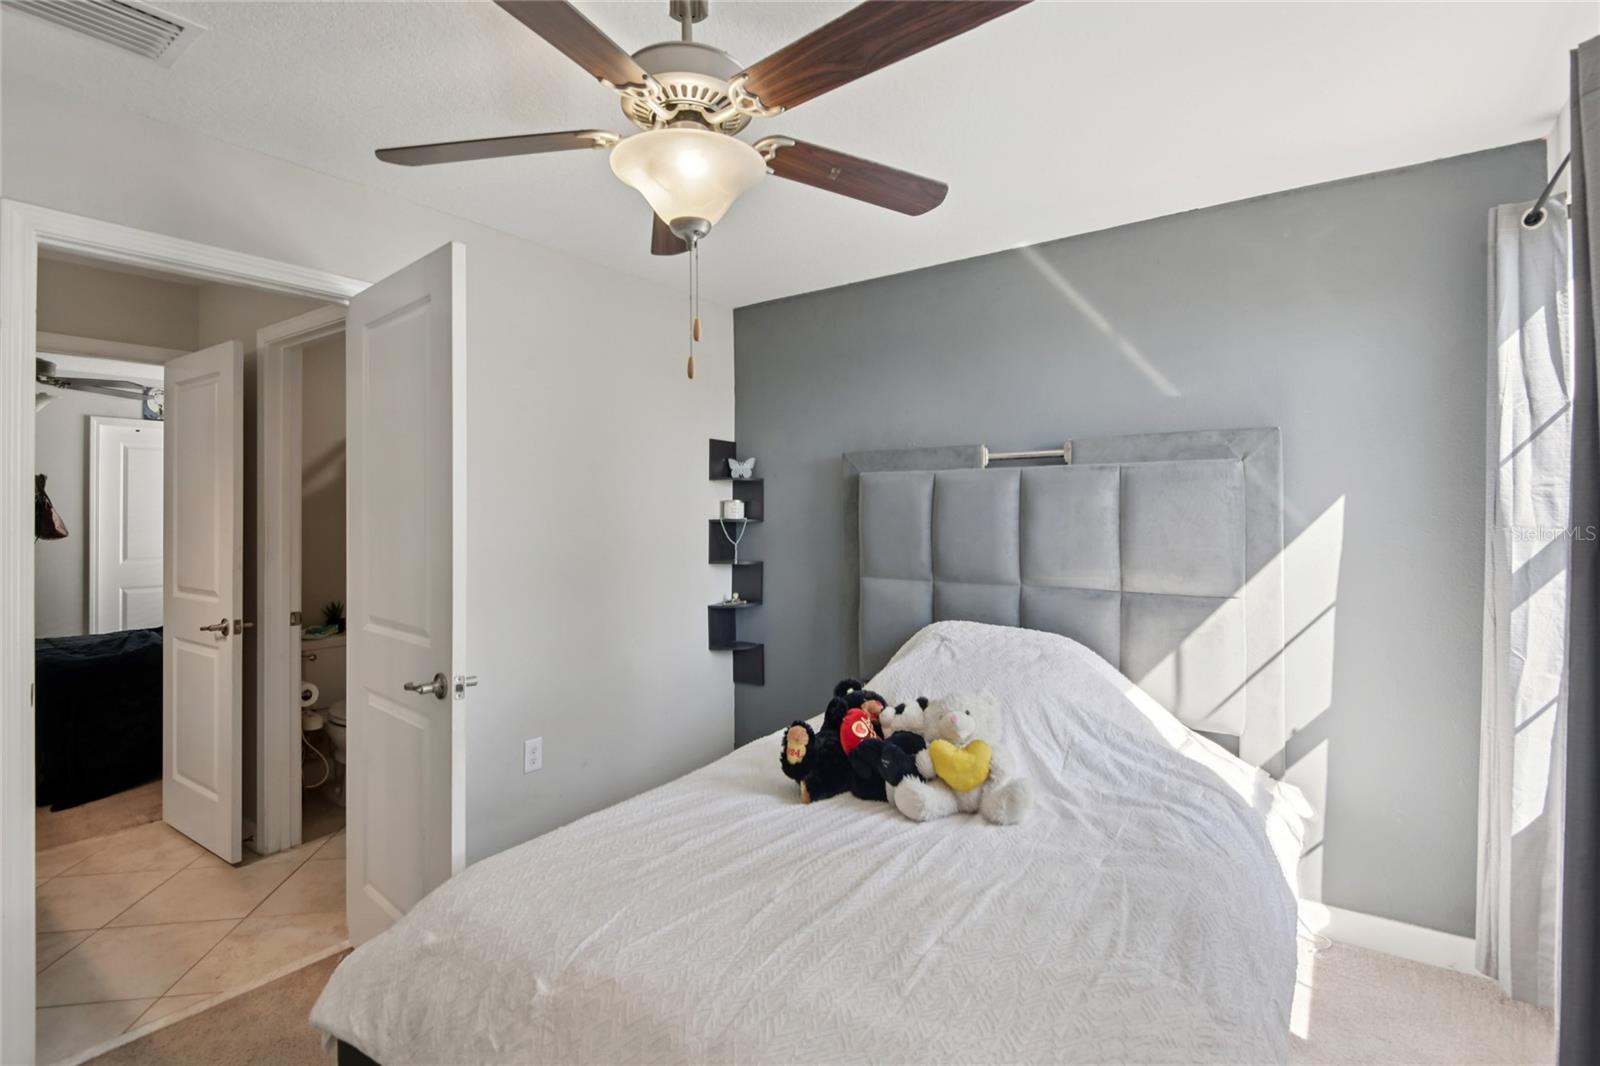
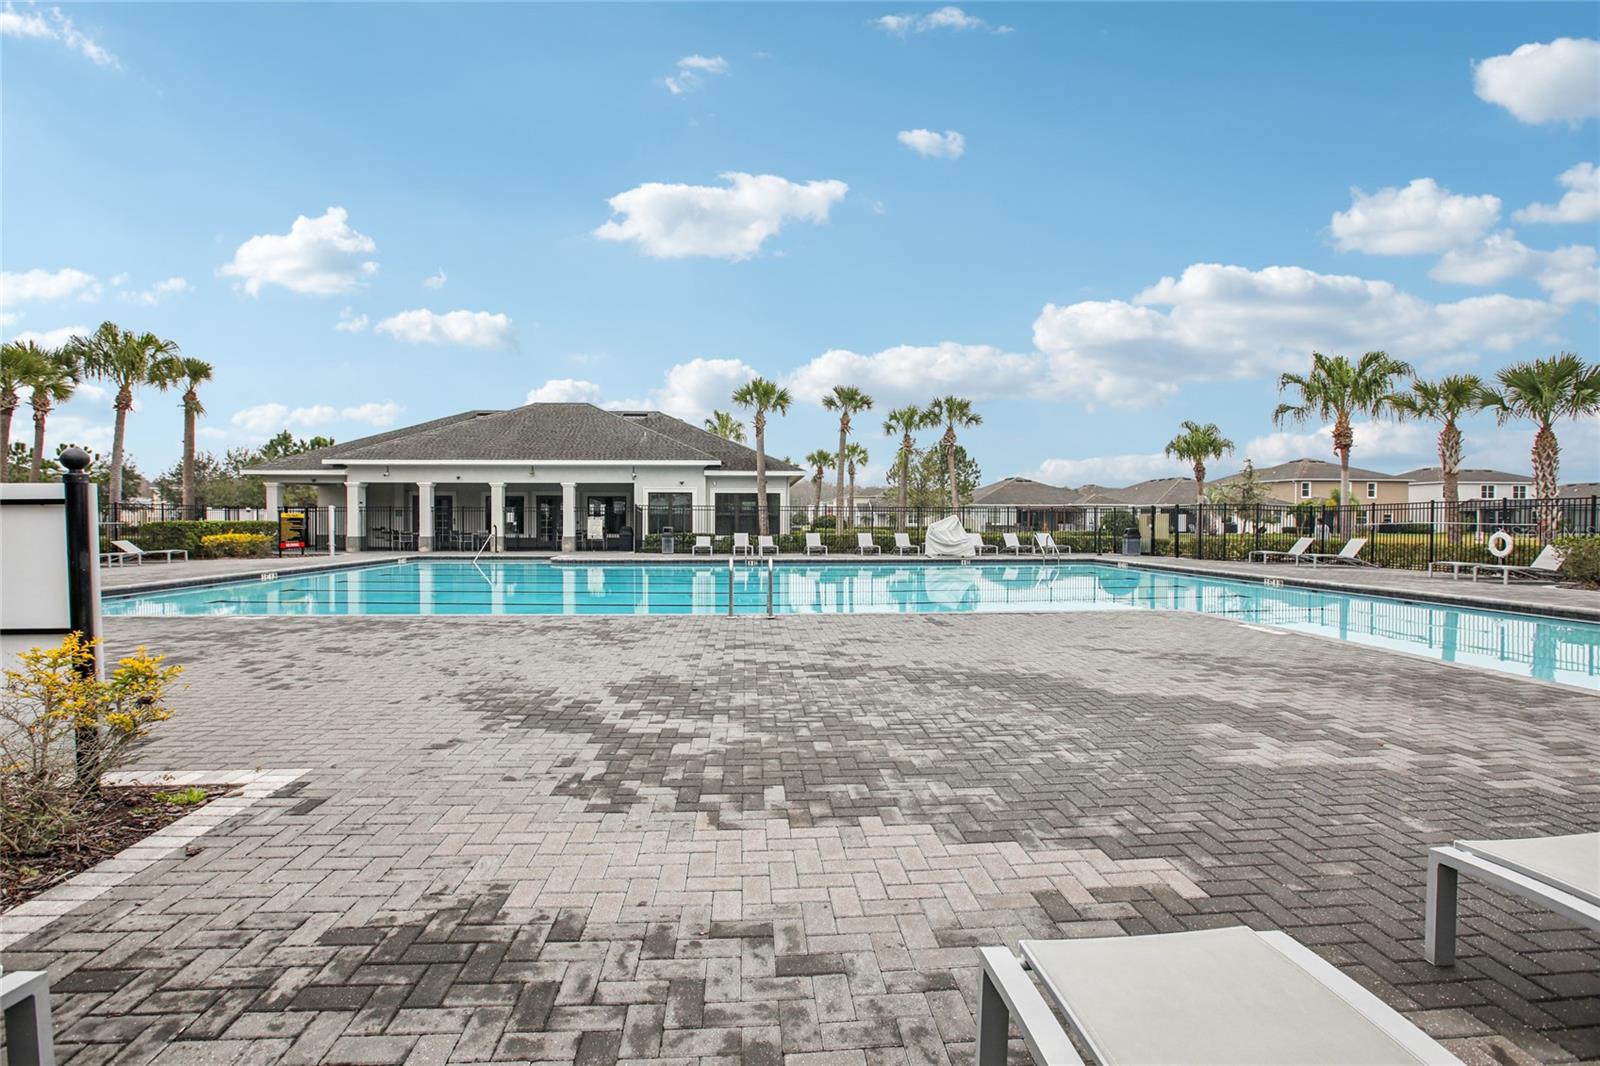
Located in the desirable Union Park community, this 2,471 sq. ft. home offers 5 bedrooms, 3.5 baths, a loft, and a 2-car garage. The primary bedroom is located on the first floor, with four additional bedrooms and a spacious loft upstairs. The open-concept layout features a kitchen overlooking the main living area, complete with granite countertops, a large island, stainless steel appliances, and wood cabinetry. Tile flooring runs throughout the first floor living areas.Additional features include a screened lanai, fenced backyard, separate living room with French doors and a wet bar sink, LED lighting, and a conveniently located laundry room near the primary suite.Union Park amenities include a clubhouse, resort-style pools, splash pad, fitness center, sports courts, playgrounds, walking trails, and green spaces. Conveniently located near top-rated schools, Wiregrass Mall, Tampa Premium Outlets, USF, Moffitt Cancer Center, and major highways including I-75 and I-275.Information provided is deemed reliable but not guaranteed. Buyer is responsible for verifying all facts, including square footage, measurements, permits, HOA requirements and community amenities.
/t.realgeeks.media/resize/460x/https://u.realgeeks.media/tampafllistings%252FAlex_Antonakos_Selling_Tampa_Real_Estate.png)
Additional Information
- Taxes
- $8084
- Taxes
- $2,539
- Minimum Lease
- 7 Months
- HOA Fee
- $240
- HOA Payment Schedule
- Quarterly
- Community Features
- No Deed Restriction
- Property Description
- Two Story
- Zoning
- MPUD
- Interior Layout
- Open Floorplan, Primary Bedroom Main Floor, Thermostat
- Interior Features
- Open Floorplan, Primary Bedroom Main Floor, Thermostat
- Floor
- Carpet, Ceramic Tile
- Appliances
- Dishwasher, Range, Refrigerator
- Utilities
- Cable Available, Electricity Available, Public
- Heating
- Central
- Air Conditioning
- Central Air
- Exterior Construction
- Stucco
- Exterior Features
- Balcony, Lighting
- Roof
- Shingle
- Foundation
- Block
- Pool
- No Pool
- Garage Carport
- 2 Car Garage
- Garage Spaces
- 2
- Elementary School
- Double Branch Elementary
- Middle School
- John Long Middle-Po
- High School
- Wiregrass Ranch High-PO
- Pets
- Allowed
- Flood Zone Code
- X
- Parcel ID
- 35-26-20-0240-00200-0150
- Legal Description
- UNION PARK PHASE 4B & 4C PB 72 PG 116 BLOCK 2 LOT 15
Listing courtesy of HOMESMART. 407-476-0461
Mortgage Calculator
StellarMLS is the source of this information via Internet Data Exchange Program. All listing information is deemed reliable but not guaranteed and should be independently verified through personal inspection by appropriate professionals. Listings displayed on this website may be subject to prior sale or removal from sale. Availability of any listing should always be independently verified. Listing information is provided for consumer personal, non-commercial use, solely to identify potential properties for potential purchase. All other use is strictly prohibited and may violate relevant federal and state law. Data last updated on