1710 Brightwaters Boulevard Ne, St Petersburg, FL 33704
- $2,190,000
- 4
- BD
- 3
- BA
- 3,992
- SqFt








- List Price
- $2,190,000
- Status
- Active
- Days on Market
- 98
- Price Change
- ▼ $85,000 1784687245
- MLS#
- TB8471809
- Property Style
- Single Family
- Architectural Style
- Contemporary
- Year Built
- 2014
- Bedrooms
- 4
- Bathrooms
- 3
- Living Area
- 3,992
- Lot Size
- 11,587
- Acres
- 0.27
- Total Acreage
- 1/4 to less than 1/2
- Legal Subdivision Name
- Snell Isle Brightwaters
- MLS Area Major
- St Pete/Euclid
Property Description
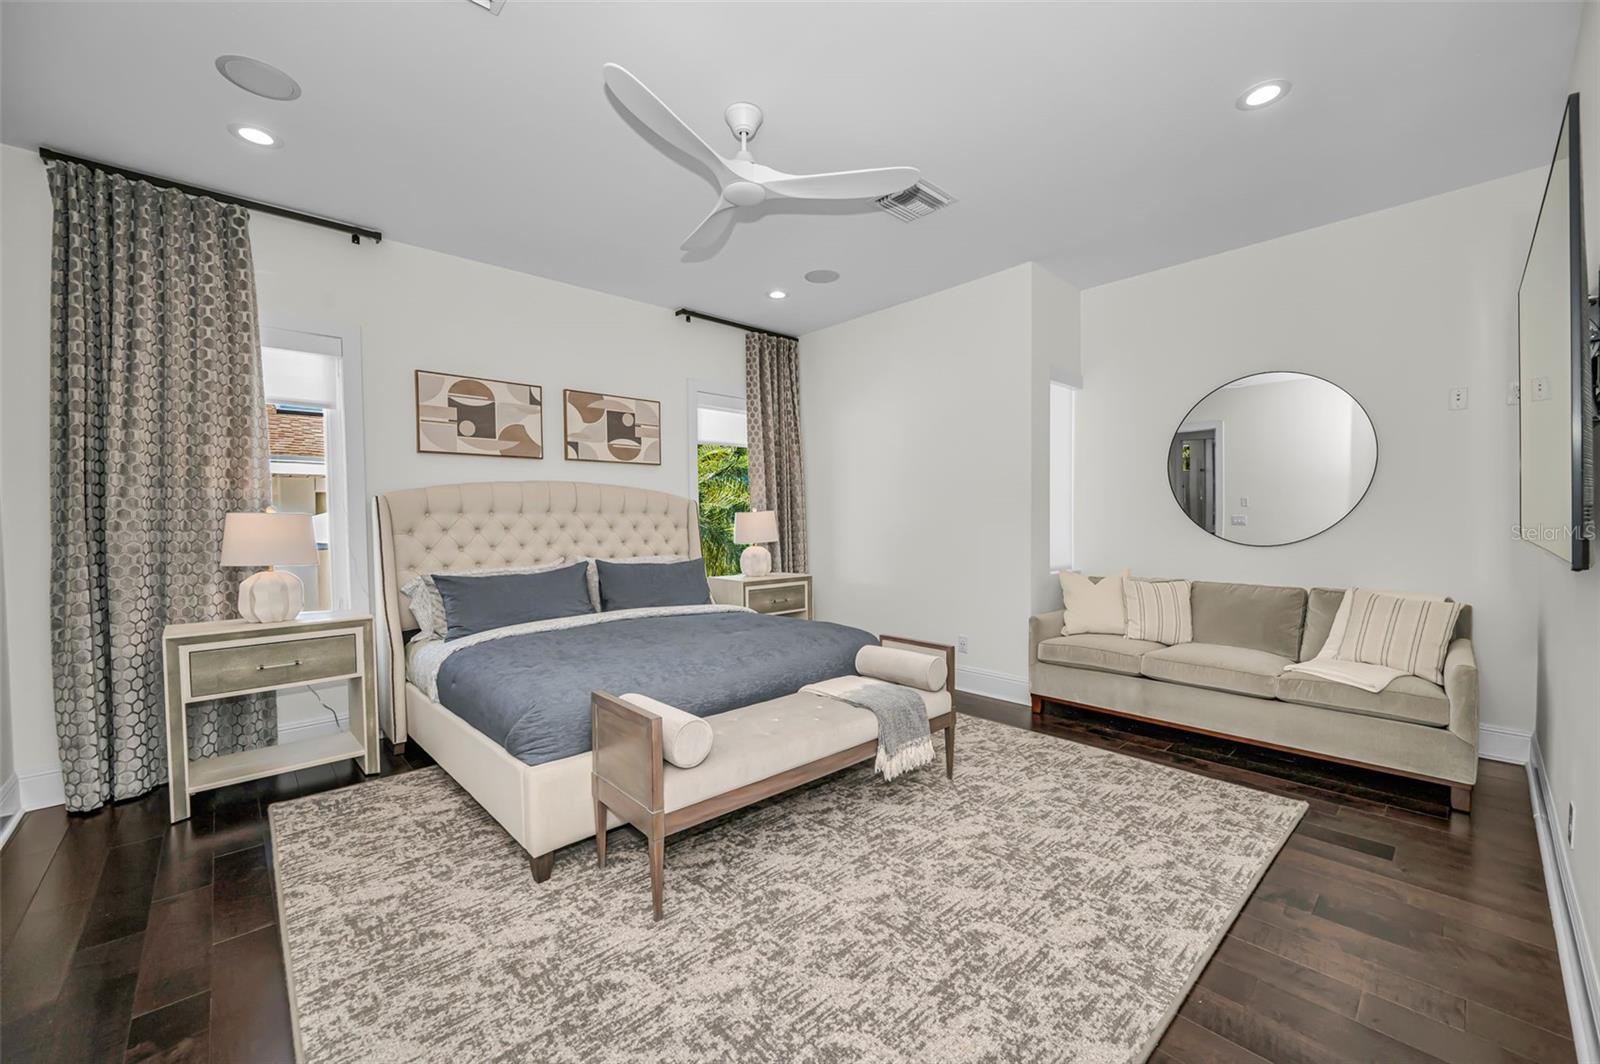
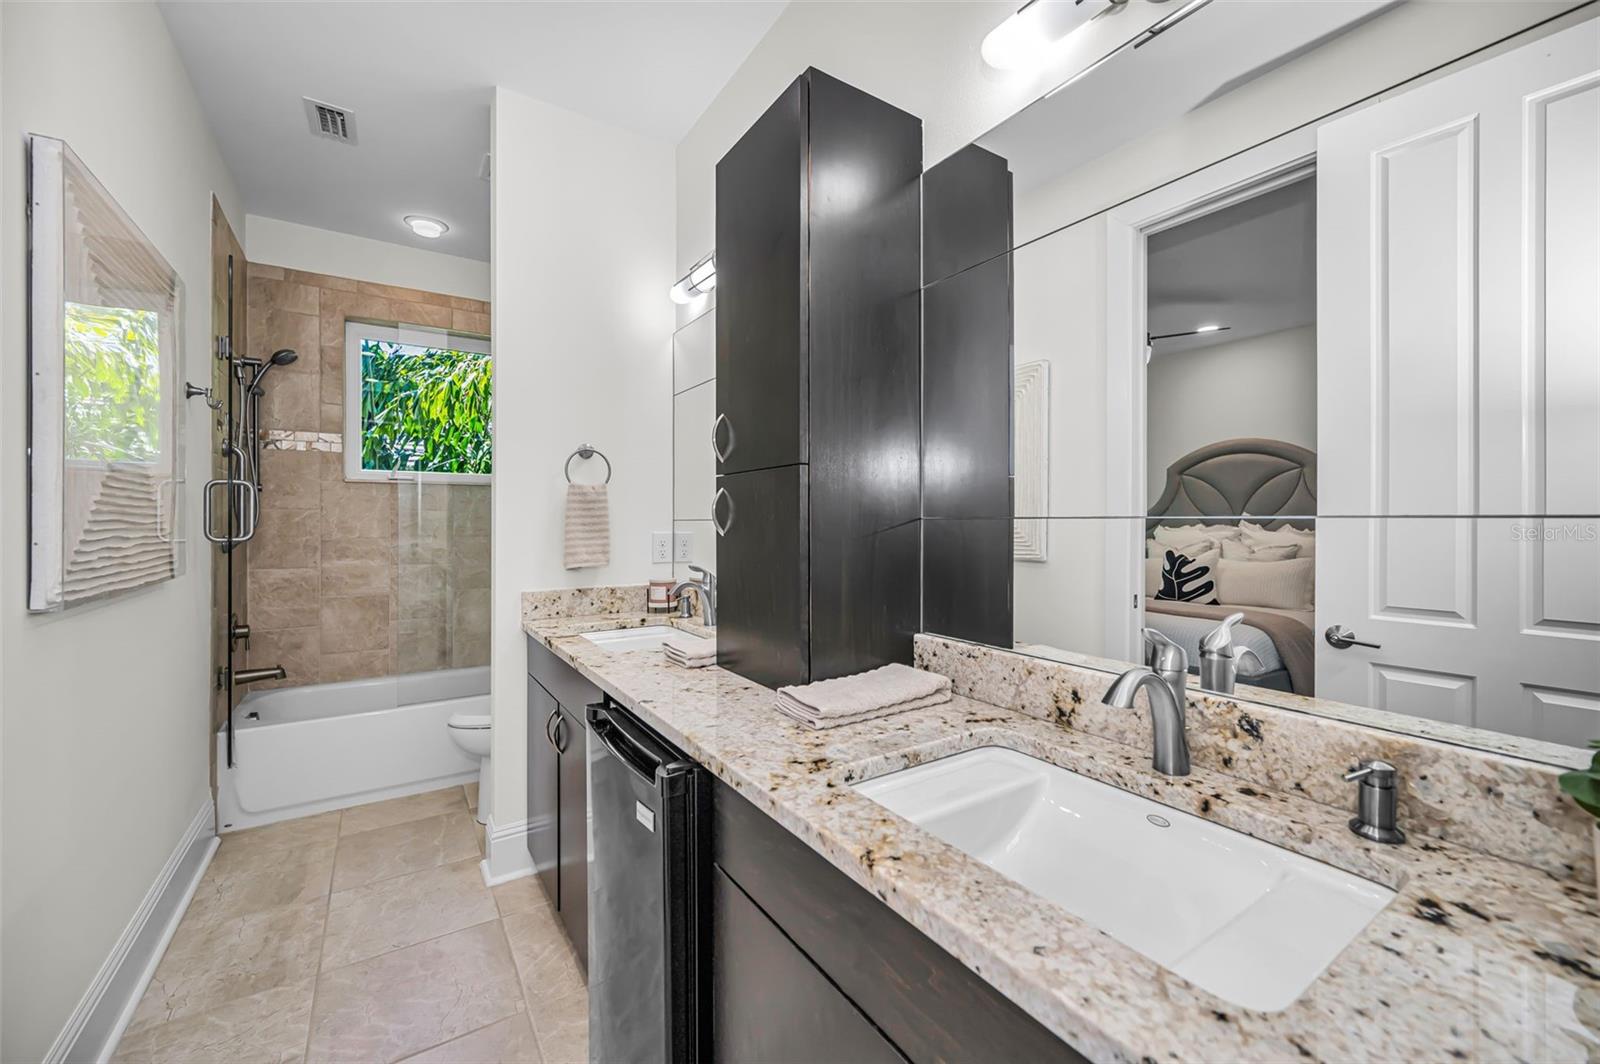
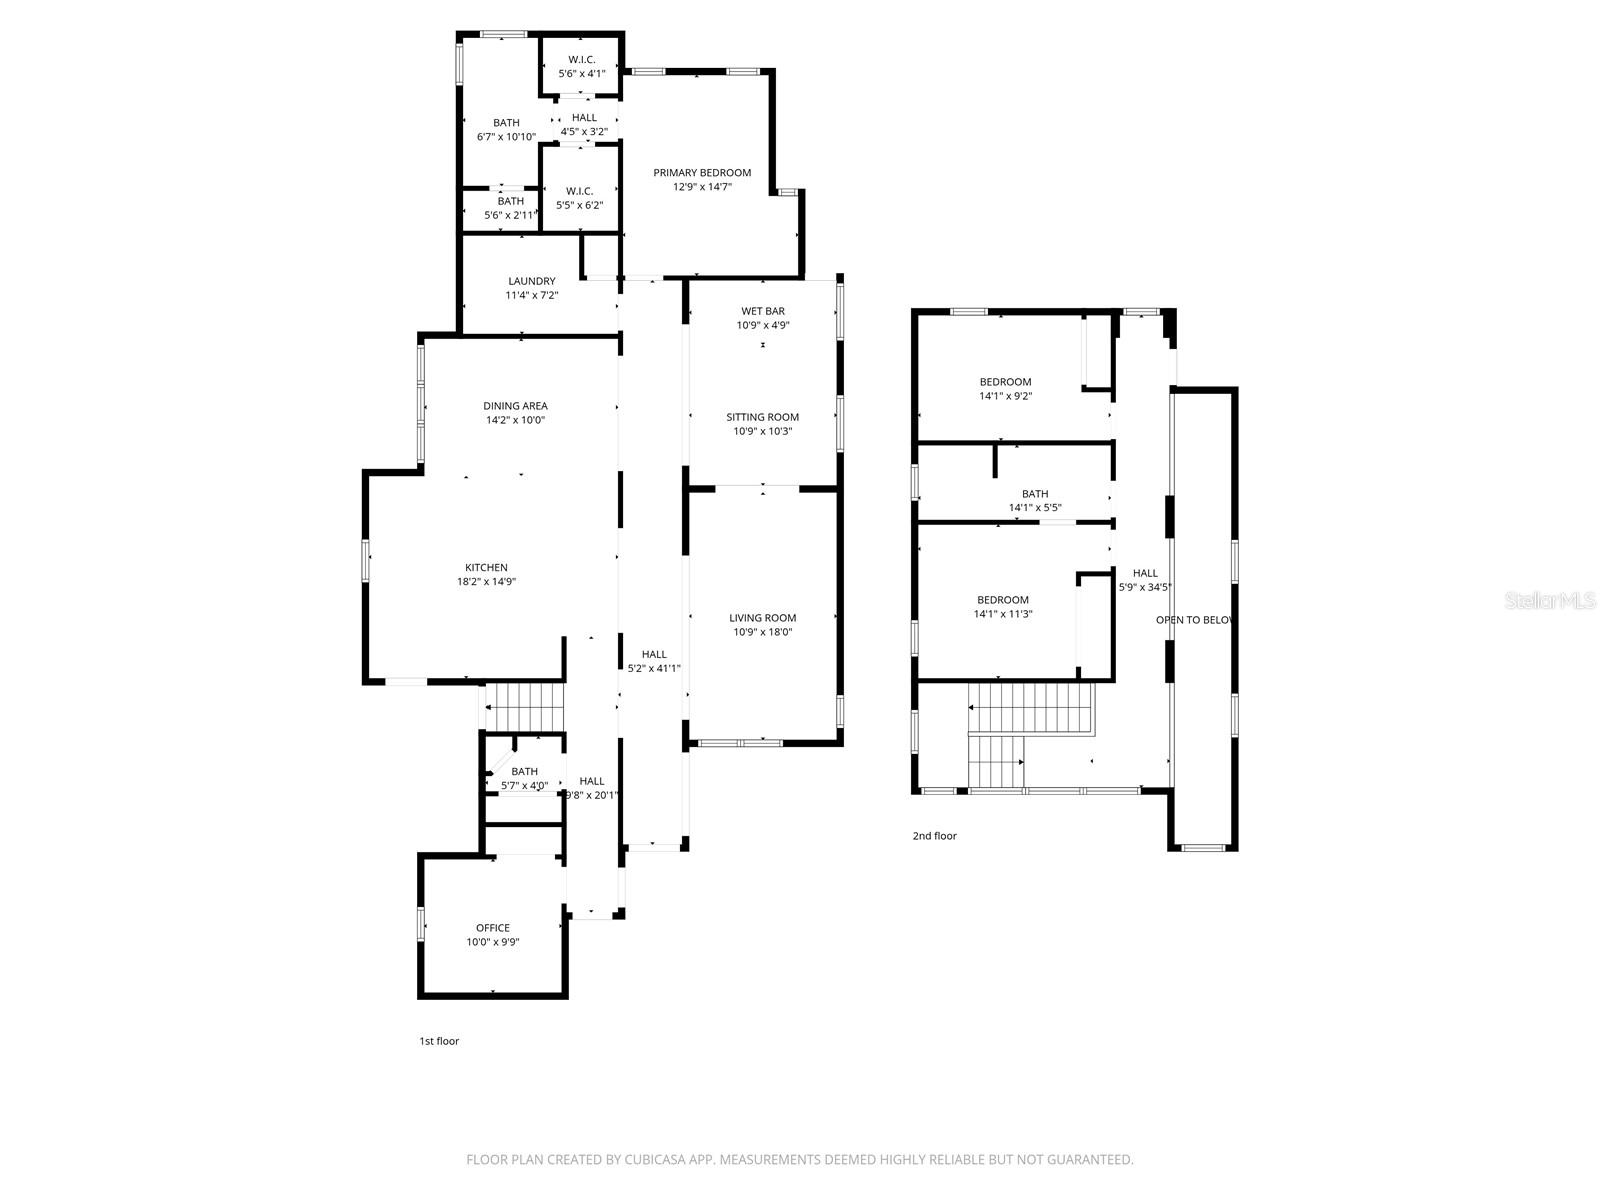
**SELLER HIGHLY MOTIVATED**EXCEPTIONAL PRICE POINT**EXQUISITE ARCHITECTURAL DESIGN**LUXURIOUS OUTDOOR OASIS**PRIME LOCATION**BEAUTIFULLY APPOINTED DECOR & INTERIORS**STAR OF THE SHOW - RARE, STAND-ALONE GUEST HOUSE/CASITA** An exceptional expression of contemporary architecture, this 3,992-square-foot custom residence (built in 2014) plus the separate 738-square-foot Casita is ideally situated in the coveted Snell Isle neighborhood. Designed with a keen eye for sophistication and modern living, this home showcases striking curb appeal framed by lush tropical landscaping and a stately paver driveway. Step inside to rich hardwood flooing, soaring vaulted ceilings, and walls of windows that create a light-filled, gallery-like ambiance. The expansive great room seamlessly blends elegant entertaining space with everyday living. The chef's kitchen is beautifully appointed with handcrafted wood cabinetry, granite countertops, a designer tile backsplash, professional-grade stainless steel appliances, gas cooking, an oversized walk-in pantry and a large center island all opening seamlessly to an elegant Dining area. The first-floor primary suite is a private retreat featuring a spa-inspired bath with dual vanities, a walk-in glass shower and two walk-in closets. A second ensuite bedroom on the first floor offers the perfect guest suite or executive office. Upstairs, two additional guest bedrooms share a beautifully designed bath overlooking the living space below from a mezzanine-style landing. Designed for elevated entertaining, the home features a striking indoor wet bar with vaulted ceilings that opens to the private outdoor oasis complete with a covered summer kitchen, multiple lounge areas, a fire pit, lush tropical landscaping, and a stunning pool and spa added in 2021. The rare 738-square-foot casita, featuring volume ceilings, a full bath, kitchenette and two walk-in closets is ideal for guests, multigenerational living or a private home office. Just minutes from vibrant downtown St. Petersburg, award-winning beaches, and Tampa International Airport, this exceptional residence offers the perfect blend of luxury, comfort, and location. Schedule your private showing today.
/t.realgeeks.media/resize/460x/https://u.realgeeks.media/tampafllistings%252FAlex_Antonakos_Selling_Tampa_Real_Estate.png)
Additional Information
- Taxes
- $29339
- Minimum Lease
- 1 Month
- Location
- Flood Insurance Required, FloodZone, City Limits, Landscaped, Near Golf Course, Paved
- Community Features
- No Deed Restriction
- Property Description
- Two Story
- Interior Layout
- Ceiling Fans(s), Eat-in Kitchen, High Ceilings, Open Floorplan, Primary Bedroom Main Floor, Split Bedroom, Stone Counters, Thermostat, Vaulted Ceiling(s), Walk-In Closet(s), Wet Bar, Window Treatments
- Interior Features
- Ceiling Fans(s), Eat-in Kitchen, High Ceilings, Open Floorplan, Primary Bedroom Main Floor, Split Bedroom, Stone Counters, Thermostat, Vaulted Ceiling(s), Walk-In Closet(s), Wet Bar, Window Treatments
- Floor
- Hardwood, Tile, Wood
- Appliances
- Bar Fridge, Dishwasher, Disposal, Dryer, Freezer, Microwave, Range, Range Hood, Refrigerator, Tankless Water Heater, Washer, Wine Refrigerator
- Utilities
- Electricity Connected, Natural Gas Available, Sewer Connected, Water Connected
- Heating
- Central
- Air Conditioning
- Central Air
- Exterior Construction
- Block, Stucco
- Exterior Features
- Fire Pit, French Doors, Lighting, Other, Outdoor Grill, Outdoor Kitchen, Outdoor Shower, Private Yard, Storage
- Roof
- Built-Up
- Foundation
- Slab
- Pool
- Private
- Pool Type
- Heated, In Ground, Lighting, Salt Water
- Garage Carport
- 2 Car Garage
- Garage Spaces
- 2
- Garage Features
- Driveway, On Street
- Fences
- Other, Vinyl
- Pets
- Allowed
- Pet Size
- Extra Large (101+ Lbs.)
- Flood Zone Code
- AE
- Parcel ID
- 09-31-17-83430-002-0020
- Legal Description
- SNELL ISLE BRIGHTWATERS UNIT A BLK 2, LOT 2
Listing courtesy of SMITH & ASSOCIATES REAL ESTATE. 727-342-3800
Mortgage Calculator
StellarMLS is the source of this information via Internet Data Exchange Program. All listing information is deemed reliable but not guaranteed and should be independently verified through personal inspection by appropriate professionals. Listings displayed on this website may be subject to prior sale or removal from sale. Availability of any listing should always be independently verified. Listing information is provided for consumer personal, non-commercial use, solely to identify potential properties for potential purchase. All other use is strictly prohibited and may violate relevant federal and state law. Data last updated on