29955 Southwell Lane, Wesley Chapel, FL 33543
- $355,000
- 2
- BD
- 3
- BA
- 1,571
- SqFt




- List Price
- $355,000
- Status
- Active
- Days on Market
- 178
- MLS#
- TB8470454
- Property Style
- Townhouse
- Year Built
- 2021
- Bedrooms
- 2
- Bathrooms
- 3
- Baths Half
- 1
- Living Area
- 1,571
- Lot Size
- 1,600
- Acres
- 0.04
- Total Acreage
- 0 to less than 1/4
- Building Name
- 29955
- Legal Subdivision Name
- Windermere Estates
- MLS Area Major
- Zephyrhills/Wesley Chapel
Property Description
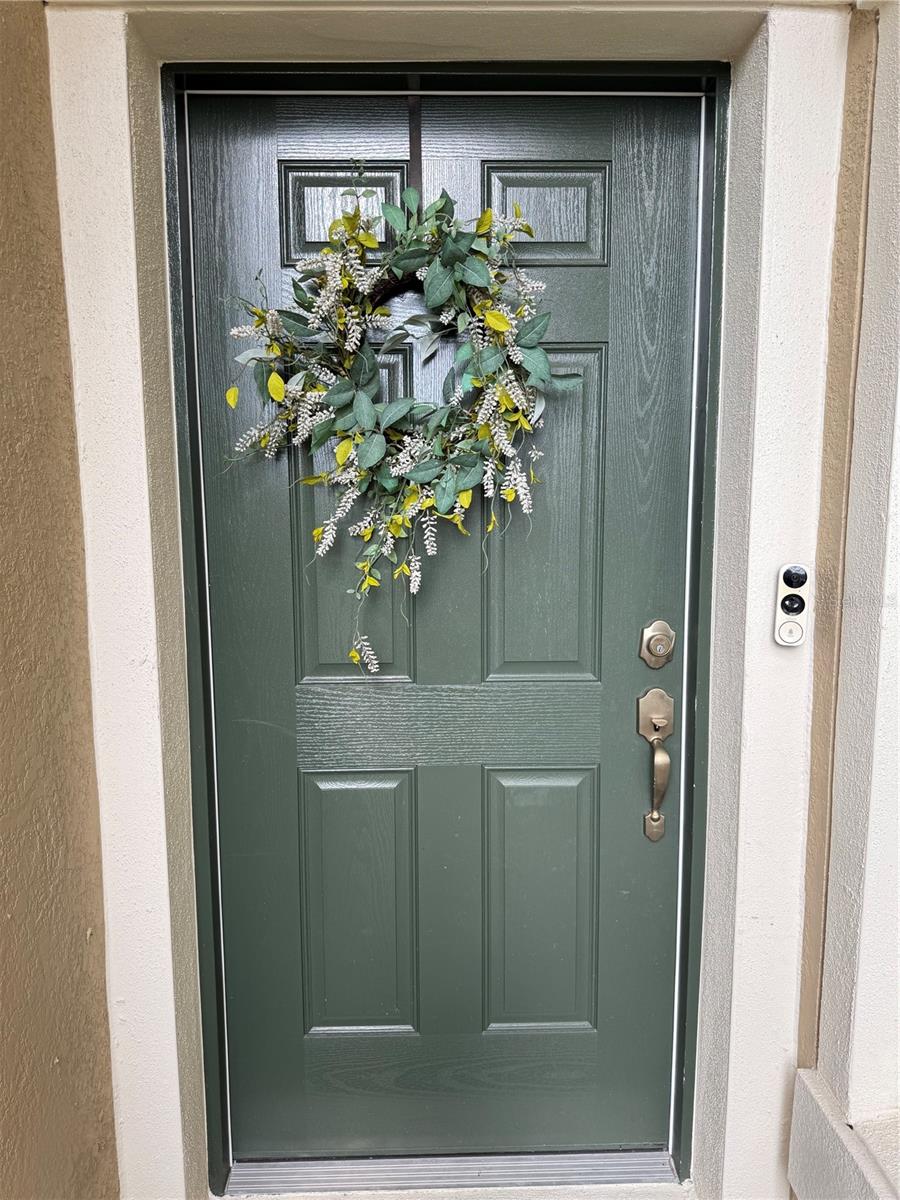
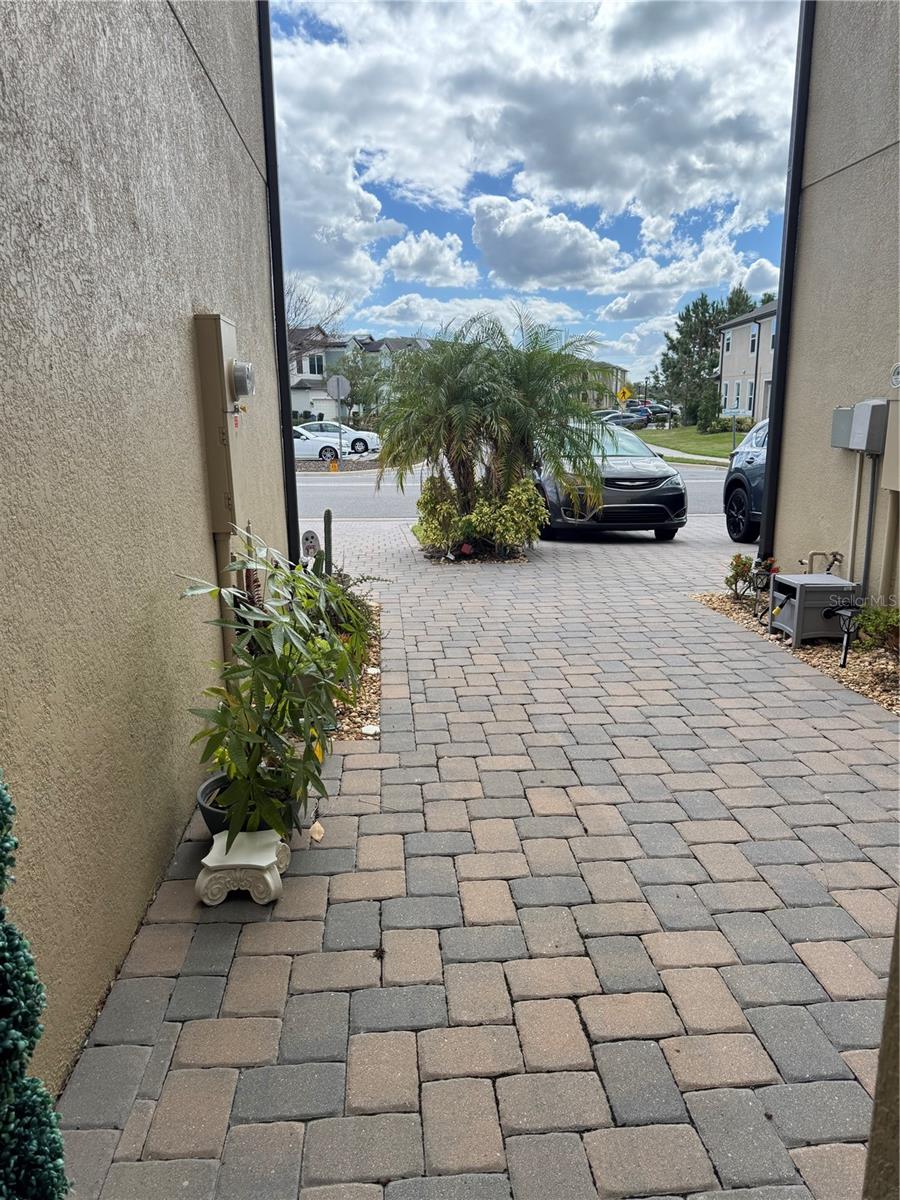
Welcome to Windmere Estates! This 2-bedroom, 2.5-bathroom, two-story townhome is located in a gated community with impressive amenities such as a community pool, cabana, and a scenic pond with a deck perfect for observing wildlife. The unit boasts newer appliances, granite countertops, and tile floors. An upstairs loft adds extra space for work or relaxation. Enjoy the convenience of being close to schools, a community college, and the Wiregrass Shopping Mall. The monthly maintenance fee covers water, sewer, grounds, building exterior, exterior pest control, and pool maintenance. The unit is immaculately maintained and tidy. Note: The chandelier over the dining table does not convey.
/t.realgeeks.media/resize/460x/https://u.realgeeks.media/tampafllistings%252FAlex_Antonakos_Selling_Tampa_Real_Estate.png)
Additional Information
- Taxes
- $5570
- Taxes
- $1,337
- Minimum Lease
- 8-12 Months
- Hoa Fee
- $289
- HOA Payment Schedule
- Monthly
- Maintenance Includes
- Pool, Maintenance Structure, Maintenance Grounds
- Other Fees Amount
- 1337
- Other Fees Term
- Annual
- Community Features
- Community Mailbox, Deed Restrictions, Dog Park, Gated Community - No Guard, Street Lights
- Property Description
- Two Story
- Zoning
- MPUD
- Interior Layout
- Eat-in Kitchen, Living Room/Dining Room Combo, Open Floorplan, Split Bedroom, Stone Counters, Walk-In Closet(s)
- Interior Features
- Eat-in Kitchen, Living Room/Dining Room Combo, Open Floorplan, Split Bedroom, Stone Counters, Walk-In Closet(s)
- Floor
- Carpet, Tile
- Appliances
- Disposal, Dryer, Electric Water Heater, Microwave, Range, Refrigerator, Washer
- Utilities
- BB/HS Internet Available, Electricity Connected, Fiber Optics, Public, Sewer Connected, Underground Utilities, Water Connected
- Heating
- Central, Electric
- Air Conditioning
- Central Air
- Exterior Construction
- Block, Concrete, Stucco
- Exterior Features
- Garden
- Roof
- Shingle
- Foundation
- Block, Concrete Perimeter
- Pool
- No Pool
- Garage Carport
- 1 Car Garage
- Garage Spaces
- 1
- Elementary School
- Wiregrass Elementary
- Middle School
- John Long Middle-Po
- High School
- Wiregrass Ranch High-PO
- Pets
- Allowed
- Flood Zone Code
- X
- Parcel ID
- 29-26-20-0020-00000-1160
- Legal Description
- WINDERMERE ESTATES AT WIREGRASS RANCH PHASE 1 PB 72 PG 052 LOT 116
Listing courtesy of BOB HATTON REALTY INC. 813-837-1551
Mortgage Calculator
StellarMLS is the source of this information via Internet Data Exchange Program. All listing information is deemed reliable but not guaranteed and should be independently verified through personal inspection by appropriate professionals. Listings displayed on this website may be subject to prior sale or removal from sale. Availability of any listing should always be independently verified. Listing information is provided for consumer personal, non-commercial use, solely to identify potential properties for potential purchase. All other use is strictly prohibited and may violate relevant federal and state law. Data last updated on