3837 44th Avenue N, St Petersburg, FL 33714
- $569,000
- 4
- BD
- 2
- BA
- 1,726
- SqFt




- List Price
- $569,000
- Status
- Active
- Days on Market
- 178
- Price Change
- ▼ $10,000 1784224447
- MLS#
- TB8470415
- Property Style
- Single Family
- New Construction
- Yes
- Year Built
- 2026
- Bedrooms
- 4
- Bathrooms
- 2
- Living Area
- 1,726
- Lot Size
- 6,351
- Acres
- 0.15
- Total Acreage
- 0 to less than 1/4
- Legal Subdivision Name
- Mohawk Park Rep
- MLS Area Major
- St Pete
Property Description
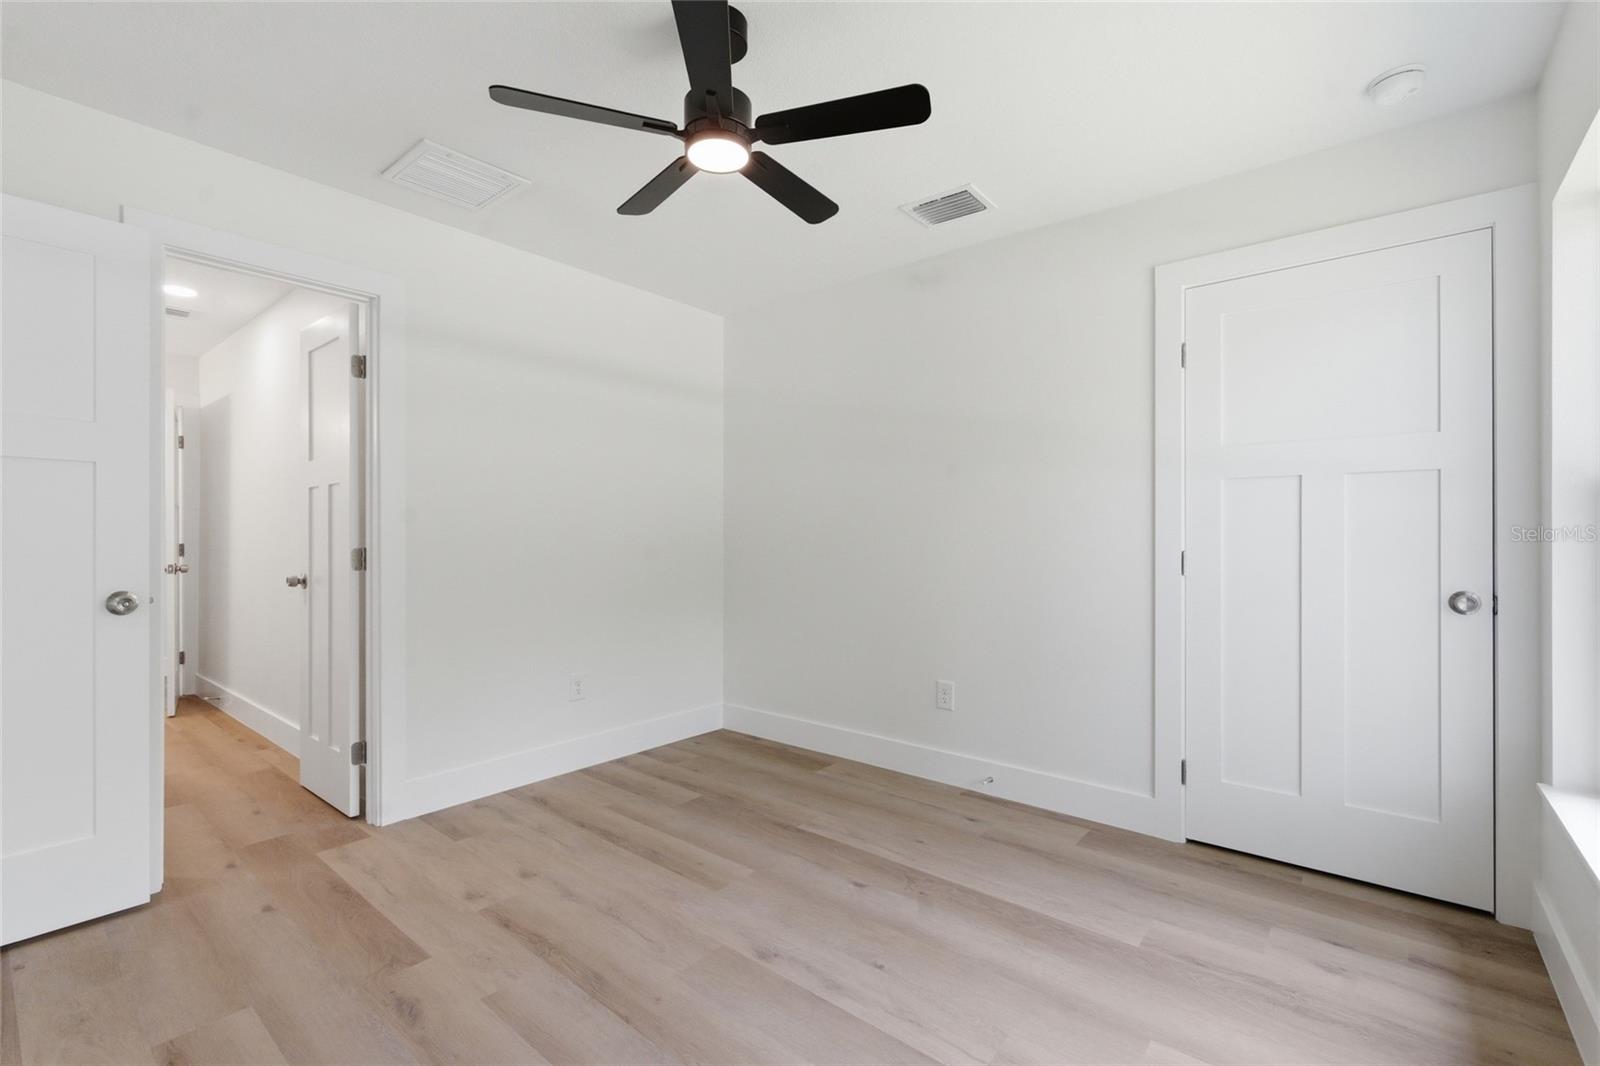
BRAND NEW CONSTRUCTION 4 Bedrooms, 2 Bathrooms, 2 Car Garage Discover modern coastal living at its finest in this stunning new construction home, ready for immediate occupancy! Perfectly located in the heart of St Petersburg, this all-block construction residence blends timeless design with contemporary comfort and easy access to everything in the city. Step inside and experience an open-concept floor plan highlighted by vaulted ceilings in the living room and kitchen, creating bright and airy atmosphere ideal for both relaxing and entertaining. The spacious kitchen features shaker style wood cabinetry, stainless steel appliances, and ample counter space for your culinary creations. Luxury vinyl plank flooring flows seamlessly throughout the home, offering both style and durability. The primary suite includes a walk in closet and a private bathroom for added convenience, three additional bedrooms provide plenty of space for family, guest or a home office. Enjoy Florida living year round with covered front and rear porches, perfect for morning coffee or evening gatherings. The home also offers a side entry garage and inside laundry room for everyday comfort. Centrally located in Unincorporated Pinellas County near I-275, downtown St Pete, beautiful beaches, and the area's best restaurants and shopping, this home provides the ultimate combination of convenience and charm.
/t.realgeeks.media/resize/460x/https://u.realgeeks.media/tampafllistings%252FAlex_Antonakos_Selling_Tampa_Real_Estate.png)
Additional Information
- Taxes
- $2255
- Minimum Lease
- No Minimum
- Location
- Corner Lot, In County, Landscaped
- Community Features
- Street Lights, No Deed Restriction
- Property Description
- One Story
- Zoning
- R-4
- Interior Layout
- Ceiling Fans(s), Kitchen/Family Room Combo, Open Floorplan, Solid Surface Counters, Solid Wood Cabinets, Thermostat, Vaulted Ceiling(s), Walk-In Closet(s)
- Interior Features
- Ceiling Fans(s), Kitchen/Family Room Combo, Open Floorplan, Solid Surface Counters, Solid Wood Cabinets, Thermostat, Vaulted Ceiling(s), Walk-In Closet(s)
- Floor
- Luxury Vinyl
- Appliances
- Dishwasher, Disposal, Electric Water Heater, Microwave, Range, Refrigerator
- Utilities
- Cable Available, Electricity Connected, Sewer Connected, Water Connected
- Heating
- Central
- Air Conditioning
- Central Air
- Exterior Construction
- Block, Stucco
- Exterior Features
- Sidewalk
- Roof
- Shingle
- Foundation
- Slab
- Pool
- No Pool
- Garage Carport
- 2 Car Garage
- Garage Spaces
- 2
- Fences
- Fenced, Vinyl
- Flood Zone Code
- X
- Parcel ID
- 03-31-16-58446-004-0090
- Legal Description
- MOHAWK PARK REPLAT BLK 4, LOT 9 LESS N 8FT FOR ALLEY PER DEED BOOK 1479/586
Listing courtesy of EQUITY REALTY SUNCOAST. 727-410-7064
Mortgage Calculator
StellarMLS is the source of this information via Internet Data Exchange Program. All listing information is deemed reliable but not guaranteed and should be independently verified through personal inspection by appropriate professionals. Listings displayed on this website may be subject to prior sale or removal from sale. Availability of any listing should always be independently verified. Listing information is provided for consumer personal, non-commercial use, solely to identify potential properties for potential purchase. All other use is strictly prohibited and may violate relevant federal and state law. Data last updated on