400 Central Avenue Unit 505, St Petersburg, FL 33701
- $1,625,000
- 3
- BD
- 3
- BA
- 1,732
- SqFt






- List Price
- $1,625,000
- Status
- Active
- Days on Market
- 226
- Price Change
- ▼ $40,000 1778225925
- MLS#
- TB8468446
- Property Style
- Condo
- Architectural Style
- Contemporary
- New Construction
- Yes
- Year Built
- 2024
- Bedrooms
- 3
- Bathrooms
- 3
- Living Area
- 1,732
- Lot Size
- 98,259
- Acres
- 2.30
- Total Acreage
- 2 to less than 5
- Building Name
- 400 Central/ 505
- Legal Subdivision Name
- 400 Central
- MLS Area Major
- St Pete
Property Description
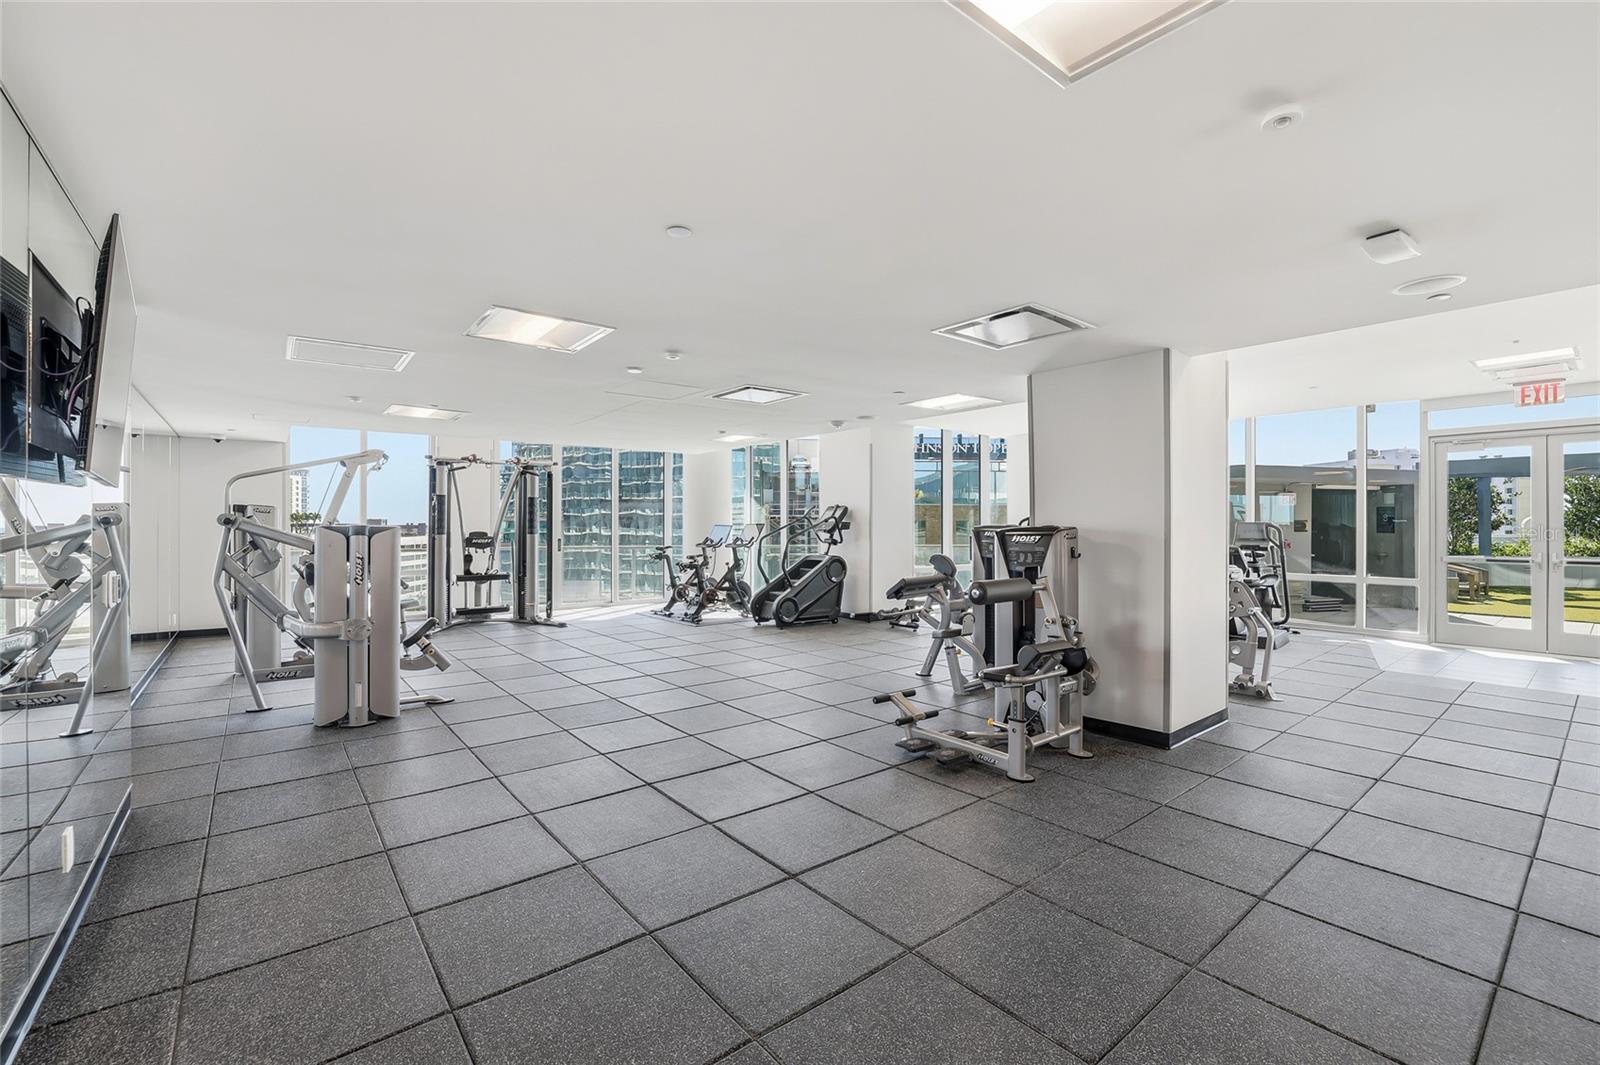
Experience luxury city living at The Residences at 400 Central in the heart of Downtown St. Petersburg. Residence 505 is a beautifully designed 3-bedroom, 3-bath home featuring 10’ ceilings, walls of floor-to-ceiling glass, and an airy open-concept layout filled with natural light. The kitchen is appointed with a gas cooktop—perfect for the home chef—while the true showstopper is the extensive terrace spanning the full length of the residence, creating effortless indoor-outdoor living with panoramic views enjoyed from the living/dining area and every bedroom. Residents enjoy a truly elevated lifestyle with a 7th-floor amenity deck offering over 36,000 square feet of indoor and outdoor spaces dedicated to health, wellness, and recreation. Take in the skyline from the 46th-floor Sky Lounge and Observatory, where unobstructed 360-degree views set the stage for unforgettable sunrises, sunsets and entertaining. All of this—paired with resort-style amenities and the energy of Central Avenue—puts the best of St. Pete right outside your door.
/t.realgeeks.media/resize/460x/https://u.realgeeks.media/tampafllistings%252FAlex_Antonakos_Selling_Tampa_Real_Estate.png)
Additional Information
- Minimum Lease
- 6 Months
- Hoa Fee
- $1,222
- HOA Payment Schedule
- Monthly
- Maintenance Includes
- Guard - 24 Hour, Common Area Taxes, Escrow Reserves Fund, Gas, Maintenance Structure, Maintenance Grounds, Management, Pool, Recreational Facilities, Security, Sewer, Trash, Water
- Community Features
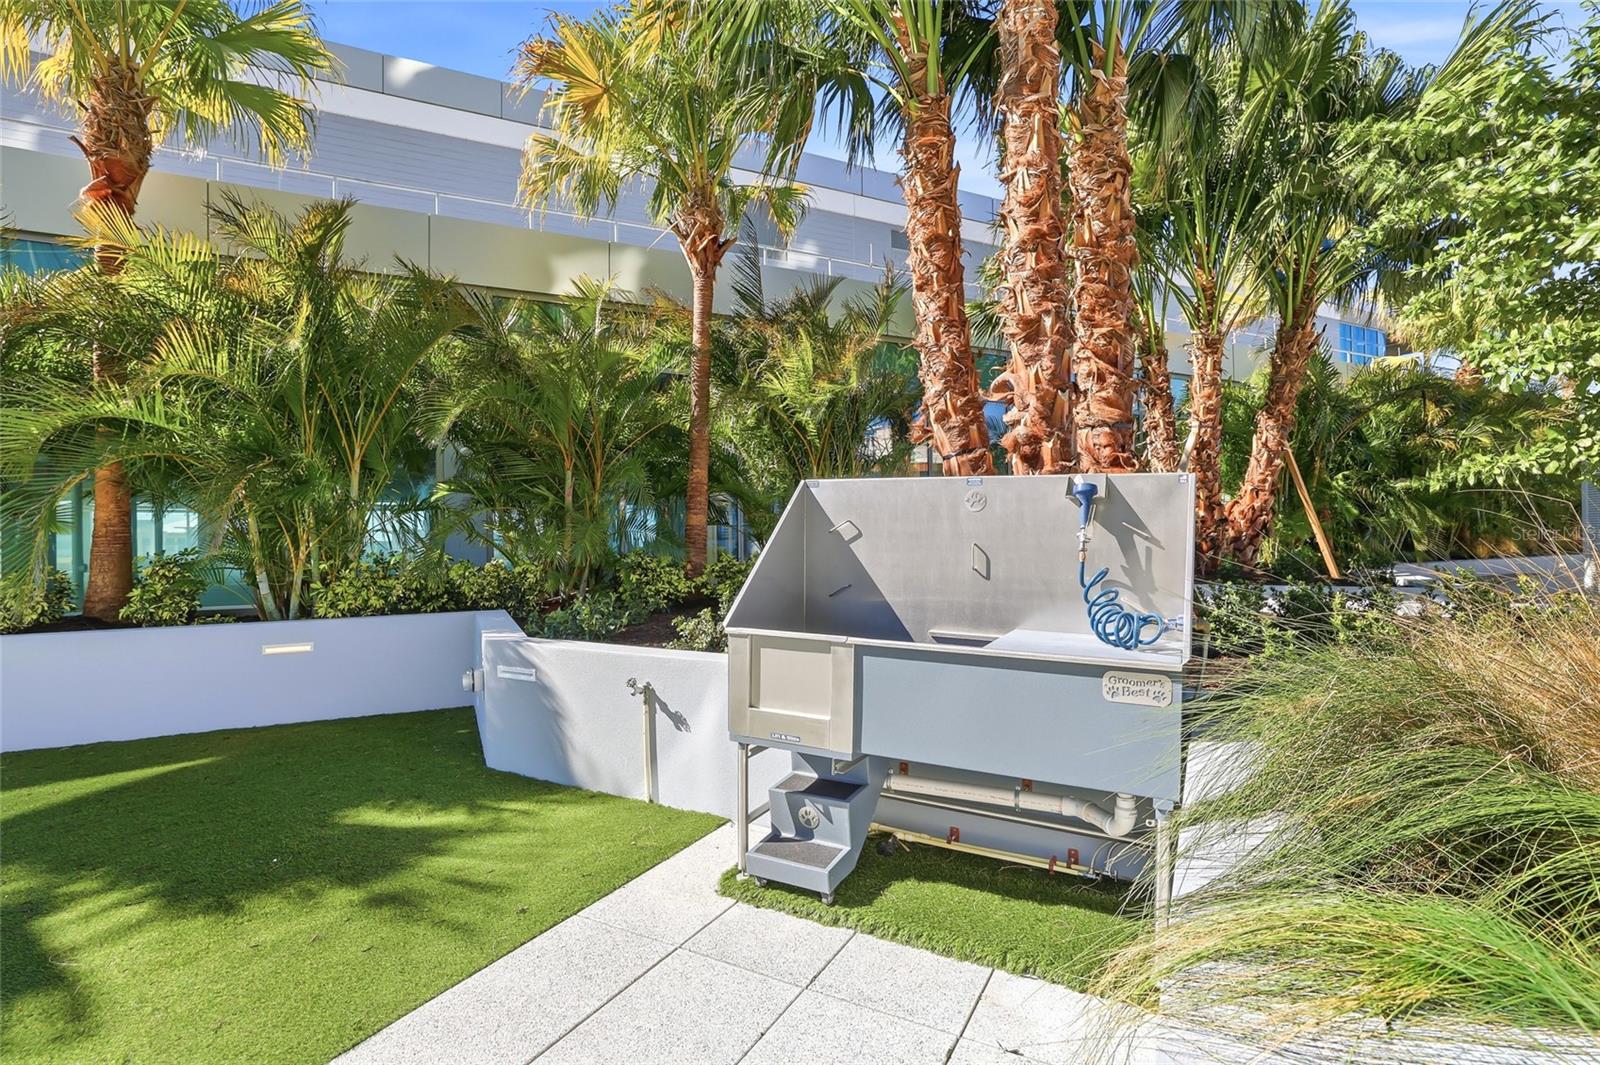
- Clubhouse, Dog Park, Fitness Center, Pool, No Deed Restriction, Security
- Property Description
- One Story
- Zoning
- DC-C
- Interior Layout
- Eat-in Kitchen, Kitchen/Family Room Combo, Open Floorplan, Solid Surface Counters, Split Bedroom, Walk-In Closet(s)
- Interior Features
- Eat-in Kitchen, Kitchen/Family Room Combo, Open Floorplan, Solid Surface Counters, Split Bedroom, Walk-In Closet(s)
- Floor
- Carpet, Tile
- Appliances
- Built-In Oven, Dishwasher, Disposal, Dryer, Exhaust Fan, Freezer, Ice Maker, Microwave, Range, Range Hood, Refrigerator, Washer
- Utilities
- Cable Connected, Electricity Connected, Natural Gas Connected, Water Connected
- Heating
- Central
- Air Conditioning
- Central Air
- Exterior Construction
- Block, Concrete, Metal Frame, Stucco
- Exterior Features
- Balcony, Dog Run, Lighting, Outdoor Grill, Sidewalk, Sliding Doors
- Roof
- Membrane
- Foundation
- Slab
- Pool
- Community
- Pool Type
- Heated, In Ground, Lighting, Outside Bath Access
- Garage Carport
- 2 Car Garage
- Garage Spaces
- 2
- Garage Features
- Assigned, Covered, Basement, Valet
- Elementary School
- Campbell Park Elementary-Pn
- Middle School
- John Hopkins Middle-Pn
- High School
- St. Petersburg High-PN
- Water Name
- Tampa Bay, Gulf Of America
- Water View
- Bay/Harbor - Partial, Gulf/Ocean - Partial
- Pets
- Allowed
- Max Pet Weight
- 100
- Flood Zone Code
- X
- Parcel ID
- UNIT-505
- Legal Description
- Lot 1, Block 1 of the Abram C. Pheil Sub
Listing courtesy of IVY UNITED. 917-699-9629
Mortgage Calculator
StellarMLS is the source of this information via Internet Data Exchange Program. All listing information is deemed reliable but not guaranteed and should be independently verified through personal inspection by appropriate professionals. Listings displayed on this website may be subject to prior sale or removal from sale. Availability of any listing should always be independently verified. Listing information is provided for consumer personal, non-commercial use, solely to identify potential properties for potential purchase. All other use is strictly prohibited and may violate relevant federal and state law. Data last updated on