218 Sydney Lane, Redington Shores, FL 33708
- $4,695,000
- 5
- BD
- 6
- BA
- 4,835
- SqFt




























- List Price
- $4,695,000
- Status
- Active
- Days on Market
- 175
- Price Change
- ▼ $200,000 1775498569
- MLS#
- TB8467491
- Property Style
- Single Family
- Architectural Style
- Custom, Elevated
- Year Built
- 2023
- Bedrooms
- 5
- Bathrooms
- 6
- Baths Half
- 1
- Living Area
- 4,835
- Lot Size
- 9,531
- Acres
- 0.22
- Total Acreage
- 0 to less than 1/4
- Legal Subdivision Name
- Redington Shores Yacht & Tennis Club
- MLS Area Major
- St Pete/Madeira Bch/N Redington Bch/Shores
Property Description
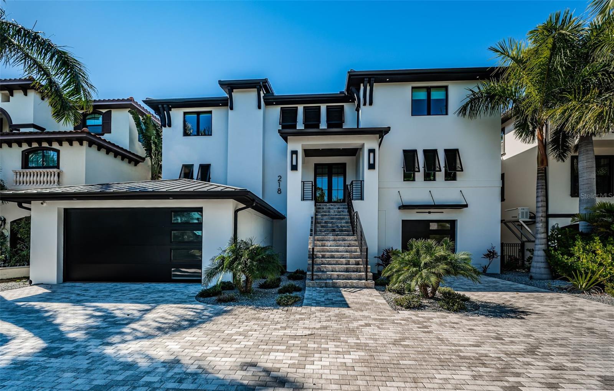
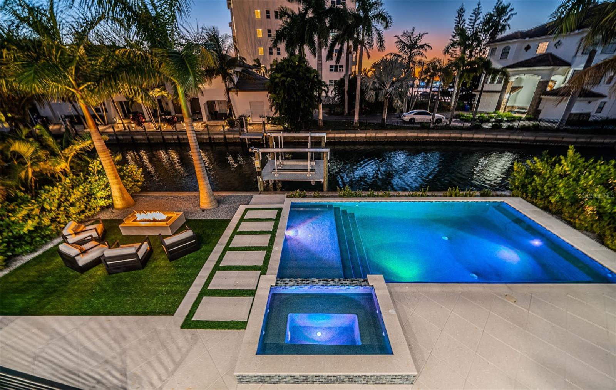
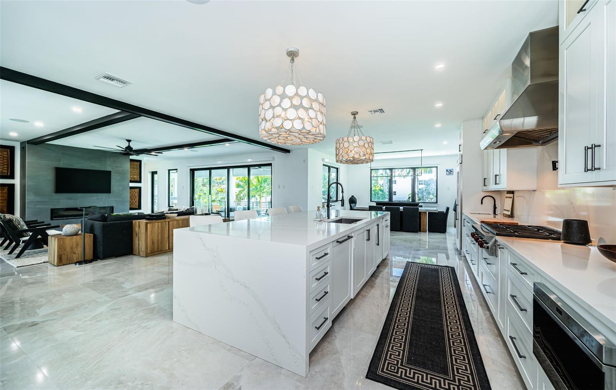
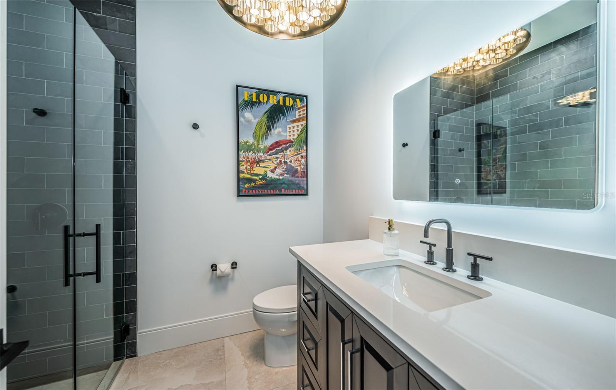
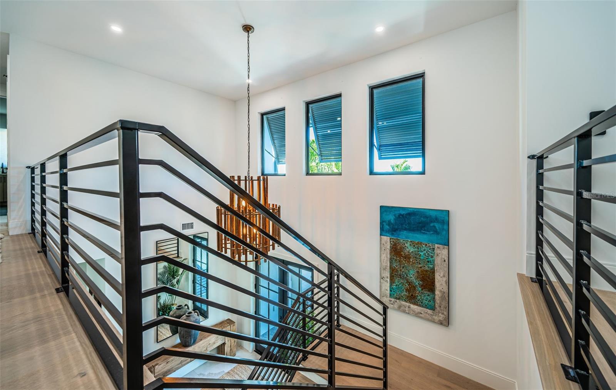
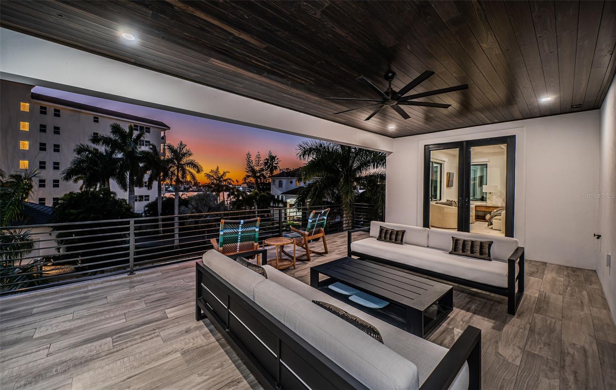
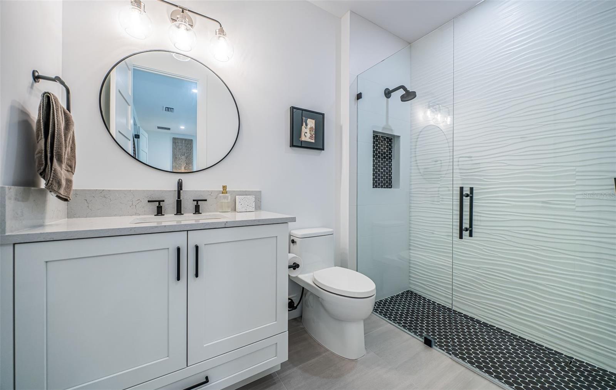
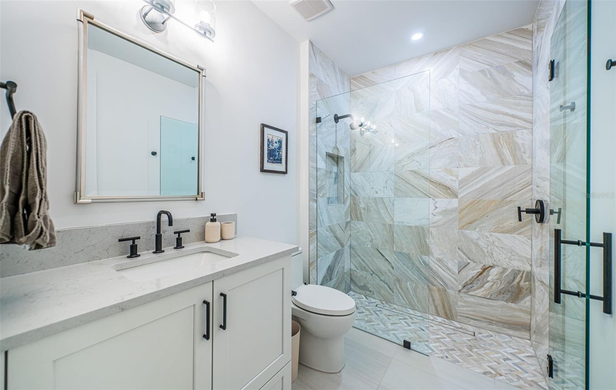
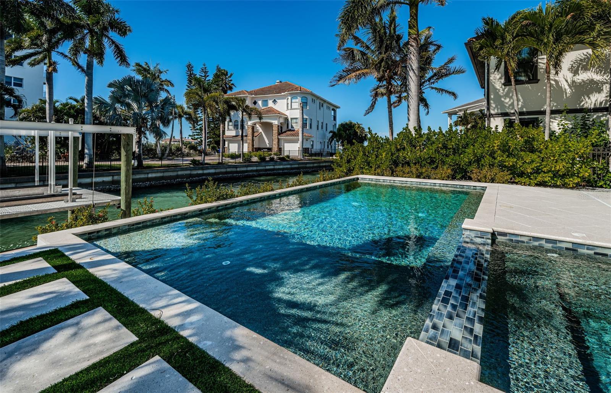
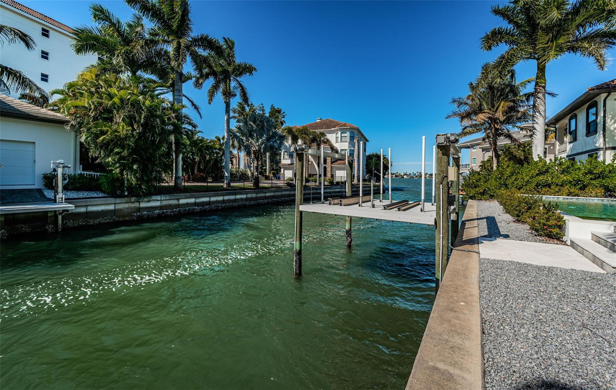
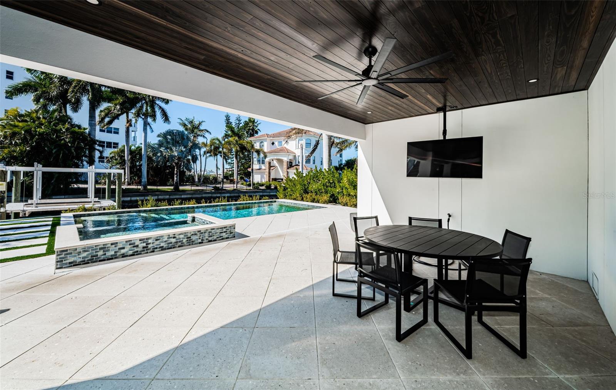
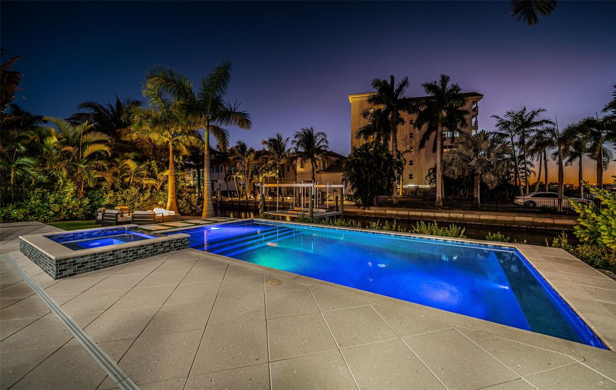
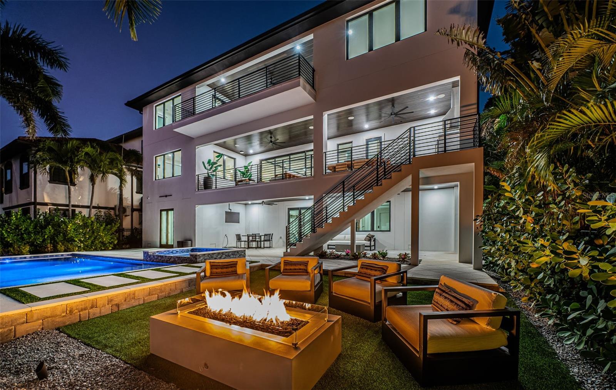
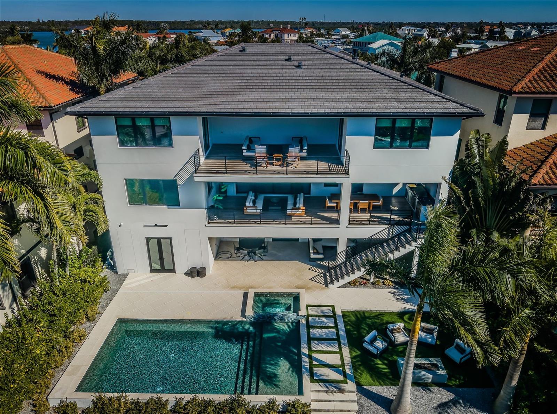
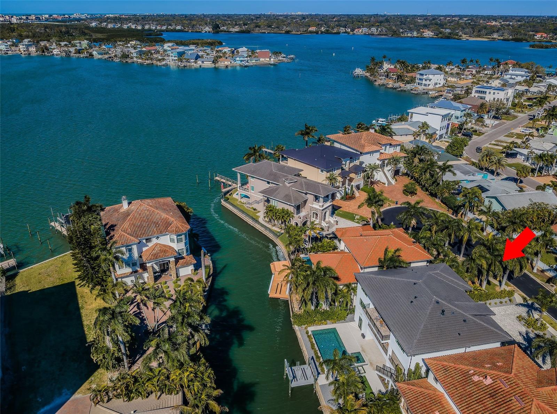
THE ESSENCE OF COASTAL ELEGANCE, REIMAGINED! Located across from the beach in the only gated boating and tennis community on the barrier islands of Tampa Bay, this gorgeous 5 bedroom, 5 ½ bath estate residence offers an impressive 9291 total sqft under roof. Built in 2023 with all block construction and richly-distinctive exterior appointments, you’ll love its clean contemporary lines and luxurious feel. A grand circular paver driveway and fine covered entry welcome you to a soaring 20ft-high foyer and an inspiring living space. Large-format porcelain floors, dazzling designer lighting, and expansive window views galore deliver a light, open and engaging appeal. This remarkable smart home boasts whole house automation of lighting, window treatments, climate control, audio and more. A brilliant great room plan features a custom gas fireplace and media wall, with superb beamed ceiling accents. The open-concept designer chef’s kitchen is beautiful in its appearance and a culinary delight in its use – with coastal white shaker-style cabinetry, thick quartz counters, Subzero/Wolf appliances, gas cooking, sizable walk-in pantry, huge island bar and serving center, and full-height Subzero wine chiller. The open/airy dining area overlooks the waterfront and transitions to a fabulous 41ft-wide 535sqft luxury balcony with built-in gas cooking center/kitchen. Balcony provides multiple seating areas and wonderful views of the pool deck/waterfront. The 1st level guest bedroom suite contains a sumptuous full bath and provides access to the balcony. You’ll appreciate the dedicated office with generous closet storage. Upstairs you’ll discover exquisite wood floors, three plush bedroom suites and a spacious family/media room with rich custom wetbar and access to the upper-level balcony. The owner’s suite is truly a joy with its posh morning bar/beverage center, two walk-in closet systems, recessed ceilings, and private access to the covered 410sqft upper-level luxury balcony – the perfect place to start and end your day. The owner’s bath is a lavish, pampering retreat - with custom his/her vanities, radiant quartz surfaces, dedicated sit-down cosmetics center, free-standing soaking tub, and a strikingly-attractive walk-in glass rainshower enclosure. All bedrooms are oversized and all baths are elegantly-finished. A custom built-in “mud room” leads to the massive garage area and the lower-level 520sqft covered deck overlooking the pool and waterfront. Stunning Pebbletec pool/spa (heated and with salt chlorination system) is encased in a splendid shellstone paver deck, ideal for lounging and entertaining. Adjacent to the waterfront, a lushly-landscaped synthetic grass seating area surrounds a modern gas firepit. This astonishing home includes a dual jet ski with rapid access to open water, a 3-stop luxe elevator, tankless hot water heating, backup power gas generator and so much more. A fantastic home in a outstanding private location just a short walk to the beach. Don’t miss this rare opportunity, homes located directly on boating water seldomly become available in the Redington Shores Yacht & Tennis Club. Measurements are estimates, buyer to verify.
/t.realgeeks.media/resize/460x/https://u.realgeeks.media/tampafllistings%252FAlex_Antonakos_Selling_Tampa_Real_Estate.png)
Additional Information
- Taxes
- $56540
- Minimum Lease
- 1 Month
- HOA Fee
- $298
- HOA Payment Schedule
- Monthly
- Maintenance Includes
- Guard - 24 Hour, Common Area Taxes, Pool, Escrow Reserves Fund, Maintenance Grounds, Management, Private Road, Recreational Facilities, Security
- Location
- Cul-De-Sac, Flood Insurance Required, FloodZone, City Limits, In County, Landscaped, Near Public Transit, Sidewalk, Paved, Private
- Community Features
- Association Recreation - Owned, Buyer Approval Required, Clubhouse, Deed Restrictions, Fitness Center, Gated Community - Guard, Golf Carts OK, Irrigation-Reclaimed Water, Pool, Sidewalks, Tennis Court(s), Street Lights, Security
- Property Description
- Three+ Story
- Zoning
- SFR
- Interior Layout
- Cathedral Ceiling(s), Ceiling Fans(s), Eat-in Kitchen, Elevator, High Ceilings, Kitchen/Family Room Combo, Living Room/Dining Room Combo, Open Floorplan, PrimaryBedroom Upstairs, Smart Home, Solid Surface Counters, Solid Wood Cabinets, Split Bedroom, Stone Counters, Thermostat, Tray Ceiling(s), Vaulted Ceiling(s), Walk-In Closet(s), Wet Bar, Window Treatments
- Interior Features
- Cathedral Ceiling(s), Ceiling Fans(s), Eat-in Kitchen, Elevator, High Ceilings, Kitchen/Family Room Combo, Living Room/Dining Room Combo, Open Floorplan, PrimaryBedroom Upstairs, Smart Home, Solid Surface Counters, Solid Wood Cabinets, Split Bedroom, Stone Counters, Thermostat, Tray Ceiling(s), Vaulted Ceiling(s), Walk-In Closet(s), Wet Bar, Window Treatments
- Floor
- Tile, Wood
- Appliances
- Built-In Oven, Convection Oven, Cooktop, Dishwasher, Disposal, Dryer, Exhaust Fan, Gas Water Heater, Microwave, Range, Range Hood, Refrigerator, Tankless Water Heater, Washer, Water Softener, Wine Refrigerator
- Utilities
- BB/HS Internet Available, Cable Available, Cable Connected, Electricity Available, Electricity Connected, Fire Hydrant, Natural Gas Available, Natural Gas Connected, Public, Sewer Available, Sewer Connected, Sprinkler Recycled, Underground Utilities, Water Available, Water Connected
- Heating
- Central, Electric, Zoned
- Air Conditioning
- Central Air, Zoned
- Fireplace Description
- Electric, Living Room
- Exterior Construction
- Block, Stucco
- Exterior Features
- Balcony, Fire Pit, French Doors, Lighting, Outdoor Grill, Outdoor Kitchen, Outdoor Shower, Rain Gutters, Sidewalk, Sliding Doors
- Roof
- Metal
- Foundation
- Slab, Stilt/On Piling
- Pool
- Community, Private
- Pool Type
- Deck, Gunite, Heated, In Ground, Lighting, Salt Water, Tile
- Garage Carport
- 5+ Car Garage
- Garage Spaces
- 5
- Garage Features
- Circular Driveway, Driveway, Garage Door Opener, Oversized, Garage, Tandem
- Elementary School
- Bauder Elementary-Pn
- Middle School
- Seminole Middle-Pn
- High School
- Seminole High-PN
- Fences
- Fenced, Other
- Water Name
- Boca Ciega Bay
- Water Extras
- Lift, Sailboat Water, Seawall - Concrete
- Water View
- Canal, Intracoastal Waterway
- Water Access
- Bay/Harbor, Bayou, Beach, Canal - Saltwater, Gulf/Ocean, Gulf/Ocean to Bay, Intracoastal Waterway
- Water Frontage
- Canal - Saltwater
- Pets
- Allowed
- Flood Zone Code
- AE
- Parcel ID
- 32-30-15-74008-000-0220
- Legal Description
- REDINGTON SHORES YACHT AND TENNIS CLUB LOT 22 (MAP SE31-30-15)
Listing courtesy of CENTURY 21 JIM WHITE & ASSOC. 727-367-3795
Mortgage Calculator
StellarMLS is the source of this information via Internet Data Exchange Program. All listing information is deemed reliable but not guaranteed and should be independently verified through personal inspection by appropriate professionals. Listings displayed on this website may be subject to prior sale or removal from sale. Availability of any listing should always be independently verified. Listing information is provided for consumer personal, non-commercial use, solely to identify potential properties for potential purchase. All other use is strictly prohibited and may violate relevant federal and state law. Data last updated on