2168 9th Avenue N Unit 4, St Petersburg, FL 33713
- $789,000
- 3
- BD
- 4
- BA
- 2,118
- SqFt




- List Price
- $789,000
- Status
- Active
- Days on Market
- 191
- Price Change
- ▼ $71,000 1780532398
- MLS#
- TB8465741
- Property Style
- Townhouse
- New Construction
- Yes
- Year Built
- 2026
- Bedrooms
- 3
- Bathrooms
- 4
- Baths Half
- 1
- Living Area
- 2,118
- Lot Size
- 2,625
- Acres
- 0.06
- Total Acreage
- 0 to less than 1/4
- Building Name
- Historic Penta
- Legal Subdivision Name
- Sunshine Park
- MLS Area Major
- St Pete
Property Description
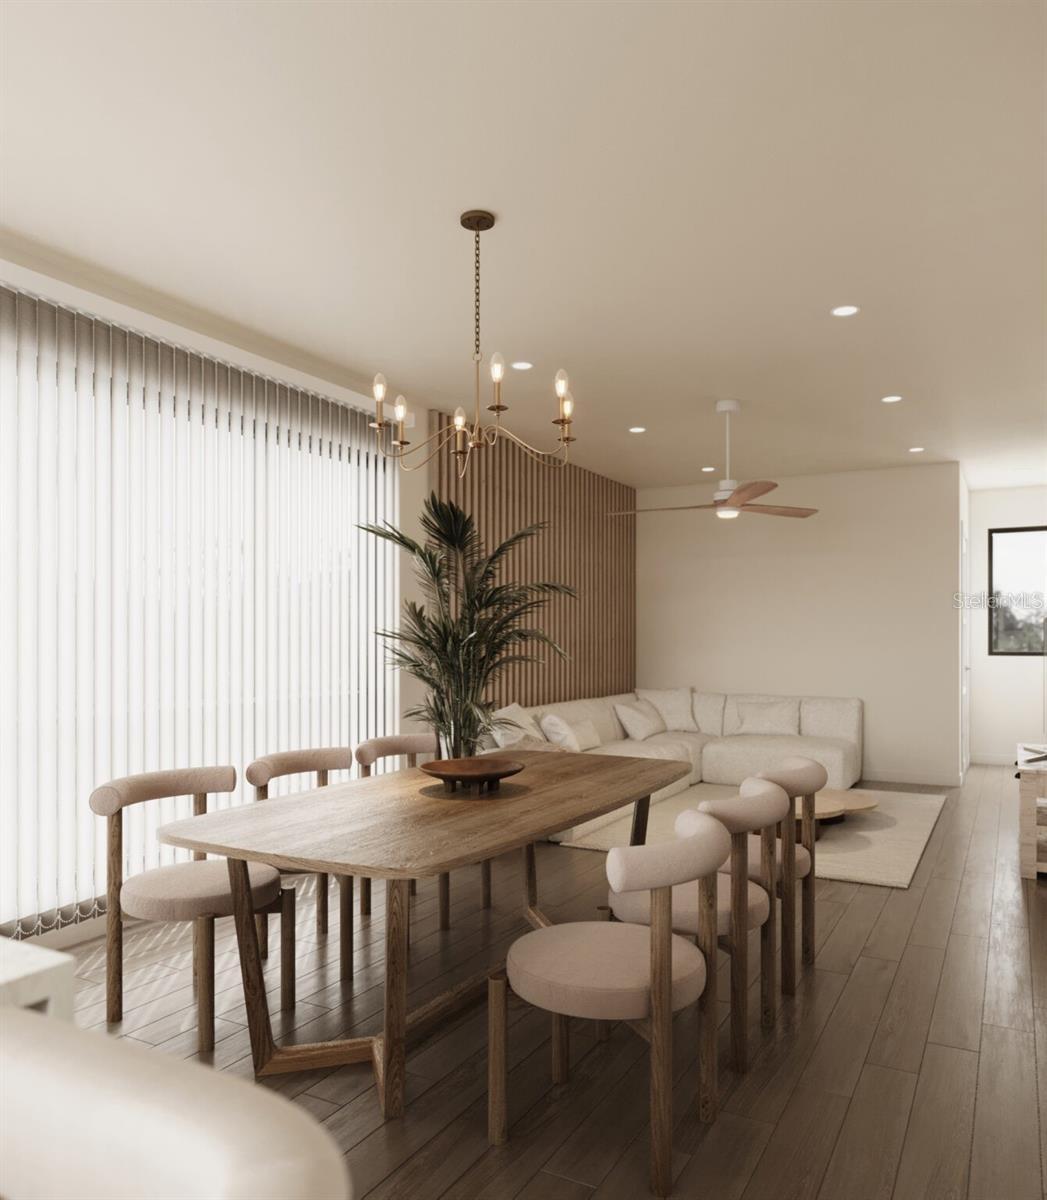
Under Construction. Now offering limited pre-construction pricing reserved for early buyers!!! Secure today’s pricing before it increases at completion. Introducing a boutique collection of 5 new construction townhomes in St. Petersburg, Florida. This townhome unit offers approximately 2,118 square feet of heated living space featuring three bedrooms, three and a half bathrooms, and a spacious open concept main living floor designed for modern living, entertaining, and everyday comfort. The residence includes a two car garage and a private rooftop terrace of approximately 560 square feet, ideal for outdoor entertaining and Florida lifestyle living, suitable for a primary residence, second home, or investment property. Buyers who secure early access may have the opportunity to select finishes, subject to builder timelines and availability. Conveniently located only 8 minutes to Downtown St. Petersburg, this property, located in Historic Kenwood offers close proximity to restaurants, shopping, nightlife, waterfront parks, the St. Pete Pier, museums, and cultural attractions. Experience modern luxury paired with historic charm in a quiet, family friendly neighborhood and discover why Historic Penta Residences offers more than just a home, but a lifestyle in the heart of St. Petersburg.
/t.realgeeks.media/resize/460x/https://u.realgeeks.media/tampafllistings%252FAlex_Antonakos_Selling_Tampa_Real_Estate.png)
Additional Information
- Minimum Lease
- No Minimum
- Hoa Fee
- $350
- HOA Payment Schedule
- Monthly
- Maintenance Includes
- Sewer, Trash
- Community Features
- Sidewalks, No Deed Restriction
- Property Description
- Three+ Story
- Interior Layout
- Central Vaccum, Living Room/Dining Room Combo, Open Floorplan, Other, Thermostat, Walk-In Closet(s)
- Interior Features
- Central Vaccum, Living Room/Dining Room Combo, Open Floorplan, Other, Thermostat, Walk-In Closet(s)
- Floor
- Luxury Vinyl
- Appliances
- Dishwasher, Dryer, Freezer, Ice Maker, Microwave, Other, Refrigerator, Washer
- Utilities
- BB/HS Internet Available, Cable Connected, Electricity Connected, Public, Water Connected
- Heating
- Central
- Air Conditioning
- Central Air
- Exterior Construction
- Concrete
- Exterior Features
- Balcony, Other, Sidewalk
- Roof
- Shingle
- Foundation
- Slab
- Pool
- No Pool
- Garage Carport
- 2 Car Garage
- Garage Spaces
- 2
- Pets
- Allowed
- Flood Zone Code
- X
- Parcel ID
- 13-31-16-88398-000-1720-U4
- Legal Description
- SUNSHINE PARK LOTS 172 AND 173 LESS N 20 FT FOR ST
Listing courtesy of ARC REALTY GROUP. 800-636-2080
Mortgage Calculator
StellarMLS is the source of this information via Internet Data Exchange Program. All listing information is deemed reliable but not guaranteed and should be independently verified through personal inspection by appropriate professionals. Listings displayed on this website may be subject to prior sale or removal from sale. Availability of any listing should always be independently verified. Listing information is provided for consumer personal, non-commercial use, solely to identify potential properties for potential purchase. All other use is strictly prohibited and may violate relevant federal and state law. Data last updated on