2566 Lake Manor Drive, Land O' Lakes, FL 34639
- $1,475,000
- 5
- BD
- 6
- BA
- 4,210
- SqFt














- List Price
- $1,475,000
- Status
- Active
- Days on Market
- 157
- MLS#
- TB8463399
- Property Style
- Single Family
- Architectural Style
- Craftsman, Custom
- Year Built
- 2017
- Bedrooms
- 5
- Bathrooms
- 6
- Baths Half
- 1
- Living Area
- 4,210
- Lot Size
- 27,215
- Acres
- 0.62
- Total Acreage
- 1/2 to less than 1
- Legal Subdivision Name
- Manors/Lk Padgett
- MLS Area Major
- Land O Lakes
Property Description
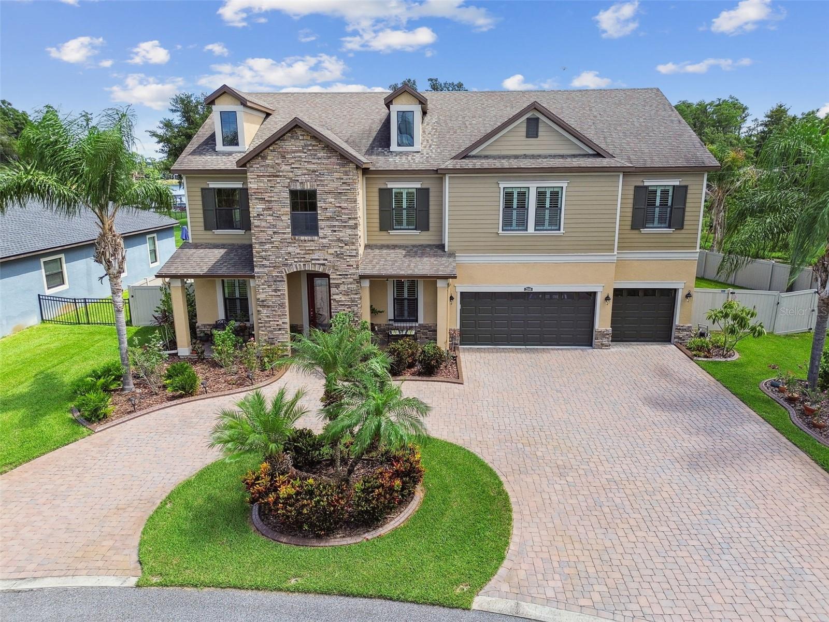
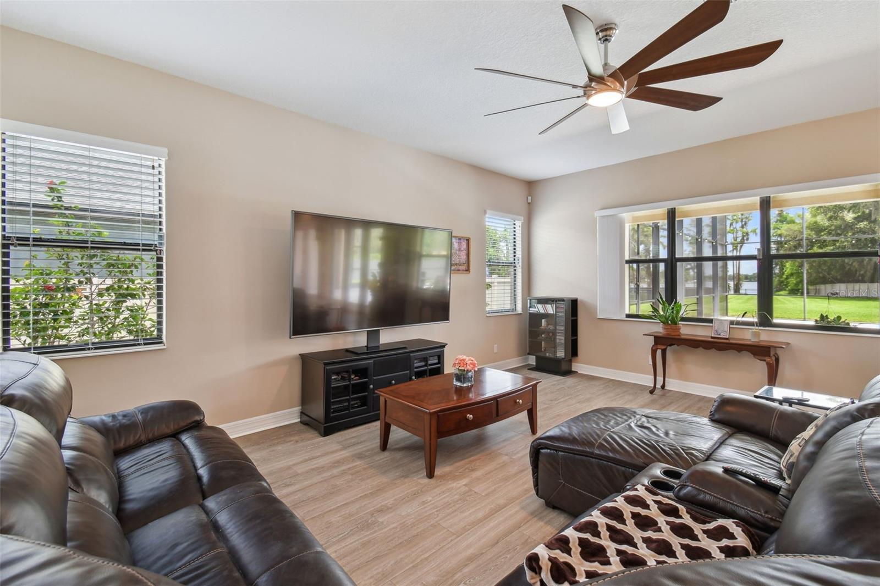
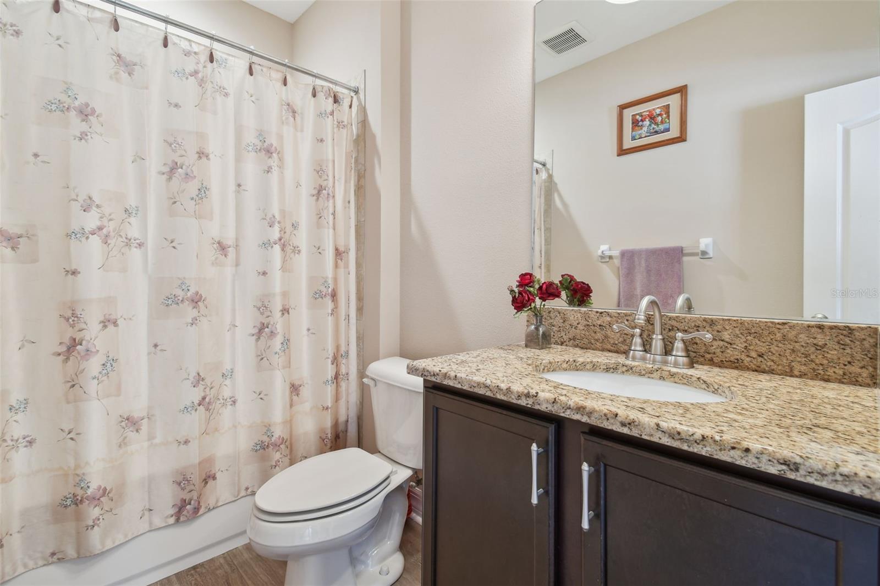
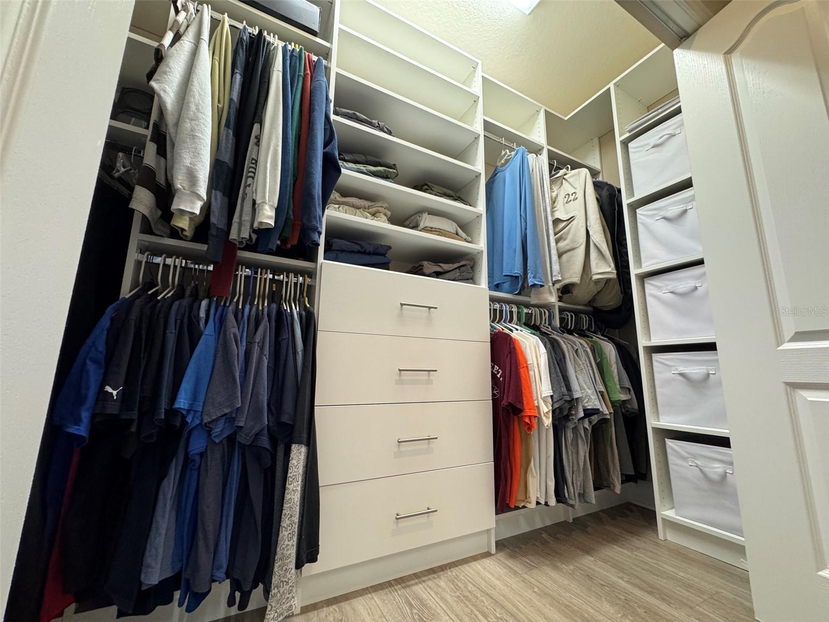
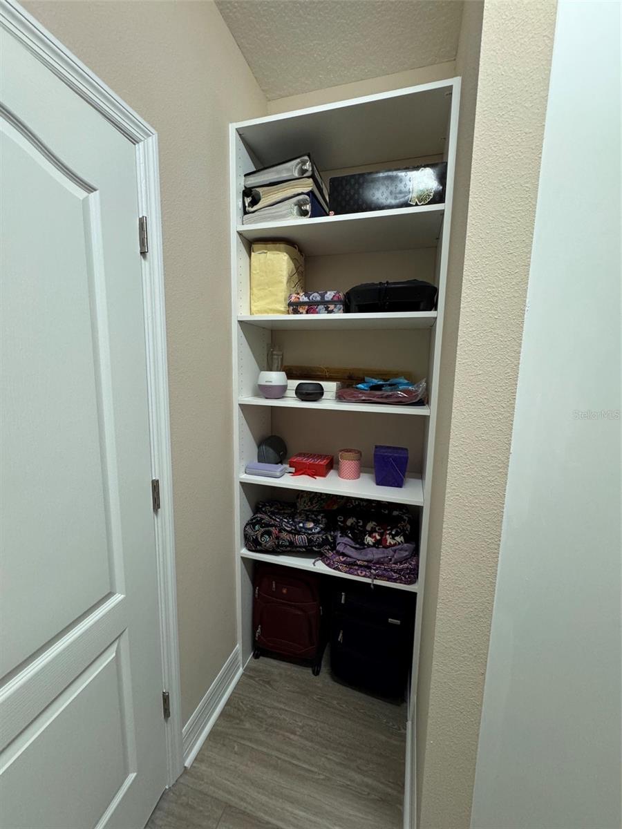
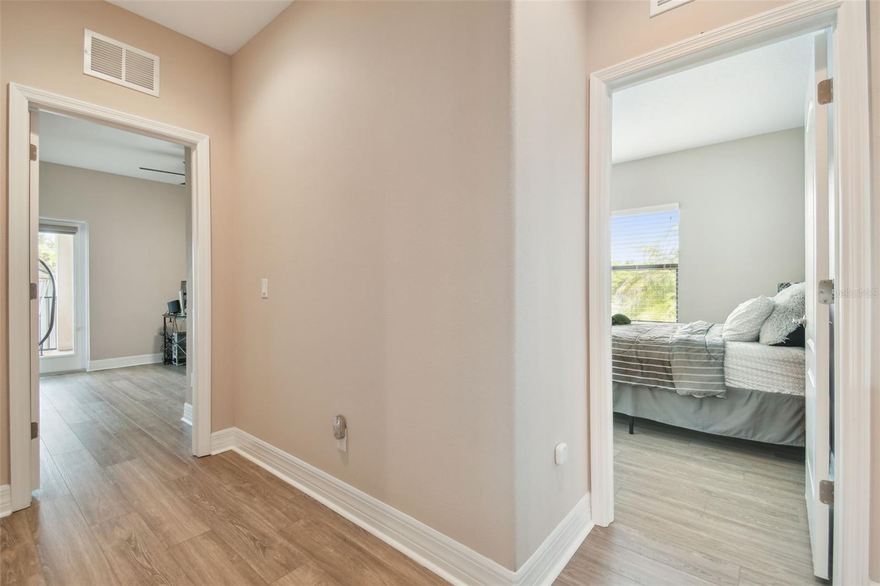
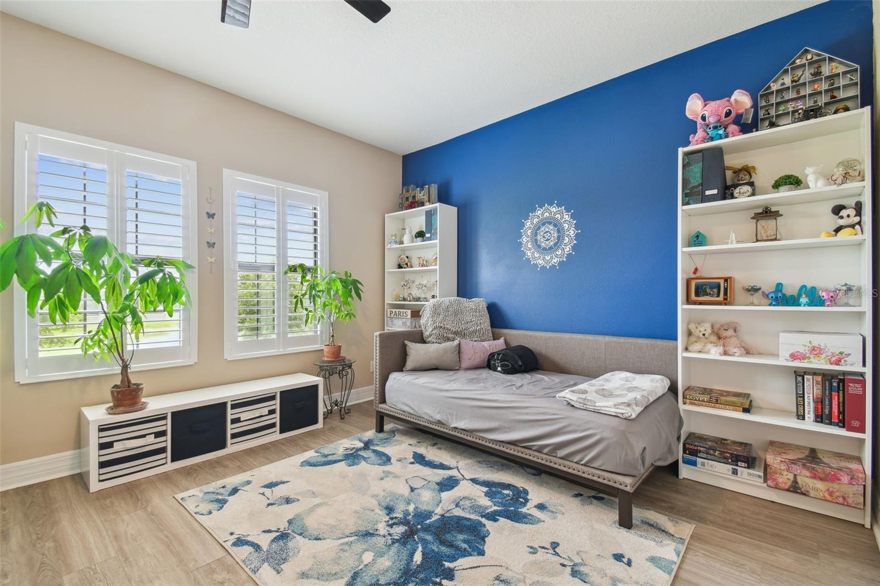
Conveniently Located Lakefront Estate | 5 Bedrooms | 5.5 Bathrooms | 4,200+ Sq Ft | 3-car Garage Enjoy convenience and tranquility! Ideally located near I-75 and the Suncoast Parkway, this home offers easy access to the Premium Outlet Mall, exceptional dining, entertainment, and endless recreation — all while providing a peaceful place to unwind at the end of the day. Set along the shores of 200-acre Lake Padgett, this custom-built lakefront estate offers timeless elegance, modern comfort, and resort-style living. Positioned on a beautiful XL homesite, the residence delivers privacy, and breathtaking waterfront views. Spanning more than 4,200 square feet, the home features five bedrooms and five and a half baths, designed to accommodate both intimate daily living and grand-scale entertaining. Included with the property is a private floating dock—providing immediate access to boating, paddleboarding, fishing, and sunset cruises directly from your backyard. The interior is defined by soaring ceilings, expansive windows, and an elegant formal living and dining area that captures sweeping lake views. At the heart of the home, the open-concept kitchen with a custom walk-in pantry and family room flow seamlessly to the dramatic two-story screened lanai, overlooking the gas-heated pool and spa and the tranquil waters beyond. This effortless indoor-outdoor connection creates an atmosphere perfectly suited for refined entertaining and elevated everyday living. The main level offers exceptional convenience with a private in-law or guest suite featuring its own en-suite bath with a large walk-in shower, complemented by a separate full pool bath and an additional half bath for guests when visiting. Upstairs, a spacious loft provides a flexible retreat for media, recreation, or relaxed gatherings. The primary suite serves as a serene sanctuary, complete with dual CUSTOM walk-in closets and a spa-inspired bathroom featuring a soaking tub, dual vanities, . From the suite, step onto the full-width upper balcony to enjoy unobstructed views of the pool, lush grounds, and shimmering lake—an ideal backdrop for morning coffee or evening unwinding. Additional upstairs accommodations include an expansive double-sized bedroom with an oversized walk-in closet, and two generously proportioned bedrooms with a Jack-and-Jill bathroom. Designed with both luxury and functionality in mind, the home includes pre-wired surround sound, a pre-plumbed water softener loop, abundant garage storage, and a full two-story screened enclosure that enhances year-round outdoor living. The resort-inspired grounds feature an expansive pool deck, a built-in fire pit, a fully fenced backyard, and an irrigation system supplied by well water. There is also a paved circular driveway, five overhead garage storage racks, and direct lake access via a shared dock with only one neighboring residence, all within a private gated enclave. This is a rare opportunity to own a true lakefront estate where every detail has been curated to deliver an elevated lifestyle defined by elegance, privacy, and natural beauty. HOA Fees include all common ground maintenance and sprinkler repairs, gate phone line and maintenance, well, ALL LAWN watering, boat and/or trailer storage (a savings of $150+/ month), lake/pond maintenance, common ground fertilizing, and reserves. This Lake Padgett estate invites you to experience waterfront living at its finest.
/t.realgeeks.media/resize/460x/https://u.realgeeks.media/tampafllistings%252FAlex_Antonakos_Selling_Tampa_Real_Estate.png)
Additional Information
- Taxes
- $12247
- Minimum Lease
- 6 Months
- HOA Fee
- $500
- HOA Payment Schedule
- Monthly
- Maintenance Includes
- Common Area Taxes
- Location
- Cul-De-Sac, In County, Irregular Lot, Landscaped, Level, Oversized Lot, Street Dead-End, Paved
- Community Features
- Community Mailbox, Deed Restrictions, Gated Community - No Guard, Street Lights
- Property Description
- Two Story
- Zoning
- MPUD
- Interior Layout
- Ceiling Fans(s), Eat-in Kitchen, High Ceilings, Kitchen/Family Room Combo, Open Floorplan, Primary Bedroom Main Floor, PrimaryBedroom Upstairs, Split Bedroom, Stone Counters, Thermostat, Walk-In Closet(s), Window Treatments
- Interior Features
- Ceiling Fans(s), Eat-in Kitchen, High Ceilings, Kitchen/Family Room Combo, Open Floorplan, Primary Bedroom Main Floor, PrimaryBedroom Upstairs, Split Bedroom, Stone Counters, Thermostat, Walk-In Closet(s), Window Treatments
- Floor
- Luxury Vinyl, Tile
- Appliances
- Built-In Oven, Cooktop, Dishwasher, Disposal, Dryer, Electric Water Heater, Microwave, Refrigerator, Washer
- Utilities
- Cable Connected, Electricity Connected, Fire Hydrant, Propane, Sewer Connected, Sprinkler Well, Underground Utilities, Water Connected
- Heating
- Electric
- Air Conditioning
- Central Air
- Exterior Construction
- Block, Stone, Stucco, Frame
- Exterior Features
- Balcony, Fire Pit, French Doors, Private Mailbox, Private Yard, Rain Gutters
- Roof
- Shingle
- Foundation
- Slab
- Pool
- Private
- Pool Type
- Gunite, In Ground, Lighting, Pool Sweep, Salt Water, Screen Enclosure
- Garage Carport
- 3 Car Garage
- Garage Spaces
- 3
- Garage Features
- Circular Driveway, Driveway, Garage Door Opener
- Elementary School
- Lake Myrtle Elementary-Po
- Middle School
- Charles S. Rushe Middle-Po
- High School
- Sunlake High School-PO
- Fences
- Other, Vinyl
- Water Name
- Lake Padgett
- Water Extras
- Skiing Allowed
- Water View
- Lake
- Water Access
- Lake
- Water Frontage
- Lake Front
- Pets
- Allowed
- Flood Zone Code
- X
- Parcel ID
- 18-26-25-0050-00000-0010
- Legal Description
- MANORS AT LAKE PADGETT PB 73 PG 035 LOT 1 OR 9617 PG 2301
Listing courtesy of MIHARA & ASSOCIATES INC.. 813-960-2300
Mortgage Calculator
StellarMLS is the source of this information via Internet Data Exchange Program. All listing information is deemed reliable but not guaranteed and should be independently verified through personal inspection by appropriate professionals. Listings displayed on this website may be subject to prior sale or removal from sale. Availability of any listing should always be independently verified. Listing information is provided for consumer personal, non-commercial use, solely to identify potential properties for potential purchase. All other use is strictly prohibited and may violate relevant federal and state law. Data last updated on