501 32nd Avenue N, St Petersburg, FL 33704
- $739,900
- 4
- BD
- 3
- BA
- 2,419
- SqFt









- List Price
- $739,900
- Status
- Active
- Days on Market
- 189
- Price Change
- ▼ $10,000 1780328606
- MLS#
- TB8462167
- Property Style
- Single Family
- Year Built
- 1900
- Bedrooms
- 4
- Bathrooms
- 3
- Living Area
- 2,419
- Lot Size
- 9,304
- Acres
- 0.21
- Total Acreage
- 0 to less than 1/4
- Legal Subdivision Name
- Purvis & Harris 4th St Add
- MLS Area Major
- St Pete/Euclid
Property Description
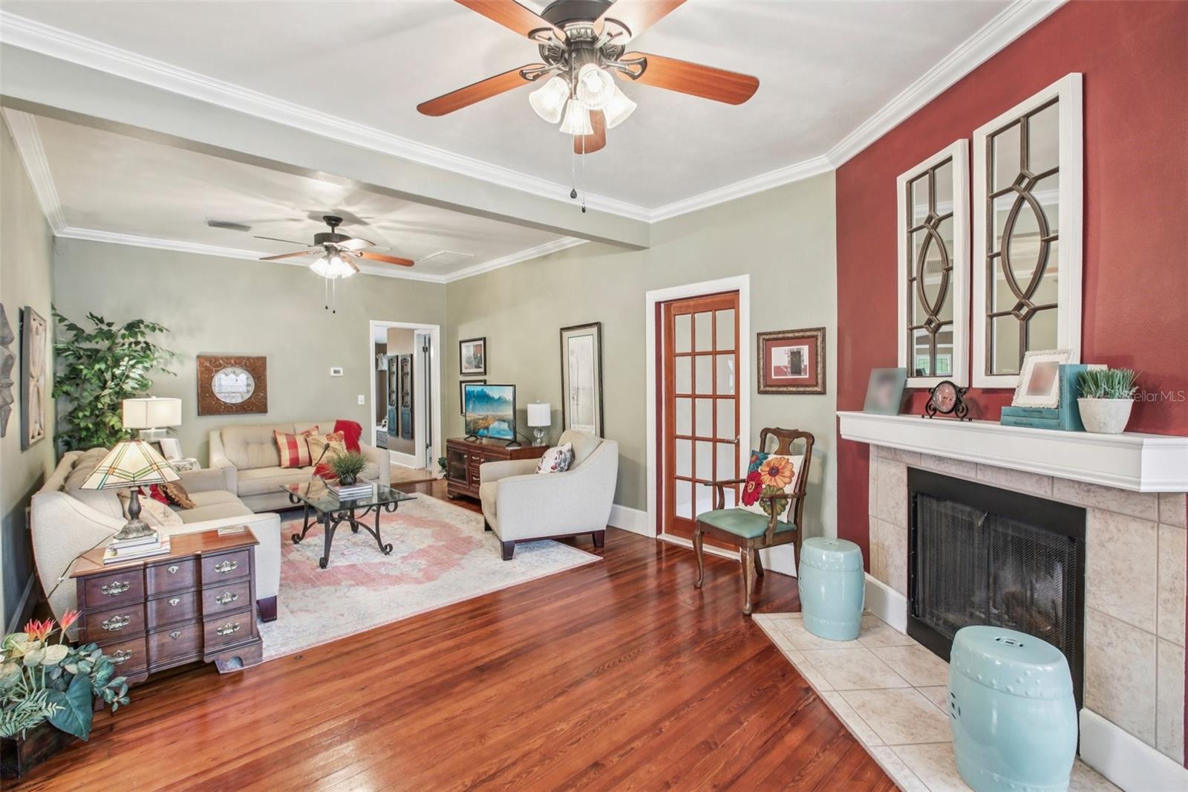
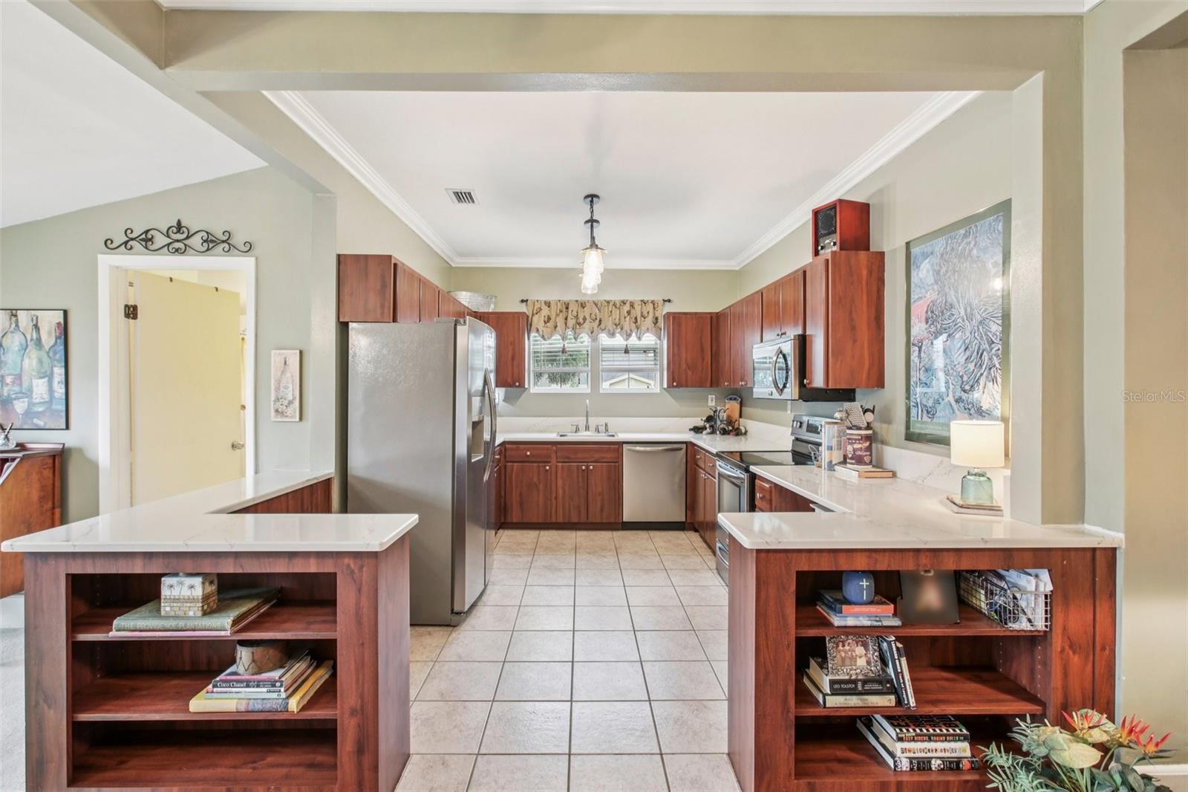
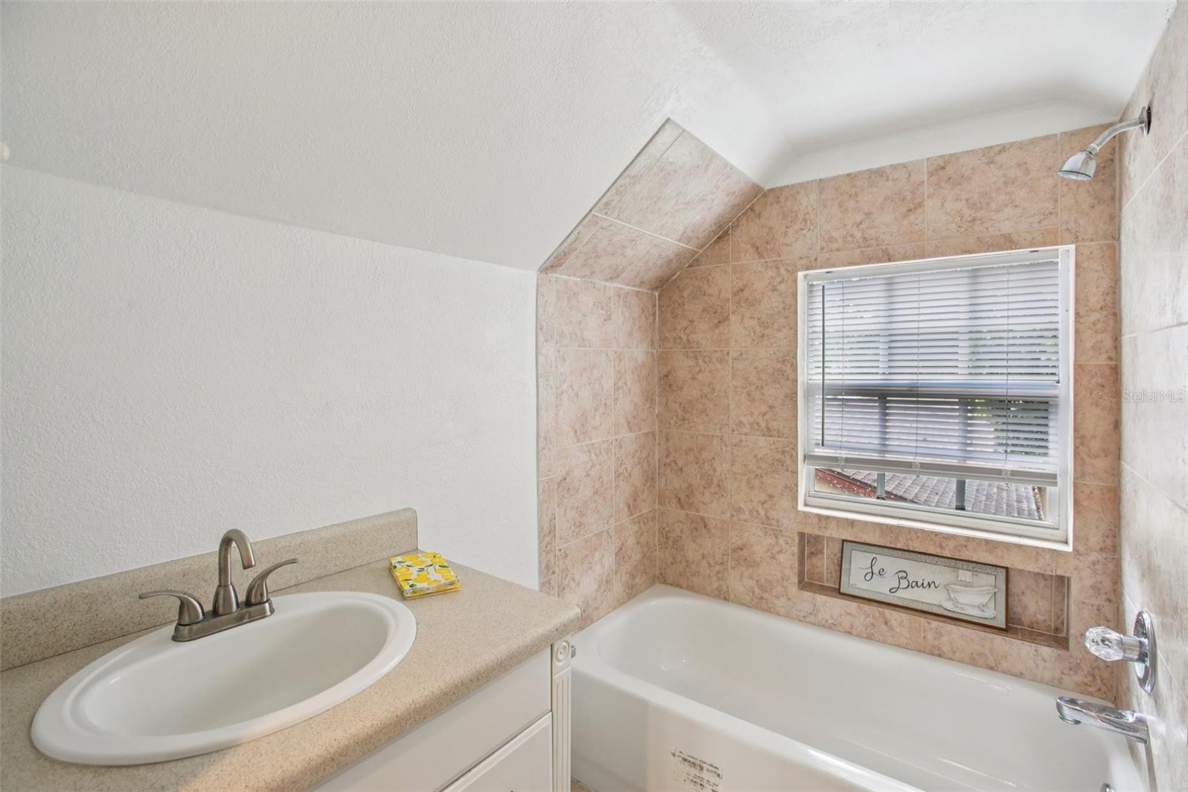
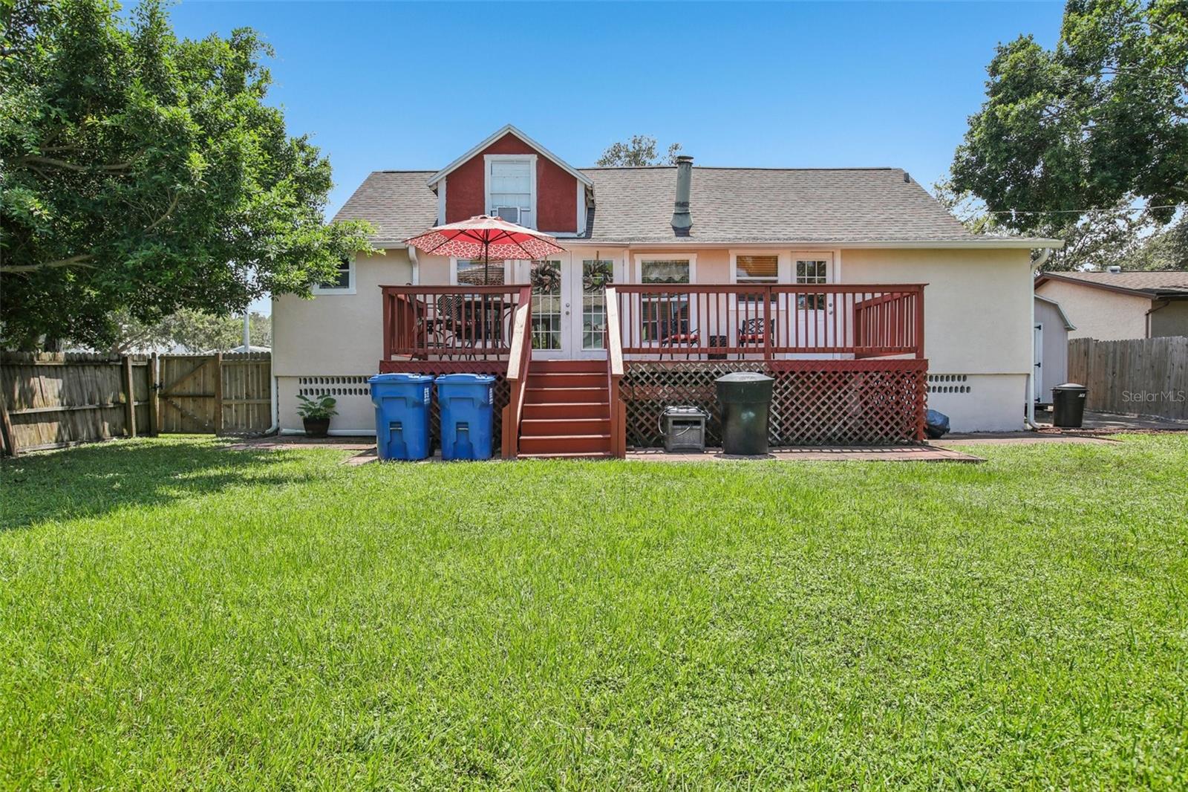
Built in 1900 with beautiful red oak floors, this truly unique home marries classic St. Petersburg design with the convenience of modern living. Situated on a large, fenced-in, HIGH and DRY oversized corner lot, the home has excellent curb appeal and is located in the desirable Five Points neighborhood, only blocks from downtown and the multitude of shopping and restaurants offered along 4th Street North. The area is a blend of both historic and newly constructed homes. The interior exhibits the cozy feeling of New England along with a modern kitchen and well-lit dining room overlooking a very spacious back yard, that could easily accommodate a large pool or family gathering. The first-floor master bedroom is beautifully appointed and features a full-sized master bathroom and large laundry room that would save steps and heavy lifting. Another unique feature is a rear entrance from the deck into a large storage room and stairway that accesses a very sizeable space upstairs that could become a bedroom, office or even an apartment. Other unique features include two large sheds in excellent condition and a bright Florida room to enjoy a good book and glass of wine. This unique home offers a lifestyle rarely found in today's market.
/t.realgeeks.media/resize/460x/https://u.realgeeks.media/tampafllistings%252FAlex_Antonakos_Selling_Tampa_Real_Estate.png)
Additional Information
- Taxes
- $3245
- Minimum Lease
- 1 Month
- Community Features
- No Deed Restriction
- Property Description
- Two Story
- Interior Layout
- Ceiling Fans(s), Primary Bedroom Main Floor, Solid Surface Counters, Split Bedroom, Stone Counters, Thermostat
- Interior Features
- Ceiling Fans(s), Primary Bedroom Main Floor, Solid Surface Counters, Split Bedroom, Stone Counters, Thermostat
- Floor
- Carpet, Ceramic Tile, Wood
- Appliances
- Microwave, Range, Refrigerator
- Utilities
- Electricity Connected, Public, Sewer Connected, Water Connected
- Heating
- Central, Electric
- Air Conditioning
- Central Air, Wall/Window Unit(s)
- Fireplace Description
- Living Room, Wood Burning
- Exterior Construction
- Other, Stucco, Frame
- Exterior Features
- French Doors, Private Yard
- Roof
- Shingle
- Foundation
- Crawlspace
- Pool
- No Pool
- Flood Zone Code
- X
- Parcel ID
- 07-31-17-73314-003-0260
- Legal Description
- PURVIS & HARRIS 4TH ST ADD BLK 3, LOT 26 & E 20FT OF LOT 25
Listing courtesy of INVESTORS CHOICE REALTY. 727-481-3517
Mortgage Calculator
StellarMLS is the source of this information via Internet Data Exchange Program. All listing information is deemed reliable but not guaranteed and should be independently verified through personal inspection by appropriate professionals. Listings displayed on this website may be subject to prior sale or removal from sale. Availability of any listing should always be independently verified. Listing information is provided for consumer personal, non-commercial use, solely to identify potential properties for potential purchase. All other use is strictly prohibited and may violate relevant federal and state law. Data last updated on