33376 Kateland Drive, Wesley Chapel, FL 33545
- $1,395,000
- 5
- BD
- 5
- BA
- 4,490
- SqFt










- List Price
- $1,395,000
- Status
- Active
- Days on Market
- 202
- Price Change
- ▼ $80,000 1777075540
- MLS#
- TB8461477
- Property Style
- Single Family
- Year Built
- 2022
- Bedrooms
- 5
- Bathrooms
- 5
- Baths Half
- 1
- Living Area
- 4,490
- Lot Size
- 11,135
- Acres
- 0.26
- Total Acreage
- 1/4 to less than 1/2
- Legal Subdivision Name
- Watergrass Pcls D2 D3 & D4
- MLS Area Major
- Wesley Chapel
Property Description
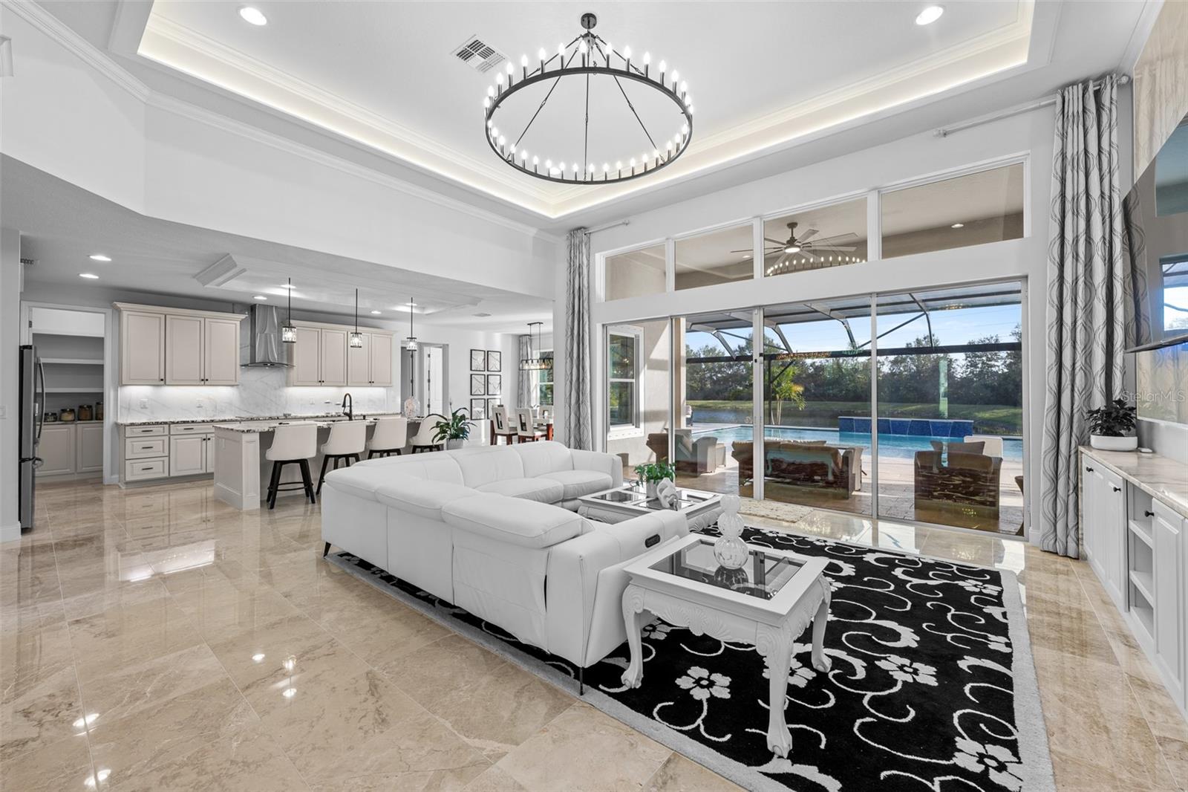
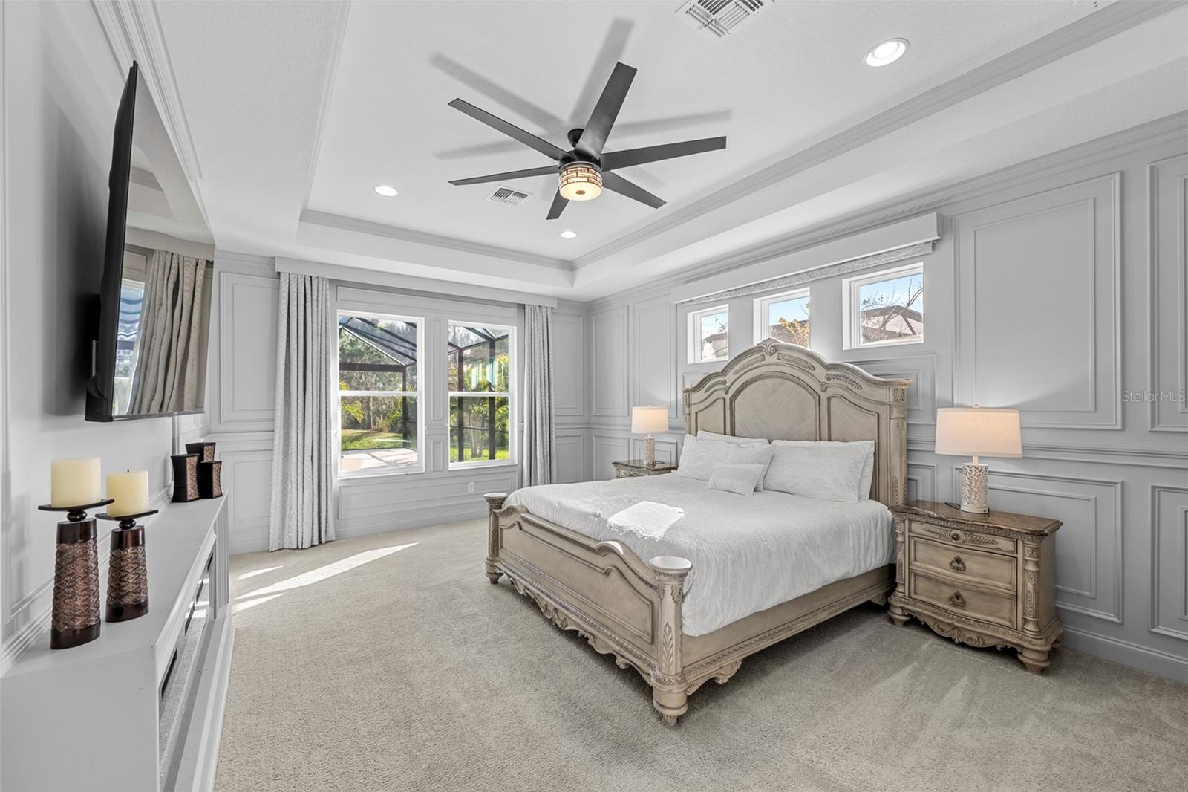
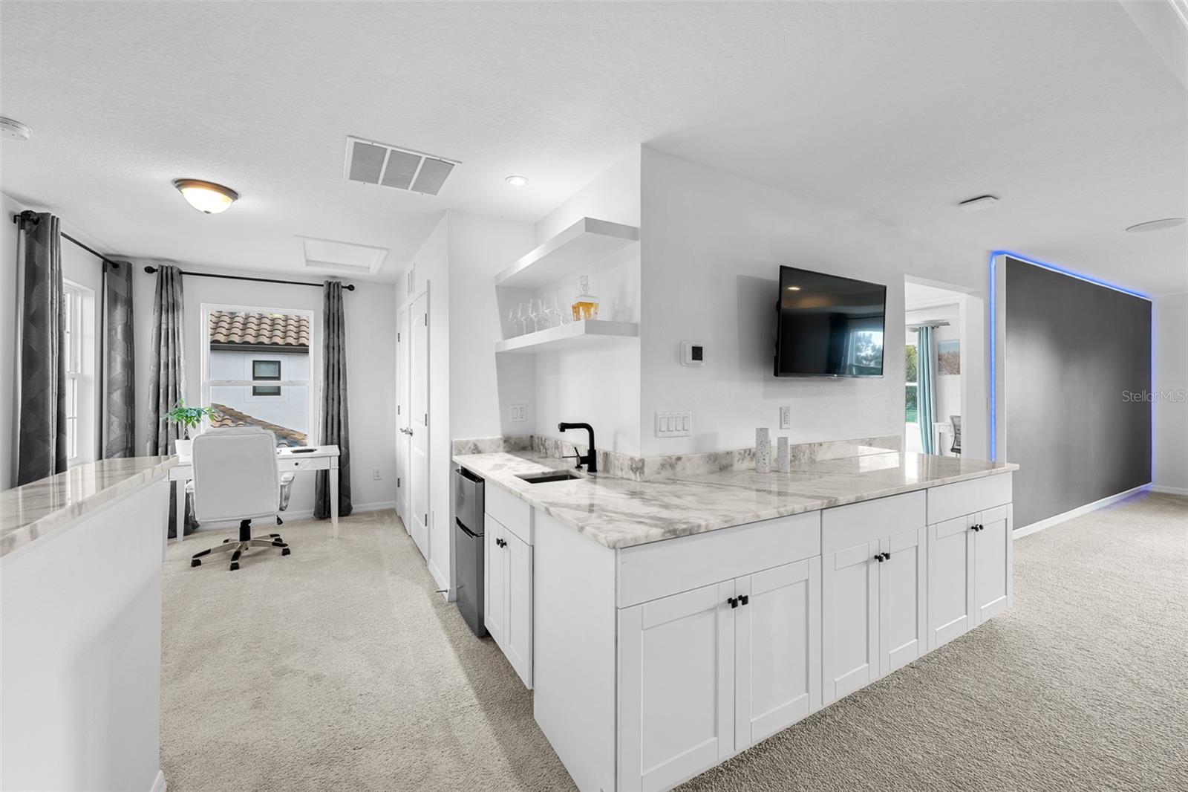
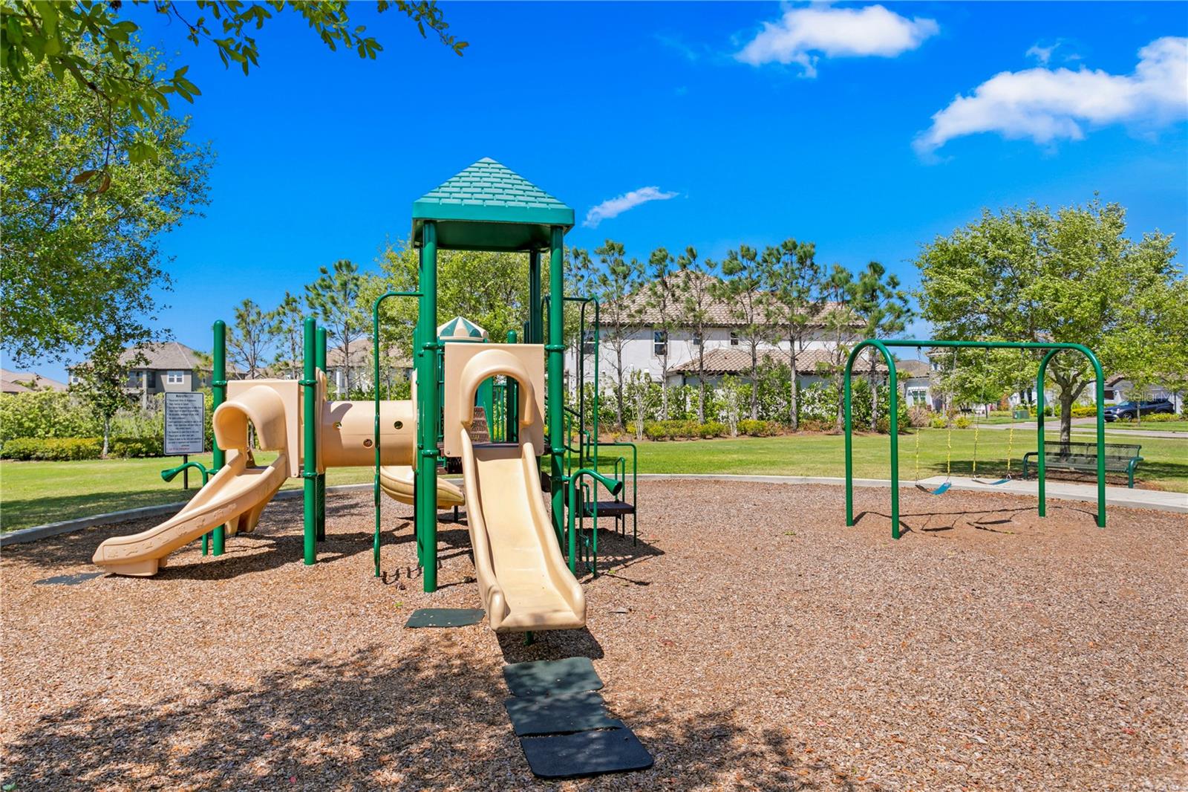
Introducing an exquisite five-bedroom, 4.5-bath estate with private pool in the exclusive, gated Graybrook section of Watergrass in Wesley Chapel. Inside, you are greeted by polished marble tile floors, custom accent walls, tray ceilings with accent lighting, and matching crystal hanging light fixtures that set a tone of sophisticated elegance throughout the formal living and dining areas. The heart of the home is the gourmet kitchen, showcasing GE appliances, built-in dual ovens, a ceramic cooktop with range hood, a built-in microwave and a convenient coffee bar. The kitchen creates a culinary haven with a built-out pantry, under-cabinet lighting and a striking large-format granite backsplash. The adjacent living room centers around a stunning backlit porcelain tile feature wall, complemented by crown molding and well-appointed trim work throughout the home. Retreat to the luxurious primary suite, which features a built-in electric fireplace, pocket windows with electric shades, and generous sized windows facing the lanai overlooking the pool and tranquil pond. The spa-inspired primary bath offers a frameless glass walk-in shower lined with marble tile, a separate deep soaking tub, a private water closet with a marble feature wall, and dual walk-in closets with built-out shelving. Upstairs, the loft space serves as the ultimate entertainment hub, complete with a wet bar, a tasteful feature wall and built-in 185-inch backlit projector wall. Seamless indoor-outdoor living is achieved through 8-foot sliding glass doors and overhead transom windows that flood the living area with natural light. Go out to the panoramic screened-in travertine lanai and experience an elevated sense of privacy courtesy of no rear neighbors, and surrounded by lush palm trees, where you can enjoy the heated saltwater pool, with a tanning ledge and bubbler jets, sunken hot tub and tile waterfall feature. Additional functional highlights include a paver driveway, covered entryway, mudroom with drop zone organizer, three-car garage, canvas hurricane shutters, irrigation system and rain gutters, ensuring this home is as practical as it is beautiful. In the planned community of Watergrass, offering ample community amenities in the form of multiple community pools and playgrounds, Watergrass Elementary and fire department, along with an adjacent new Publix and Starbucks. With nearby interstate access, this growing area is home to sought-after Innovation Preparatory Academy and The Kirkland Ranch Academy of Innovation schools, while close to hospitals, dining, shopping, The Tampa Premium Outlets, KRATE at The Grove of Wesley Chapel and Shops at Wiregrass.
/t.realgeeks.media/resize/460x/https://u.realgeeks.media/tampafllistings%252FAlex_Antonakos_Selling_Tampa_Real_Estate.png)
Additional Information
- Taxes
- $17092
- Taxes
- $3,706
- Minimum Lease
- 1-2 Years
- HOA Fee
- $11
- HOA Payment Schedule
- Monthly
- Maintenance Includes
- Pool
- Location
- In County, Landscaped, Level, Oversized Lot, Private, Sidewalk, Paved
- Community Features
- Clubhouse, Fitness Center, Gated Community - No Guard, Park, Playground, Pool, Sidewalks, Tennis Court(s), Street Lights, No Deed Restriction
- Property Description
- Two Story
- Zoning
- MPUD
- Interior Layout
- Built-in Features, Ceiling Fans(s), Chair Rail, Crown Molding, High Ceilings, Kitchen/Family Room Combo, Living Room/Dining Room Combo, Open Floorplan, Primary Bedroom Main Floor, Smart Home, Solid Wood Cabinets, Split Bedroom, Stone Counters, Tray Ceiling(s), Walk-In Closet(s), Wet Bar, Window Treatments
- Interior Features
- Built-in Features, Ceiling Fans(s), Chair Rail, Crown Molding, High Ceilings, Kitchen/Family Room Combo, Living Room/Dining Room Combo, Open Floorplan, Primary Bedroom Main Floor, Smart Home, Solid Wood Cabinets, Split Bedroom, Stone Counters, Tray Ceiling(s), Walk-In Closet(s), Wet Bar, Window Treatments
- Floor
- Carpet, Marble
- Appliances
- Bar Fridge, Built-In Oven, Cooktop, Dishwasher, Disposal, Dryer, Electric Water Heater, Range Hood, Refrigerator, Washer
- Utilities
- BB/HS Internet Available, Cable Connected, Electricity Connected, Public, Sewer Connected, Sprinkler Recycled, Water Connected
- Heating
- Central, Electric, Zoned
- Air Conditioning
- Central Air, Zoned
- Fireplace Description
- Electric, Primary Bedroom
- Exterior Construction
- Block, Stucco
- Exterior Features
- Lighting, Outdoor Shower, Rain Gutters, Sidewalk, Sliding Doors
- Roof
- Tile
- Foundation
- Slab
- Pool
- Community, Private
- Pool Type
- Gunite, Heated, In Ground, Outside Bath Access, Salt Water, Screen Enclosure
- Garage Carport
- 3 Car Garage
- Garage Spaces
- 3
- Garage Dimensions
- 30x22
- Elementary School
- Watergrass Elementary-Po
- Middle School
- Thomas E Weightman Middle-Po
- High School
- Wesley Chapel High-PO
- Water View
- Pond
- Pets
- Allowed
- Max Pet Weight
- 101
- Pet Size
- Extra Large (101+ Lbs.)
- Flood Zone Code
- X/A
- Parcel ID
- 20-25-36-0020-04600-0280
- Legal Description
- WATERGRASS PARCELS D2 D3 & D4 PB 69 PG 056 BLOCK 46 LOT 28
Listing courtesy of PREMIER SOTHEBYS INTL REALTY. 813-217-5288
Mortgage Calculator
StellarMLS is the source of this information via Internet Data Exchange Program. All listing information is deemed reliable but not guaranteed and should be independently verified through personal inspection by appropriate professionals. Listings displayed on this website may be subject to prior sale or removal from sale. Availability of any listing should always be independently verified. Listing information is provided for consumer personal, non-commercial use, solely to identify potential properties for potential purchase. All other use is strictly prohibited and may violate relevant federal and state law. Data last updated on