19431 Monarch Wind Way, Lutz, FL 33558
- $465,000
- 4
- BD
- 3
- BA
- 2,574
- SqFt





- List Price
- $465,000
- Status
- Active
- Days on Market
- 203
- Price Change
- ▼ $9,000 1782522403
- MLS#
- TB8460810
- Property Style
- Townhouse
- Year Built
- 2022
- Bedrooms
- 4
- Bathrooms
- 3
- Living Area
- 2,574
- Lot Size
- 2,400
- Acres
- 0.06
- Total Acreage
- 0 to less than 1/4
- Building Name
- N/A
- Legal Subdivision Name
- Parkview/Long Lake Ranch Ph 1b
- MLS Area Major
- Lutz
Property Description
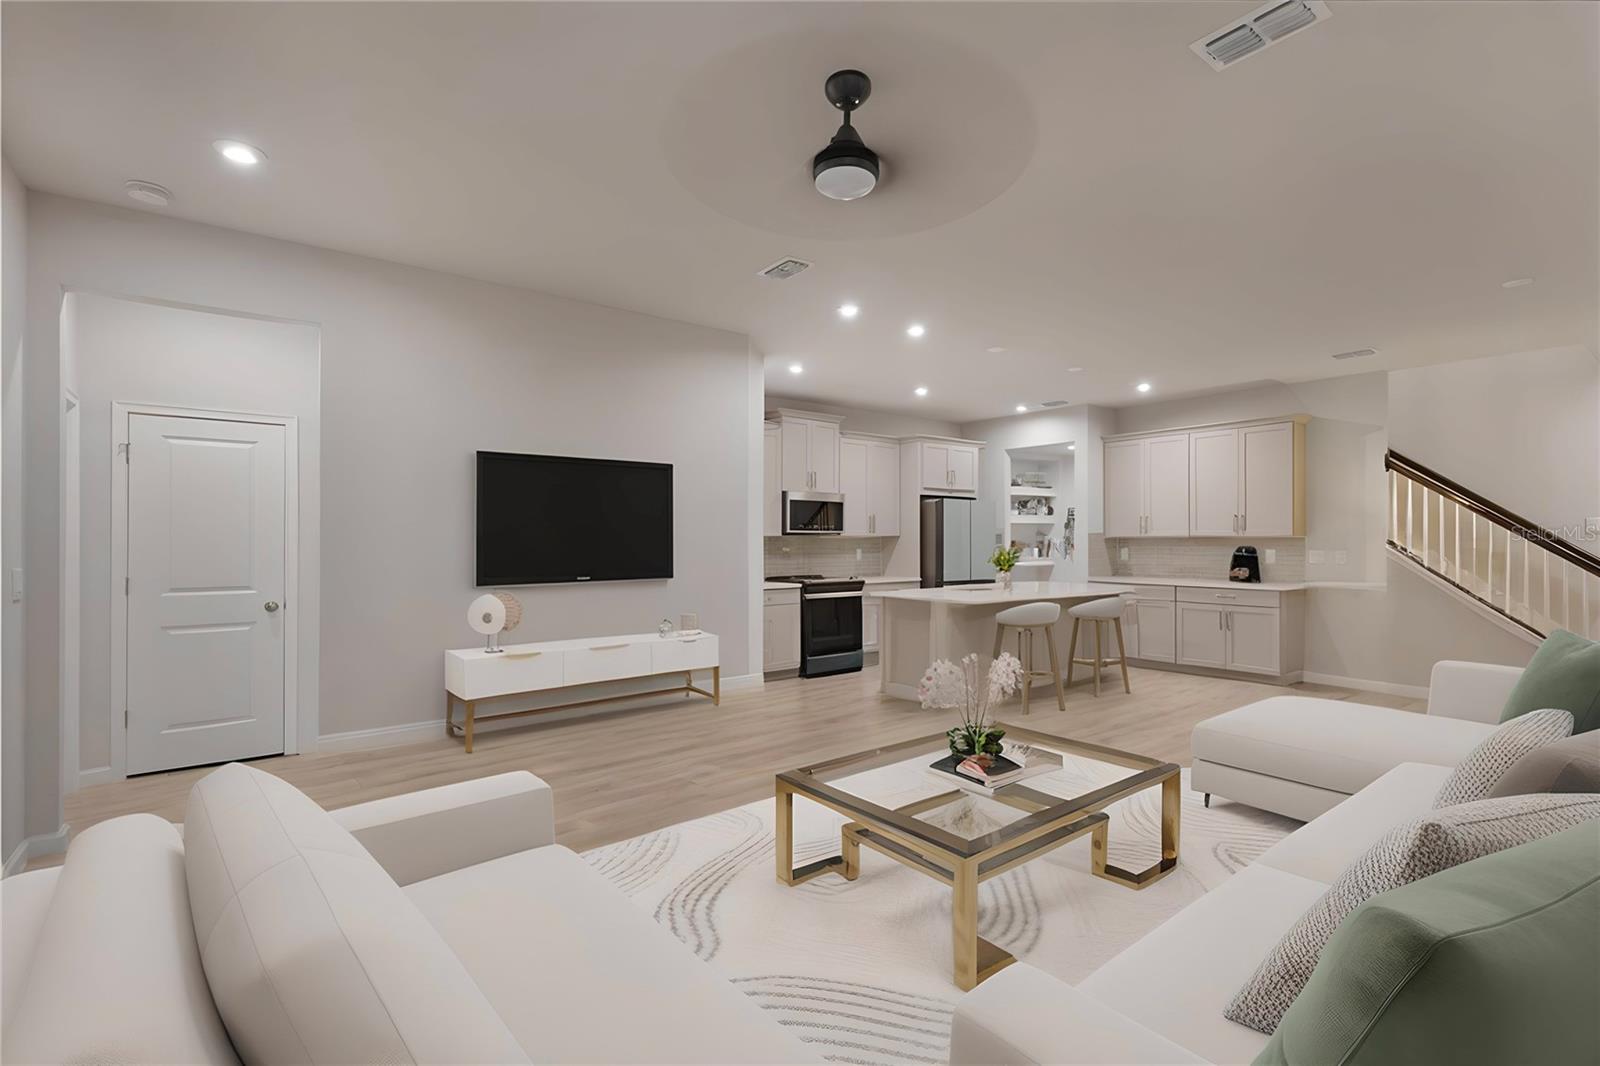
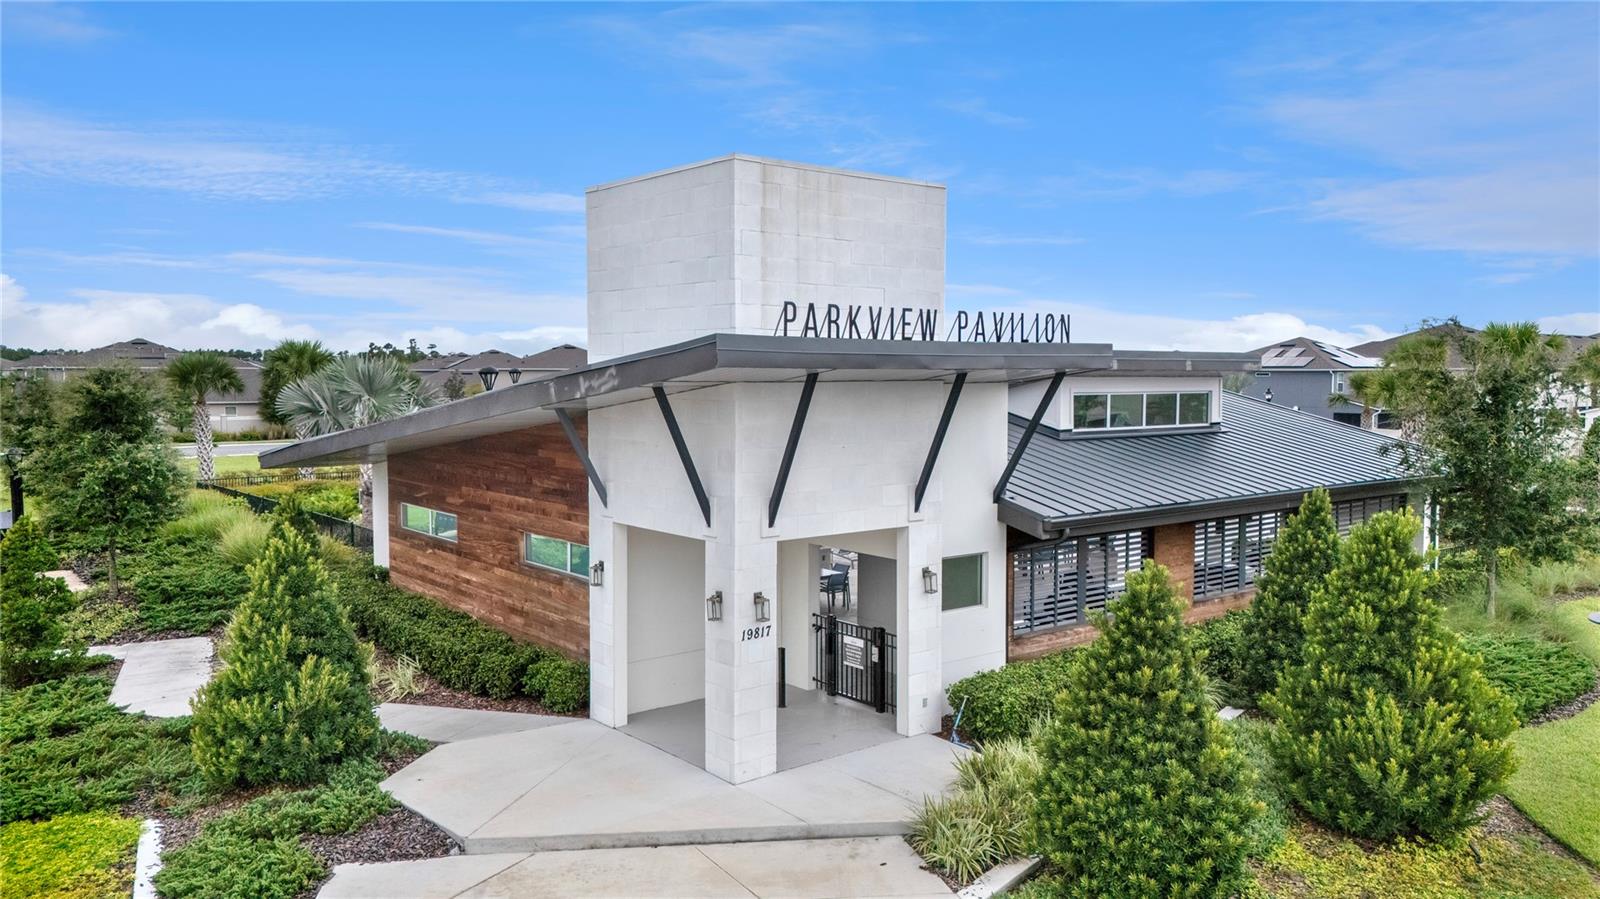
Assume a VA loan with a low interest rate! Modern Living Meets Ultimate Convenience in this Spacious Lutz Townhome! **VA Assumable Loan** Welcome to Monarch Wind Way, where contemporary style, generous space, and maintenance-free living come together in one of Lutz’s most desirable gated communities. This 4-bedroom, 3-bathroom townhome with an oversized bonus room and 2-car garage offers the perfect blend of form and function—ideal for young families, professionals, or anyone seeking a newer home with room to grow. With over 2,400 sq ft of thoughtfully designed living space, you’ll love the open-concept layout, tall ceilings, and elegant finishes throughout. The first floor features wood grain ceramic tile flooring, a spacious great room, and a full guest suite with its own bathroom—perfect for multigenerational living, visiting guests, or a private home office. The kitchen is the true heart of the home, showcasing quartz countertops, staggered cabinetry, a glass subway tile backsplash, stainless steel appliances, a deep single-bowl sink with gooseneck faucet, and a custom wood-shelved mudroom area for everyday organization. Upstairs, retreat to the spacious primary suite, which features a luxurious en-suite bathroom with dual vanities, a soaking tub, a separate walk-in shower, and a large walk-in closet. Two additional bedrooms—each with their own walk-in closets—share a full bathroom with dual sinks and a tub/shower combo. The expansive bonus room offers flexible space for movie nights, gaming, a playroom, or a second living area. Enjoy your morning coffee or evening wine on the screened-in lanai, providing peaceful outdoor living without the hassle. And because this home is part of a low-maintenance townhome community, exterior maintenance is handled for you—giving you more time to enjoy everything this growing area has to offer. Located between Highway 41 and the Suncoast Parkway, you’ll have easy access to Tampa, excellent schools, shopping, restaurants, and all the recreational amenities of Land O’ Lakes and Lutz. The community itself offers a walkable lifestyle with amenities just steps away. If you’re looking for a stylish, low-maintenance, move-in-ready home with plenty of space in a prime Lutz location, don’t miss your opportunity to see this one. Schedule your private showing today!
/t.realgeeks.media/resize/460x/https://u.realgeeks.media/tampafllistings%252FAlex_Antonakos_Selling_Tampa_Real_Estate.png)
Additional Information
- Taxes
- $1271
- Taxes
- $1,069
- Minimum Lease
- 1-7 Days
- Hoa Fee
- $298
- HOA Payment Schedule
- Monthly
- Maintenance Includes
- Pool, Maintenance Structure, Maintenance Grounds, Recreational Facilities, Water
- Community Features
- Community Mailbox, Deed Restrictions, Gated Community - No Guard, Playground, Pool, Sidewalks
- Property Description
- Two Story
- Zoning
- MPUD
- Interior Layout
- Ceiling Fans(s), High Ceilings, Living Room/Dining Room Combo, Open Floorplan, PrimaryBedroom Upstairs, Split Bedroom, Walk-In Closet(s), Window Treatments
- Interior Features
- Ceiling Fans(s), High Ceilings, Living Room/Dining Room Combo, Open Floorplan, PrimaryBedroom Upstairs, Split Bedroom, Walk-In Closet(s), Window Treatments
- Floor
- Carpet, Tile
- Appliances
- Dishwasher, Disposal, Microwave, Range, Refrigerator
- Utilities
- BB/HS Internet Available, Cable Available, Fiber Optics
- Heating
- Electric
- Air Conditioning
- Central Air
- Exterior Construction
- Block, Concrete, Stucco
- Exterior Features
- Sidewalk, Sliding Doors
- Roof
- Shingle
- Foundation
- Slab
- Pool
- Community
- Garage Carport
- 2 Car Garage
- Garage Spaces
- 2
- Pets
- Allowed
- Flood Zone Code
- X
- Parcel ID
- 18-26-27-0150-00900-0320
- Legal Description
- PARKVIEW AT LONG LAKE RANCH PHASE 1B PB 84 PG 146 BLOCK 9 LOT 32
Listing courtesy of MIHARA & ASSOCIATES INC.. 813-960-2300
Mortgage Calculator
StellarMLS is the source of this information via Internet Data Exchange Program. All listing information is deemed reliable but not guaranteed and should be independently verified through personal inspection by appropriate professionals. Listings displayed on this website may be subject to prior sale or removal from sale. Availability of any listing should always be independently verified. Listing information is provided for consumer personal, non-commercial use, solely to identify potential properties for potential purchase. All other use is strictly prohibited and may violate relevant federal and state law. Data last updated on