1350 Glengarry Drive, Palm Harbor, FL 34684
- $450,000
- 2
- BD
- 2
- BA
- 1,694
- SqFt




- List Price
- $450,000
- Status
- Active
- Days on Market
- 225
- Price Change
- ▼ $14,000 1782873021
- MLS#
- TB8456351
- Property Style
- Single Family
- Year Built
- 1980
- Bedrooms
- 2
- Bathrooms
- 2
- Living Area
- 1,694
- Lot Size
- 7,828
- Acres
- 0.18
- Total Acreage
- 0 to less than 1/4
- Legal Subdivision Name
- Highland Lakes
- MLS Area Major
- Palm Harbor
Property Description
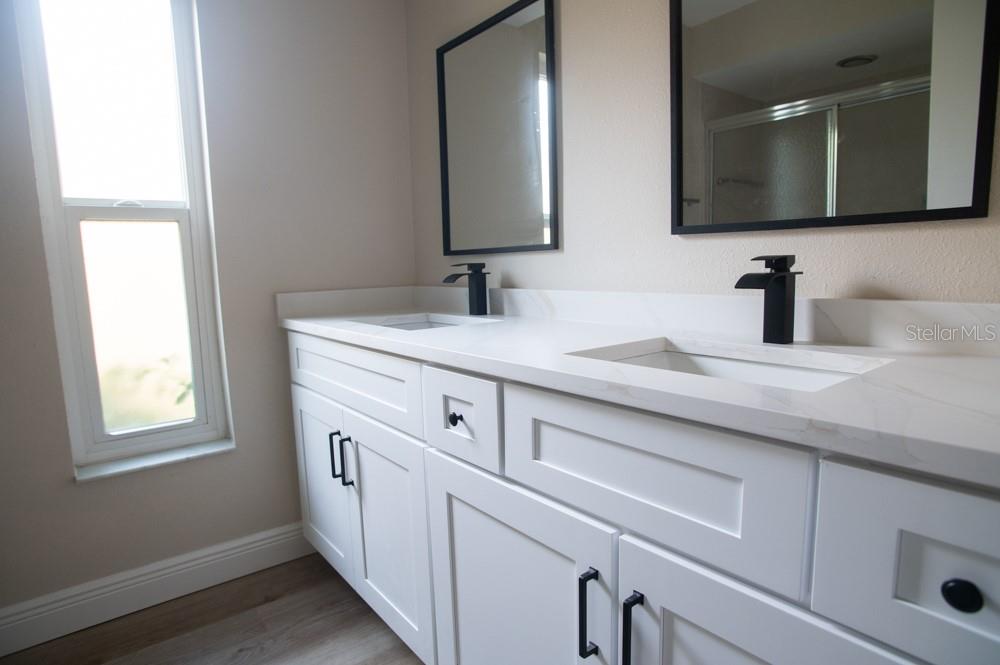
Virtually Staged. Completely renovated throughout, this turnkey home is located in one of the area’s most sought-after 55+ communities. One or more photos have been virtually staged. This is a true snowbird special, offering an active, social lifestyle where every day can feel like a vacation. The golf-cart-friendly community features three executive golf courses, a vibrant clubhouse, and a full calendar of activities. Paid-off solar panels help keep utility costs low. Major updates include new AC/heat in 2023, new windows in 2020, and solar panels installed in 2020. Community amenities include a 27-hole golf course, two heated pools, hot tub, boat launch, walking trails, pickleball, tennis, bocce ball, shuffleboard, ceramics, woodworking, stained-glass workshops, free RV and boat storage, and community pontoon boats for enjoying the lake.
/t.realgeeks.media/resize/460x/https://u.realgeeks.media/tampafllistings%252FAlex_Antonakos_Selling_Tampa_Real_Estate.png)
Additional Information
- Taxes
- $1752
- Minimum Lease
- 6 Months
- HOA Fee
- $164
- HOA Payment Schedule
- Monthly
- Maintenance Includes
- Cable TV, Pool, Internet, Private Road, Recreational Facilities
- Community Features
- Clubhouse, Fitness Center, Golf Carts OK, Golf, Handicap Modified, Pool, Restaurant, Sidewalks, Tennis Court(s), Wheelchair Access, No Deed Restriction, Golf Community
- Property Description
- One Story
- Zoning
- RPD-7.5
- Interior Layout
- Ceiling Fans(s), Eat-in Kitchen, Kitchen/Family Room Combo, Living Room/Dining Room Combo
- Interior Features
- Ceiling Fans(s), Eat-in Kitchen, Kitchen/Family Room Combo, Living Room/Dining Room Combo
- Floor
- Vinyl
- Appliances
- Convection Oven, Dishwasher, Microwave, Range, Refrigerator
- Utilities
- Cable Connected, Electricity Connected, Phone Available
- Heating
- Electric
- Air Conditioning
- Central Air
- Exterior Construction
- Stucco
- Exterior Features
- Awning(s), Private Mailbox, Private Yard, Sidewalk
- Roof
- Shingle
- Foundation
- Slab
- Pool
- Community
- Garage Carport
- 2 Car Garage
- Garage Spaces
- 2
- Housing for Older Persons
- Yes
- Pets
- Allowed
- Flood Zone Code
- X
- Parcel ID
- 05-28-16-38902-000-0040
- Legal Description
- HIGHLAND LAKES UNIT 12 LOT 4 LESS NW 2 FT
Listing courtesy of DALTON WADE INC. 888-668-8283
Mortgage Calculator
StellarMLS is the source of this information via Internet Data Exchange Program. All listing information is deemed reliable but not guaranteed and should be independently verified through personal inspection by appropriate professionals. Listings displayed on this website may be subject to prior sale or removal from sale. Availability of any listing should always be independently verified. Listing information is provided for consumer personal, non-commercial use, solely to identify potential properties for potential purchase. All other use is strictly prohibited and may violate relevant federal and state law. Data last updated on