1030 Rowland Pickert Lane, Lutz, FL 33548
- $610,000
- 3
- BD
- 2
- BA
- 2,586
- SqFt








- List Price
- $610,000
- Status
- Active
- Days on Market
- 295
- Price Change
- ▼ $40,900 1781741629
- MLS#
- TB8450545
- Property Style
- Single Family
- Year Built
- 2002
- Bedrooms
- 3
- Bathrooms
- 2
- Living Area
- 2,586
- Lot Size
- 21,823
- Acres
- 0.50
- Total Acreage
- 1/2 to less than 1
- Legal Subdivision Name
- Pickert Lane Sub
- MLS Area Major
- Lutz
Property Description
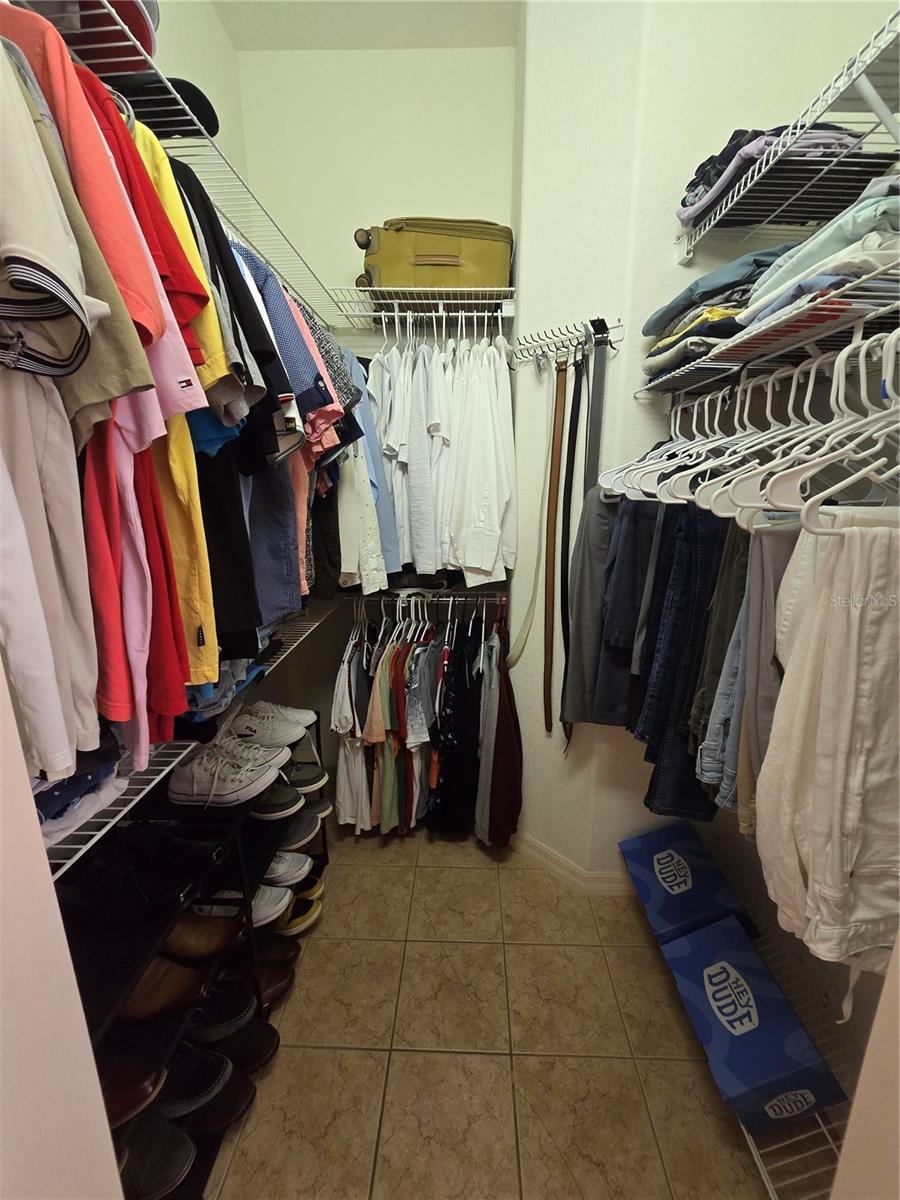
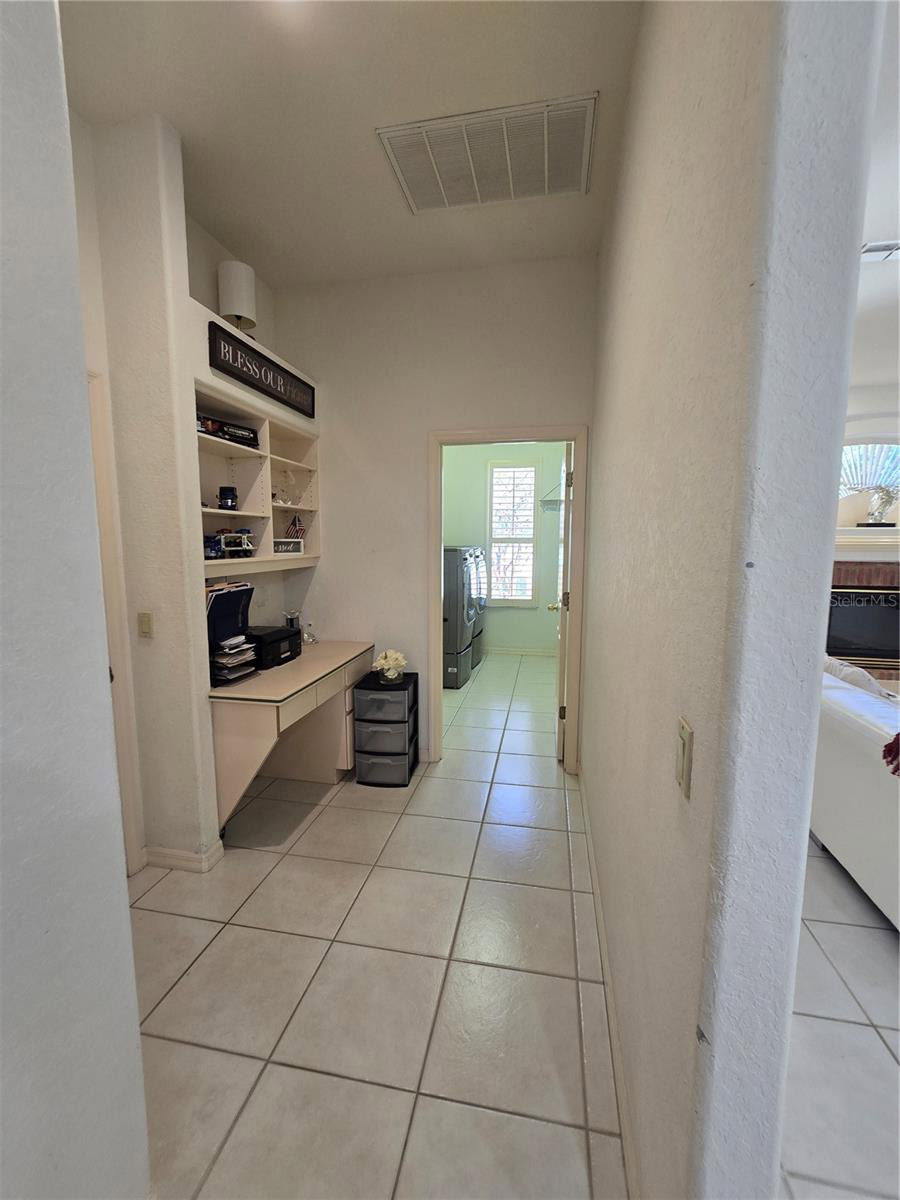
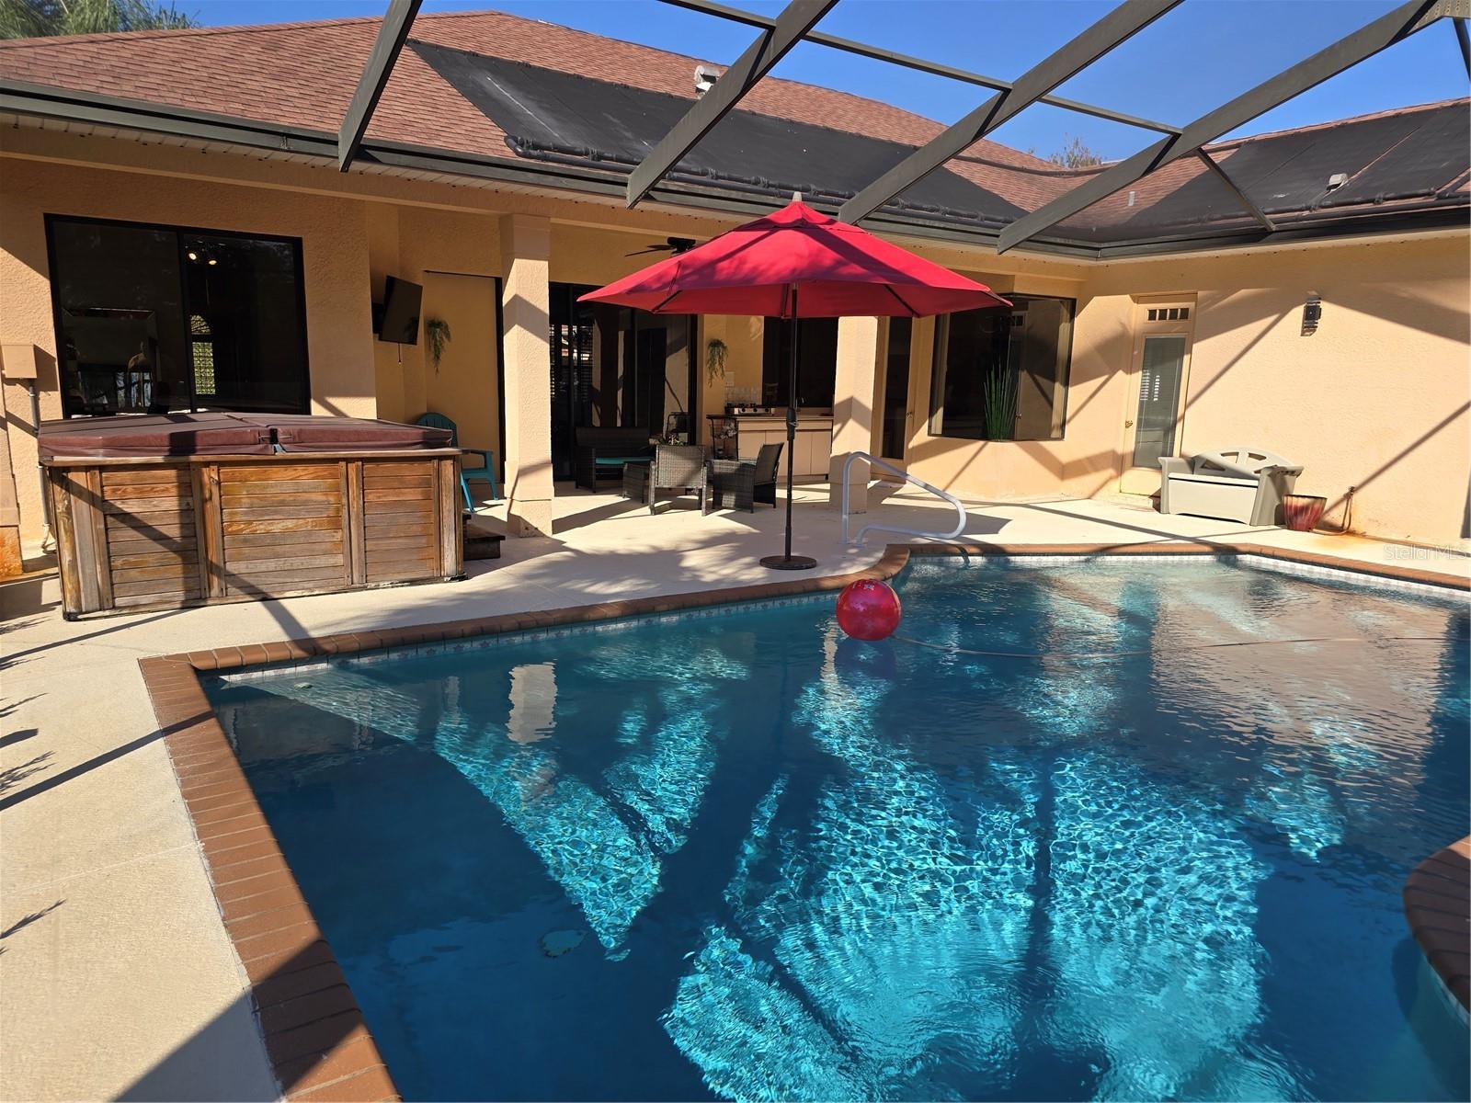
Welcome to your new home! Light and bright well-maintained single-level home in the gated community of Pickert Estates on half-acre lot. Open floorplan with living room, formal dining room, and spacious family room with red brick electric fireplace. Eat-in kitchen features corian counters, stainless appliances, breakfast bar, walk-in pantry, and plenty of cabinets. Master suite with sitting area, two walk-in closets, and spacious bath with glass-block accents, walk-in tile-surround shower, separate tub, and dual vanities. Split bedroom floorplan, plantation shutters, ceiling fans, and tile throughout this lovely home. AC replaced in 2019. Clerestory cut-out accents and built-in shelving in family room and master. Access to patio from master bedroom, living room, kitchen, second bath, and bedroom. Inside laundry with sink and extra upper/lower cabinet storage. Desk alcove for convenience with built-in book shelves. Enjoy outdoor living in the screened lanai with sparkling solar-heated salt water pool, above-ground heated spa, and outdoor kitchen. Large grassy fenced yard with outdoor storage shed. Buyer to verify all information and measurements.
/t.realgeeks.media/resize/460x/https://u.realgeeks.media/tampafllistings%252FAlex_Antonakos_Selling_Tampa_Real_Estate.png)
Additional Information
- Taxes
- $7520
- HOA Fee
- $700
- HOA Payment Schedule
- Annually
- Community Features
- No Deed Restriction
- Property Description
- One Story
- Zoning
- R1
- Interior Layout
- Crown Molding, Eat-in Kitchen, Living Room/Dining Room Combo
- Interior Features
- Crown Molding, Eat-in Kitchen, Living Room/Dining Room Combo
- Floor
- Ceramic Tile
- Appliances
- Convection Oven, Microwave, Refrigerator
- Utilities
- Cable Available, Electricity Connected
- Heating
- Central, Electric
- Air Conditioning
- Central Air
- Fireplace Description
- Electric, Family Room
- Exterior Construction
- Stucco
- Exterior Features
- Outdoor Kitchen, Storage
- Roof
- Shingle
- Foundation
- Slab
- Pool
- Private
- Pool Type
- In Ground
- Garage Carport
- 2 Car Garage
- Garage Spaces
- 2
- Elementary School
- Lake Myrtle Elementary-Po
- Middle School
- Charles S. Rushe Middle-Po
- High School
- Sunlake High School-PO
- Pets
- Allowed
- Flood Zone Code
- X
- Parcel ID
- 18-26-36-0180-00000-0080
- Legal Description
- PICKERT LANE SUBDIVISION PB 37 PGS 124-125 LOT 8
Listing courtesy of MAHE REALTY LLC. 813-451-8221
Mortgage Calculator
StellarMLS is the source of this information via Internet Data Exchange Program. All listing information is deemed reliable but not guaranteed and should be independently verified through personal inspection by appropriate professionals. Listings displayed on this website may be subject to prior sale or removal from sale. Availability of any listing should always be independently verified. Listing information is provided for consumer personal, non-commercial use, solely to identify potential properties for potential purchase. All other use is strictly prohibited and may violate relevant federal and state law. Data last updated on