4624 W San Jose Street, Tampa, FL 33629
- $4,195,000
- 5
- BD
- 7
- BA
- 6,584
- SqFt










- List Price
- $4,195,000
- Status
- Active
- Days on Market
- 252
- Price Change
- ▼ $200,000 1779400173
- MLS#
- TB8449072
- Property Style
- Single Family
- Architectural Style
- Custom
- New Construction
- Yes
- Year Built
- 2025
- Bedrooms
- 5
- Bathrooms
- 7
- Baths Half
- 1
- Living Area
- 6,584
- Lot Size
- 18,000
- Acres
- 0.41
- Total Acreage
- 1/4 to less than 1/2
- Legal Subdivision Name
- Sunset Park
- MLS Area Major
- Tampa / Palma Ceia
Property Description
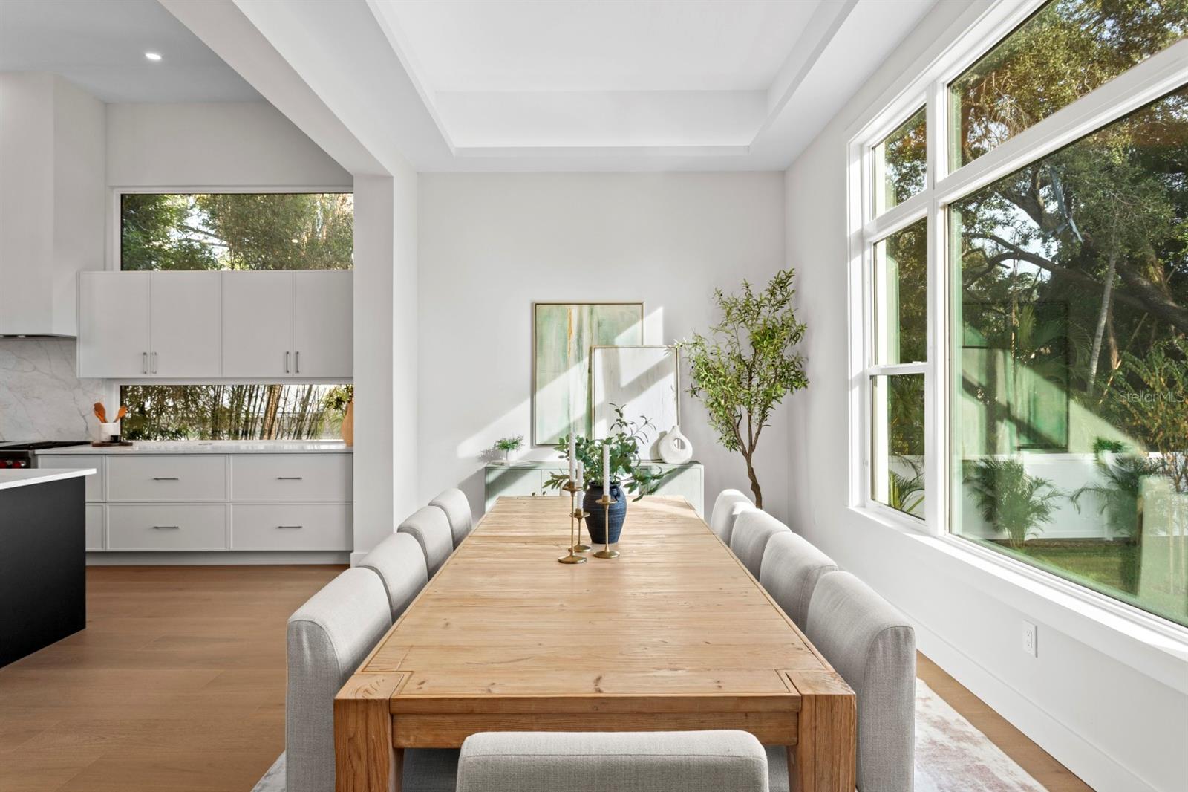
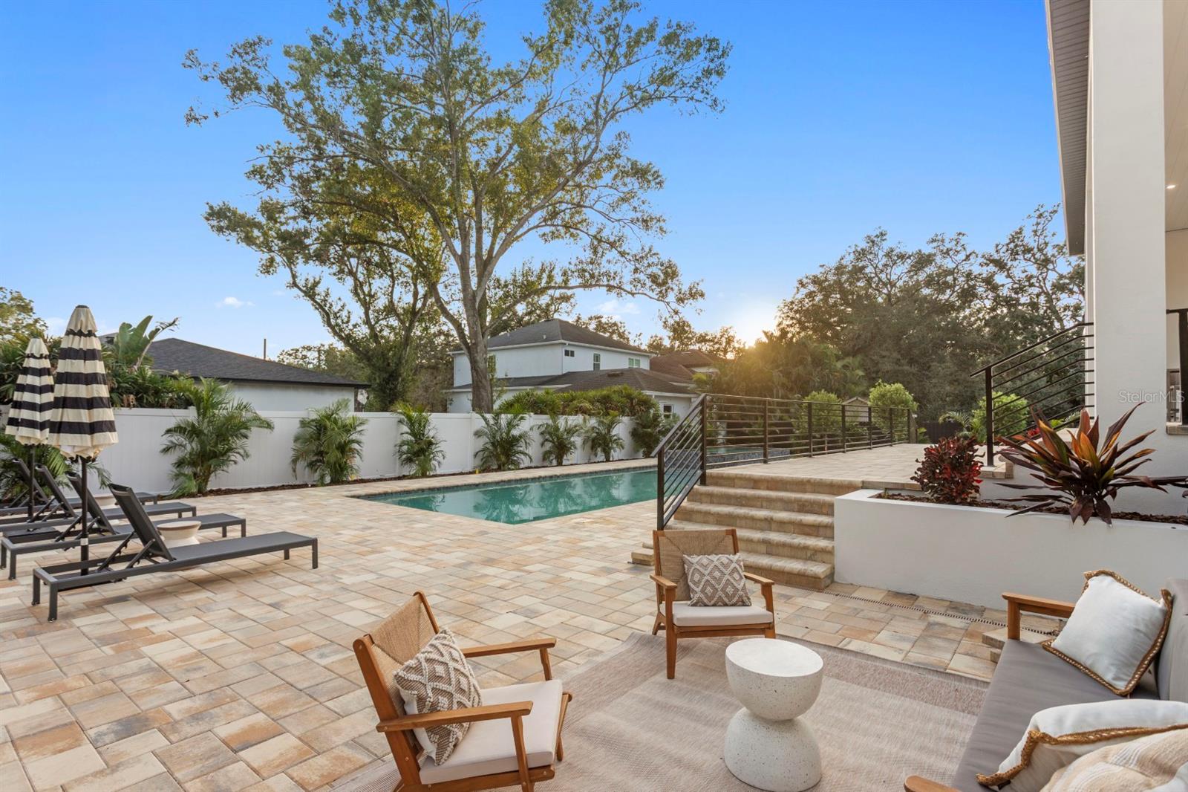
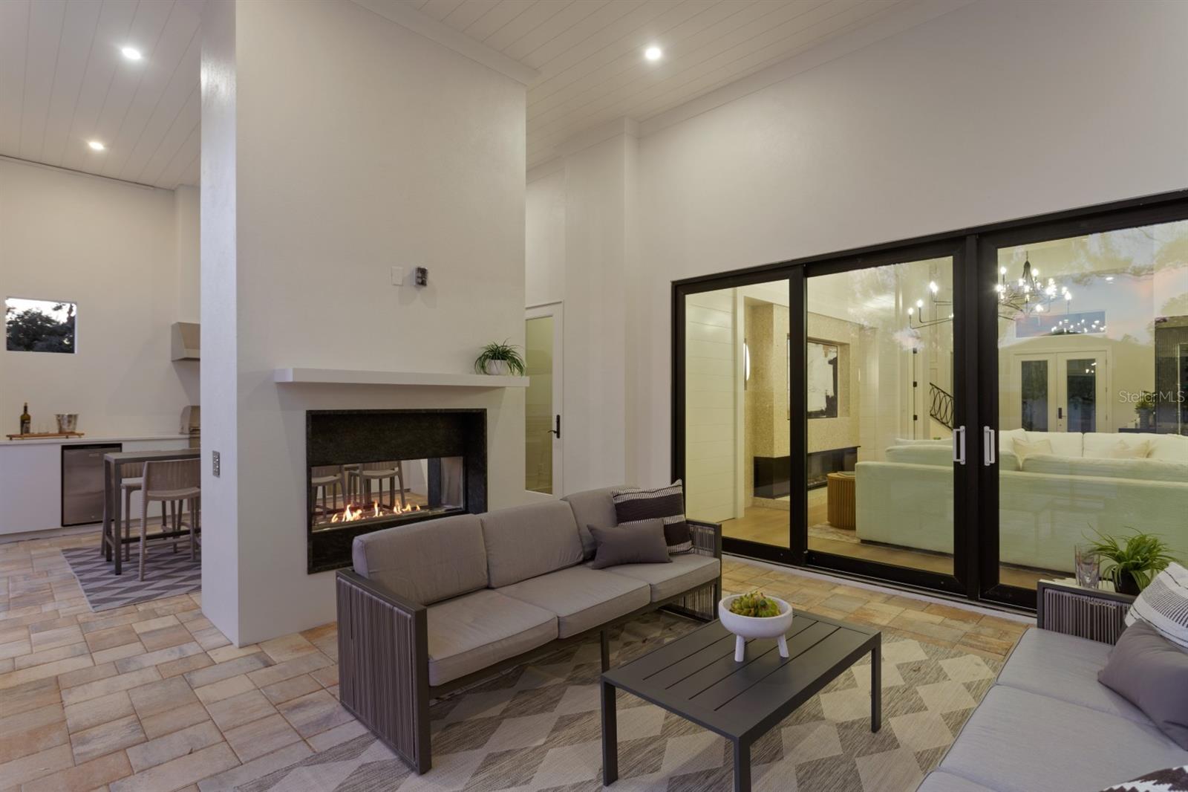
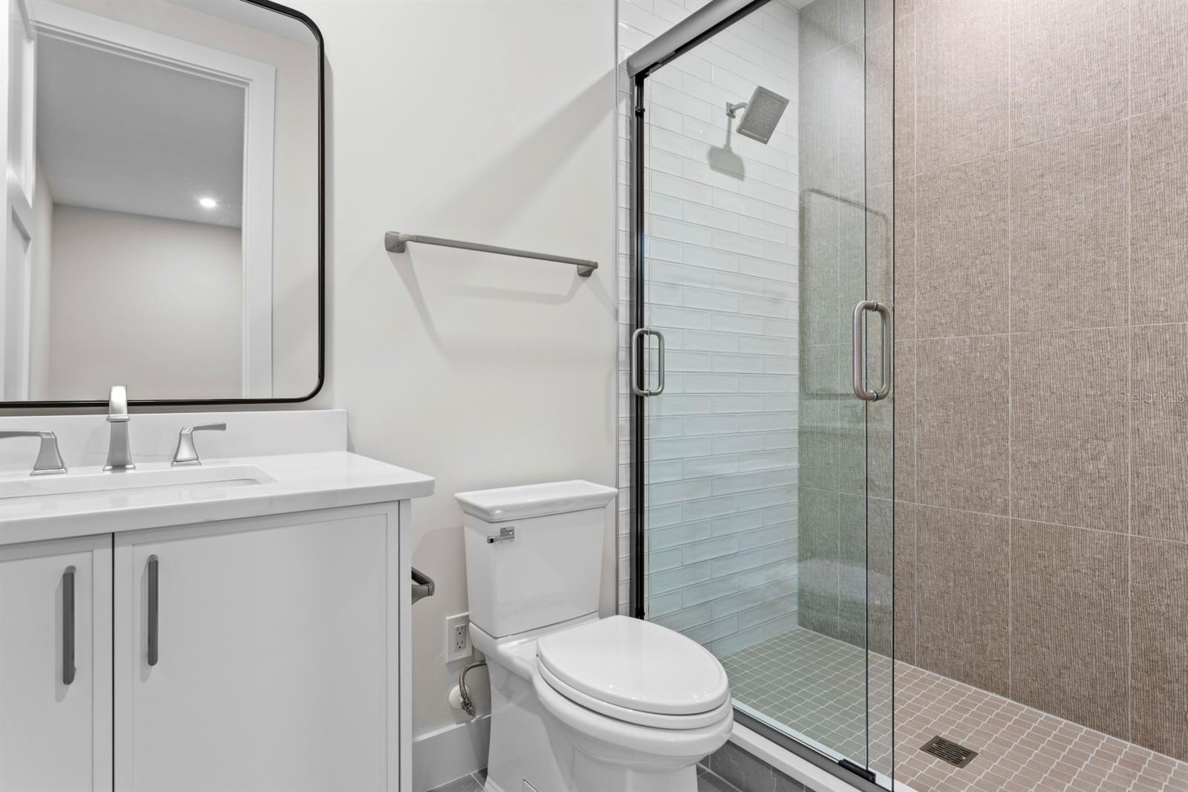
Brand new construction on a rare 120x150 double lot in Sunset Park - space to stretch out, entertain, and truly live. This transitional luxury home by Adobe Homes balances design and comfort beautifully, with soaring ceilings, walls of windows, and tranquil greenery views that set a calm backdrop for everyday life. The dramatic tiered front and backyard showcase the expansiveness of the 18,000+ SF property. The heart of the home is a magazine-worthy kitchen featuring a dramatic double-island layout, Wolf/Sub-Zero appliances, quartz counters, picture-frame windows, and a stunning butler's pantry. Multiple flexible living spaces offer room for everyone: a private first-floor guest suite tucked away for comfort and privacy, a dedicated office with its own terrace, a loft and upstairs bonus room with wet bar ideal for media, play, or fitness, and an elevated theater/bonus level that's quiet and separate for focused use. The primary suite feels like its own retreat with a private balcony overlooking the resort-style backyard, a spa-inspired wet room with soaking tub and rain shower, and a massive closet. Outside is where this home truly stands apart - a huge pool and spillover spa with automatic floor cleaners, expansive pool deck, wide green lawn, lush privacy landscaping, and a covered lanai with gas fireplace and outdoor kitchen, all surrounded by mature trees. Additional notable features include impact-rated windows and doors, a built-in elevator shaft, custom millwork, smooth drywall, wide-plank flooring, smart wiring, and a three-car garage with epoxy floors. Move-in ready and perfectly located within short walking distance to Mabry, Coleman, and St. Mary's, and zoned for Plant High School. 4624 W. San Jose St - where elevated luxury meets everyday living. Welcome home.
/t.realgeeks.media/resize/460x/https://u.realgeeks.media/tampafllistings%252FAlex_Antonakos_Selling_Tampa_Real_Estate.png)
Additional Information
- Taxes
- $14749
- Minimum Lease
- No Minimum
- Location
- Flood Insurance Required, Landscaped, Oversized Lot
- Community Features
- No Deed Restriction
- Property Description
- Three+ Story, Attached
- Zoning
- RS-75
- Interior Layout
- Built-in Features, Crown Molding, High Ceilings, Kitchen/Family Room Combo, PrimaryBedroom Upstairs, Solid Wood Cabinets, Stone Counters, Walk-In Closet(s), Wet Bar
- Interior Features
- Built-in Features, Crown Molding, High Ceilings, Kitchen/Family Room Combo, PrimaryBedroom Upstairs, Solid Wood Cabinets, Stone Counters, Walk-In Closet(s), Wet Bar
- Floor
- Hardwood, Tile
- Appliances
- Bar Fridge, Built-In Oven, Dishwasher, Disposal, Freezer, Microwave, Range, Range Hood, Refrigerator, Tankless Water Heater, Wine Refrigerator
- Utilities
- BB/HS Internet Available, Cable Available, Electricity Connected, Propane, Public, Sewer Connected, Water Connected
- Heating
- Central
- Air Conditioning
- Central Air
- Fireplace Description
- Family Room, Gas, Outside
- Exterior Construction
- Block, HardiPlank Type, Stone, Stucco, Frame
- Exterior Features
- Balcony, Lighting, Outdoor Kitchen, Rain Gutters, Sliding Doors
- Roof
- Metal, Shingle
- Foundation
- Stem Wall
- Pool
- Private
- Pool Type
- Auto Cleaner, Child Safety Fence, Deck, Heated, In Ground, Lighting, Outside Bath Access, Salt Water, Self Cleaning
- Garage Carport
- 3 Car Garage
- Garage Spaces
- 3
- Garage Features
- Driveway, Oversized
- Elementary School
- Dale Mabry Elementary-Hb
- Middle School
- Coleman-Hb
- High School
- Plant-HB
- Fences
- Fenced, Other, Vinyl
- Pets
- Allowed
- Flood Zone Code
- AE
- Parcel ID
- A-32-29-18-3T7-000001-00008.0
- Legal Description
- SUNSET PARK LOTS 8 AND 9 BLOCK 1
Listing courtesy of CENTURY 21 LIST WITH BEGGINS. 813-658-2121
Mortgage Calculator
StellarMLS is the source of this information via Internet Data Exchange Program. All listing information is deemed reliable but not guaranteed and should be independently verified through personal inspection by appropriate professionals. Listings displayed on this website may be subject to prior sale or removal from sale. Availability of any listing should always be independently verified. Listing information is provided for consumer personal, non-commercial use, solely to identify potential properties for potential purchase. All other use is strictly prohibited and may violate relevant federal and state law. Data last updated on