21527 Woodstork Lane, Lutz, FL 33549
- $315,000
- 3
- BD
- 3
- BA
- 1,573
- SqFt



- List Price
- $315,000
- Status
- Active
- Days on Market
- 296
- Price Change
- ▼ $15,000 1782869538
- MLS#
- TB8447434
- Property Style
- Townhouse
- Year Built
- 1997
- Bedrooms
- 3
- Bathrooms
- 3
- Baths Half
- 1
- Living Area
- 1,573
- Lot Size
- 1,573
- Acres
- 0.09
- Total Acreage
- 0 to less than 1/4
- Building Name
- 21527
- Legal Subdivision Name
- Lake Heron Phases Three B Four B & Five B Pb 33 Pg
- MLS Area Major
- Lutz
Property Description
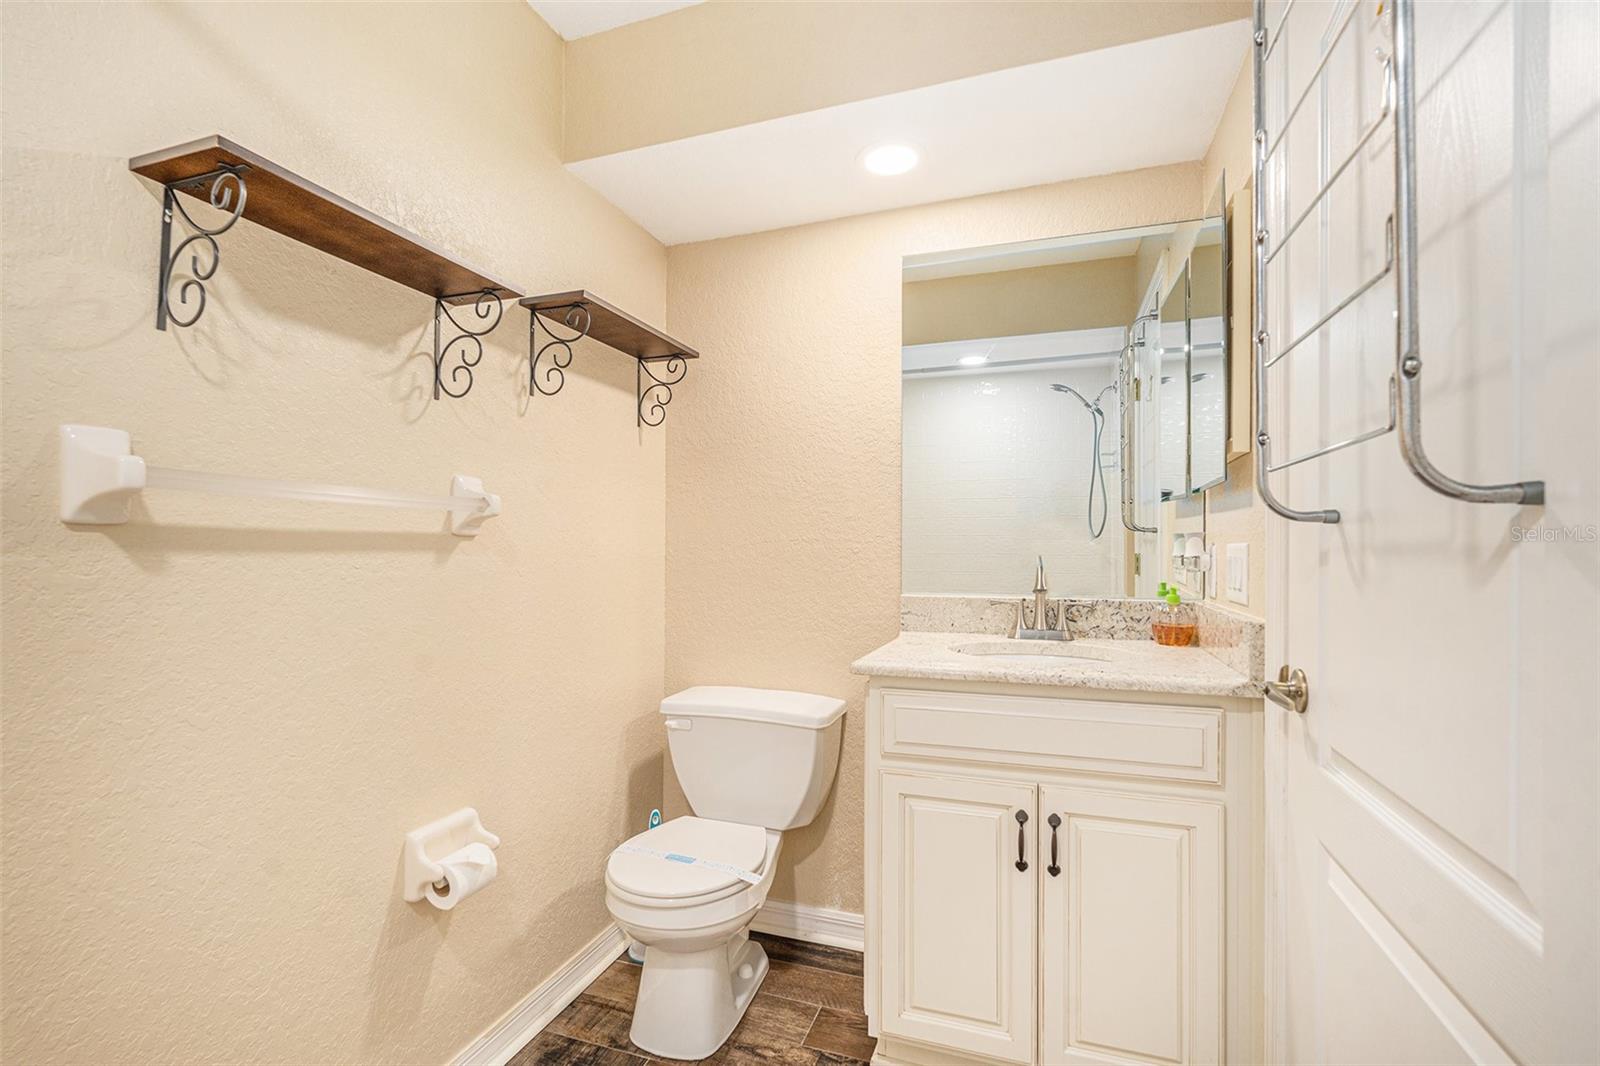
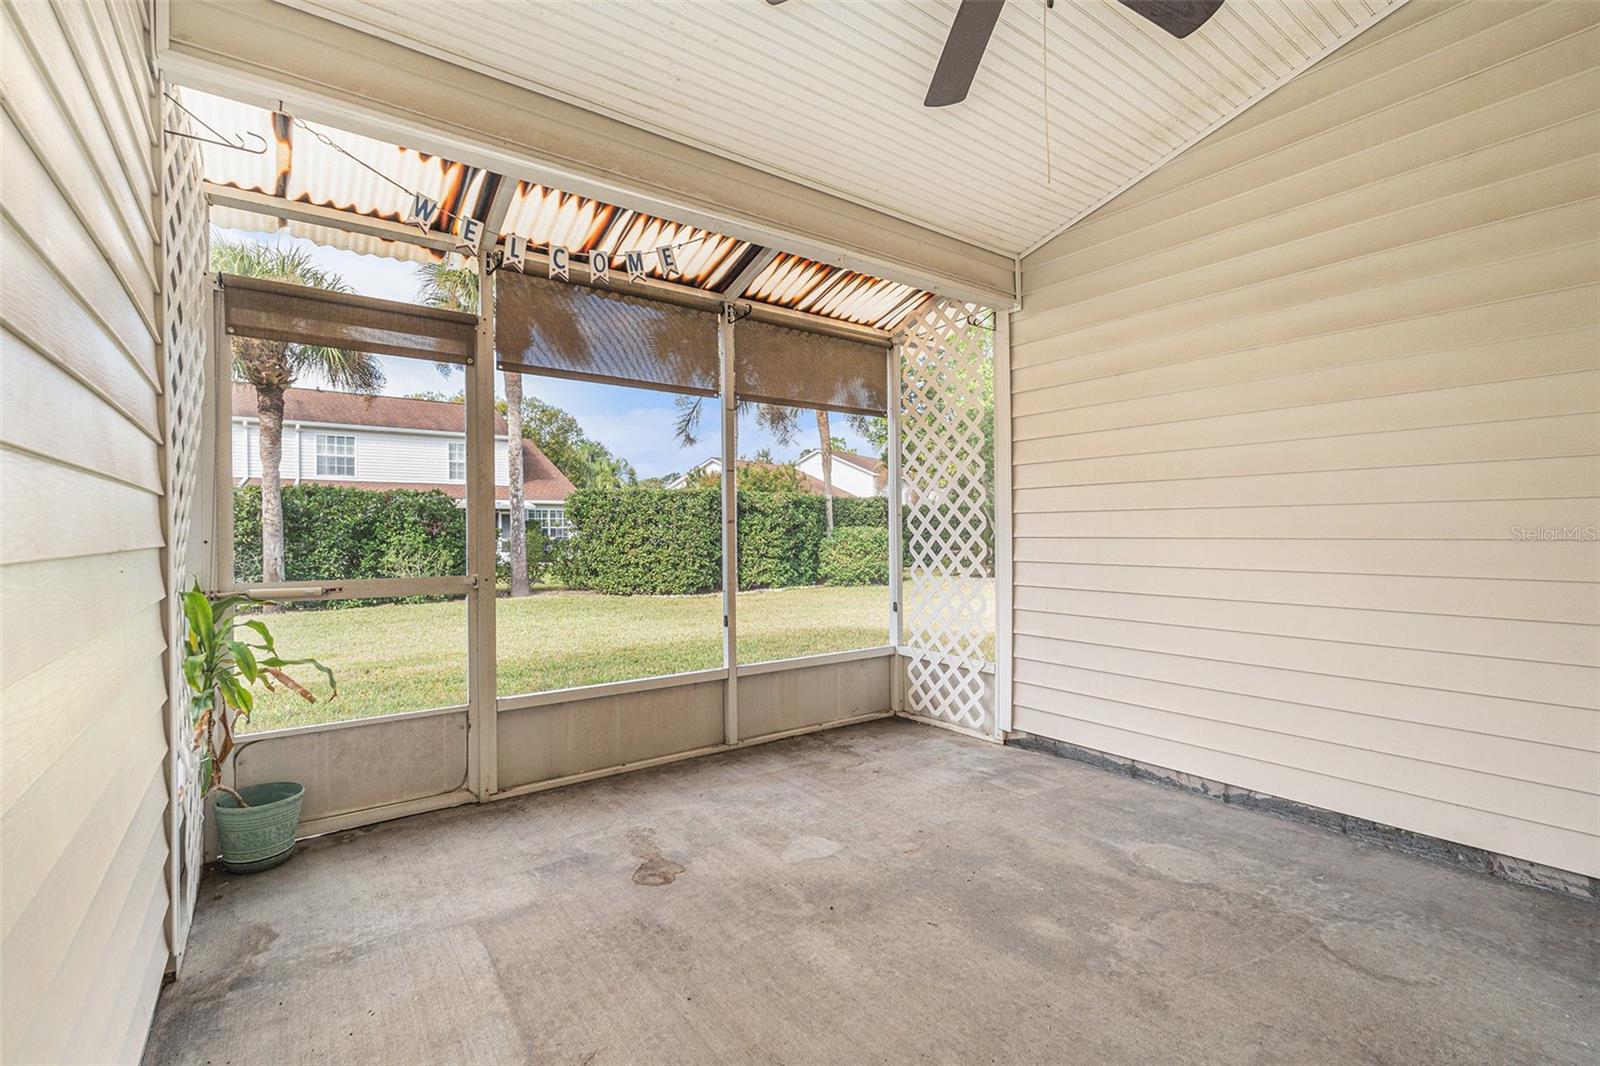
PRICE DROP!!! ***** Welcome to this beautifully updated townhome in the Lake Heron community of Lutz. This move-in-ready home features new flooring throughout, a stunning newer kitchen and bathrooms, and all appliances included, even the washer and dryer (all 2019). Enjoy peace of mind with a newer AC (2023), water softener system (2019), brand-new storm windows, and a convenient stair lift chair that conveys. The spacious primary suite on the 1st floor includes a walk-in tub for added comfort. A two-car garage provides plenty of parking and storage. Enjoy a beautifully manicured yard from your screened in lanai. Lake Heron offers a welcoming clubhouse with great amenities, including a pool, spa, and tennis courts, all with no CDD fees. Perfectly located near shopping, dining, and major roadways, this home combines modern updates, comfort, and community living at its best!
/t.realgeeks.media/resize/460x/https://u.realgeeks.media/tampafllistings%252FAlex_Antonakos_Selling_Tampa_Real_Estate.png)
Additional Information
- Taxes
- $1979
- Minimum Lease
- 1-2 Years
- Hoa Fee
- $244
- HOA Payment Schedule
- Monthly
- Maintenance Includes
- Maintenance Structure, Maintenance Grounds
- Location
- Level, Sidewalk, Paved
- Community Features
- Clubhouse, Community Mailbox, Deed Restrictions, Pool, Tennis Court(s), Street Lights
- Property Description
- Two Story, Attached
- Zoning
- OMF1
- Interior Layout
- Accessibility Features, Ceiling Fans(s), Chair Rail, Eat-in Kitchen, Kitchen/Family Room Combo, Living Room/Dining Room Combo, Open Floorplan, Primary Bedroom Main Floor, Solid Surface Counters, Split Bedroom, Vaulted Ceiling(s), Walk-In Closet(s), Window Treatments
- Interior Features
- Accessibility Features, Ceiling Fans(s), Chair Rail, Eat-in Kitchen, Kitchen/Family Room Combo, Living Room/Dining Room Combo, Open Floorplan, Primary Bedroom Main Floor, Solid Surface Counters, Split Bedroom, Vaulted Ceiling(s), Walk-In Closet(s), Window Treatments
- Floor
- Tile, Wood
- Appliances
- Built-In Oven, Cooktop, Dishwasher, Dryer, Microwave, Refrigerator, Washer, Water Softener
- Utilities
- BB/HS Internet Available, Cable Available, Electricity Available, Public, Sewer Connected, Sprinkler Well, Water Available
- Heating
- Electric
- Air Conditioning
- Central Air
- Exterior Construction
- Block, Frame
- Exterior Features
- Garden, Sidewalk
- Roof
- Shingle
- Foundation
- Slab
- Pool
- Community
- Garage Carport
- 2 Car Garage
- Garage Spaces
- 2
- Garage Features
- Driveway
- Elementary School
- Lake Myrtle Elementary-Po
- Middle School
- Charles S. Rushe Middle-Po
- High School
- Sunlake High School-PO
- Pets
- Allowed
- Flood Zone Code
- X
- Parcel ID
- 36-26-18-0160-00500-0220
- Legal Description
- LAKE HERON PH 03B 04B 05B
Listing courtesy of BHHS FLORIDA PROPERTIES GROUP. 813-908-8788
Mortgage Calculator
StellarMLS is the source of this information via Internet Data Exchange Program. All listing information is deemed reliable but not guaranteed and should be independently verified through personal inspection by appropriate professionals. Listings displayed on this website may be subject to prior sale or removal from sale. Availability of any listing should always be independently verified. Listing information is provided for consumer personal, non-commercial use, solely to identify potential properties for potential purchase. All other use is strictly prohibited and may violate relevant federal and state law. Data last updated on