3015 Lynwood Court, Land O' Lakes, FL 34638
- $959,000
- 4
- BD
- 3
- BA
- 3,663
- SqFt







- List Price
- $959,000
- Status
- Active
- Days on Market
- 165
- Price Change
- ▼ $20,900 1783106470
- MLS#
- TB8446957
- Property Style
- Single Family
- Architectural Style
- Ranch
- Year Built
- 2006
- Bedrooms
- 4
- Bathrooms
- 3
- Living Area
- 3,663
- Lot Size
- 13,176
- Acres
- 0.30
- Total Acreage
- 1/4 to less than 1/2
- Legal Subdivision Name
- Oakstead Parcel 1 Unit 2
- Complex/Comm Name
- Oakstead
- MLS Area Major
- Land O Lakes
Property Description
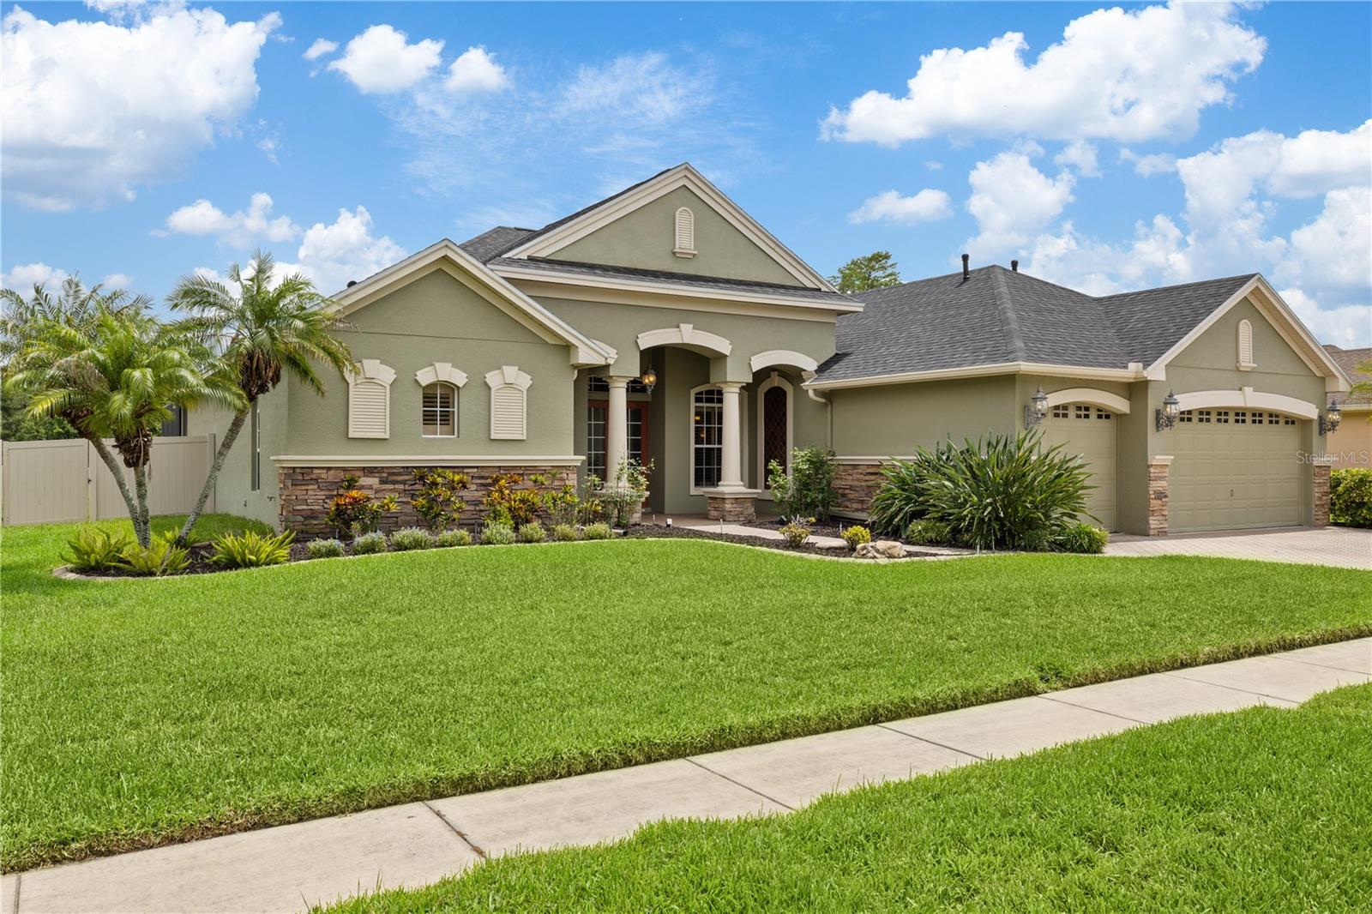
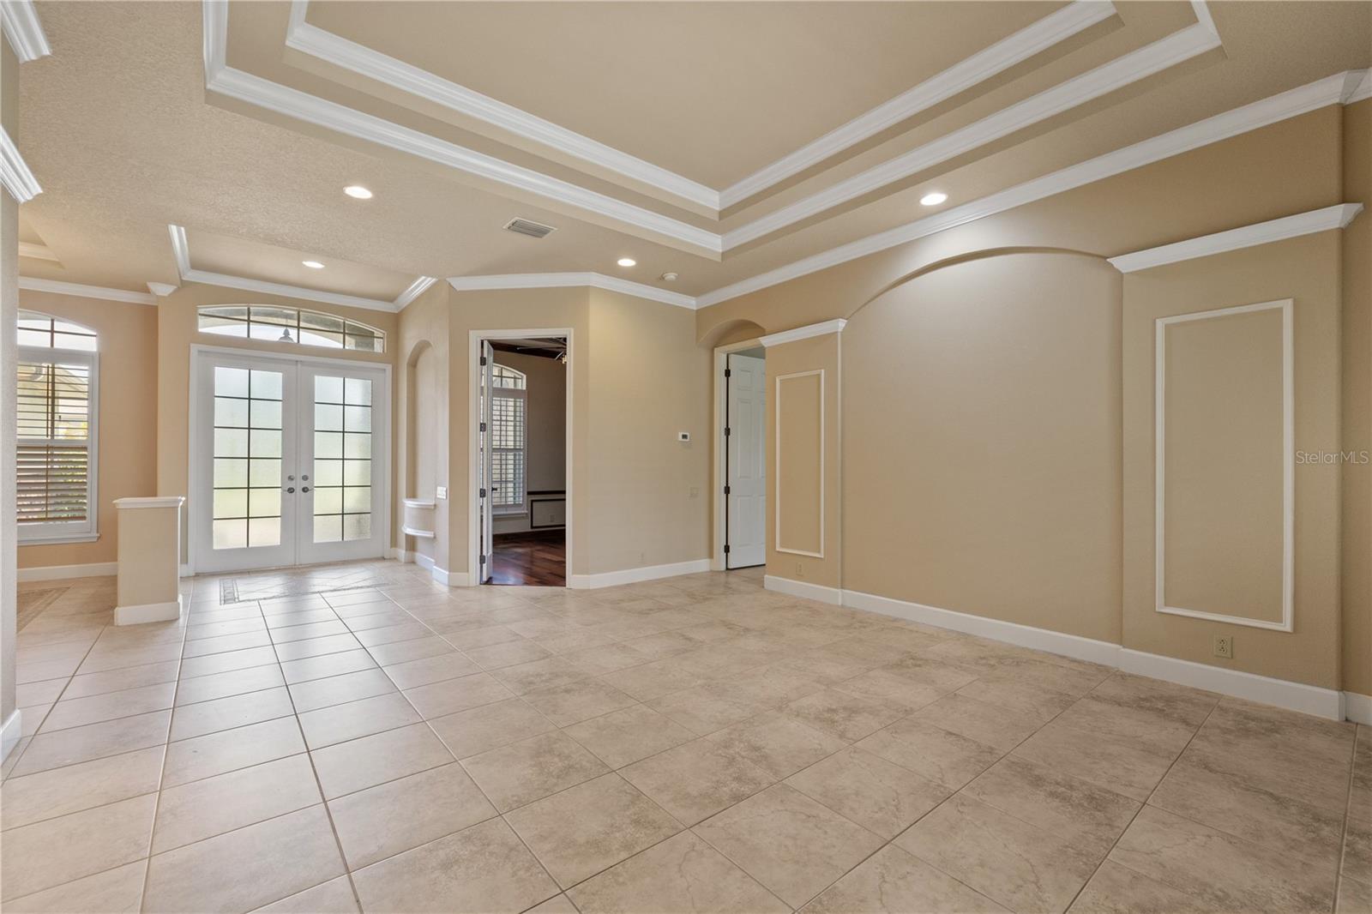
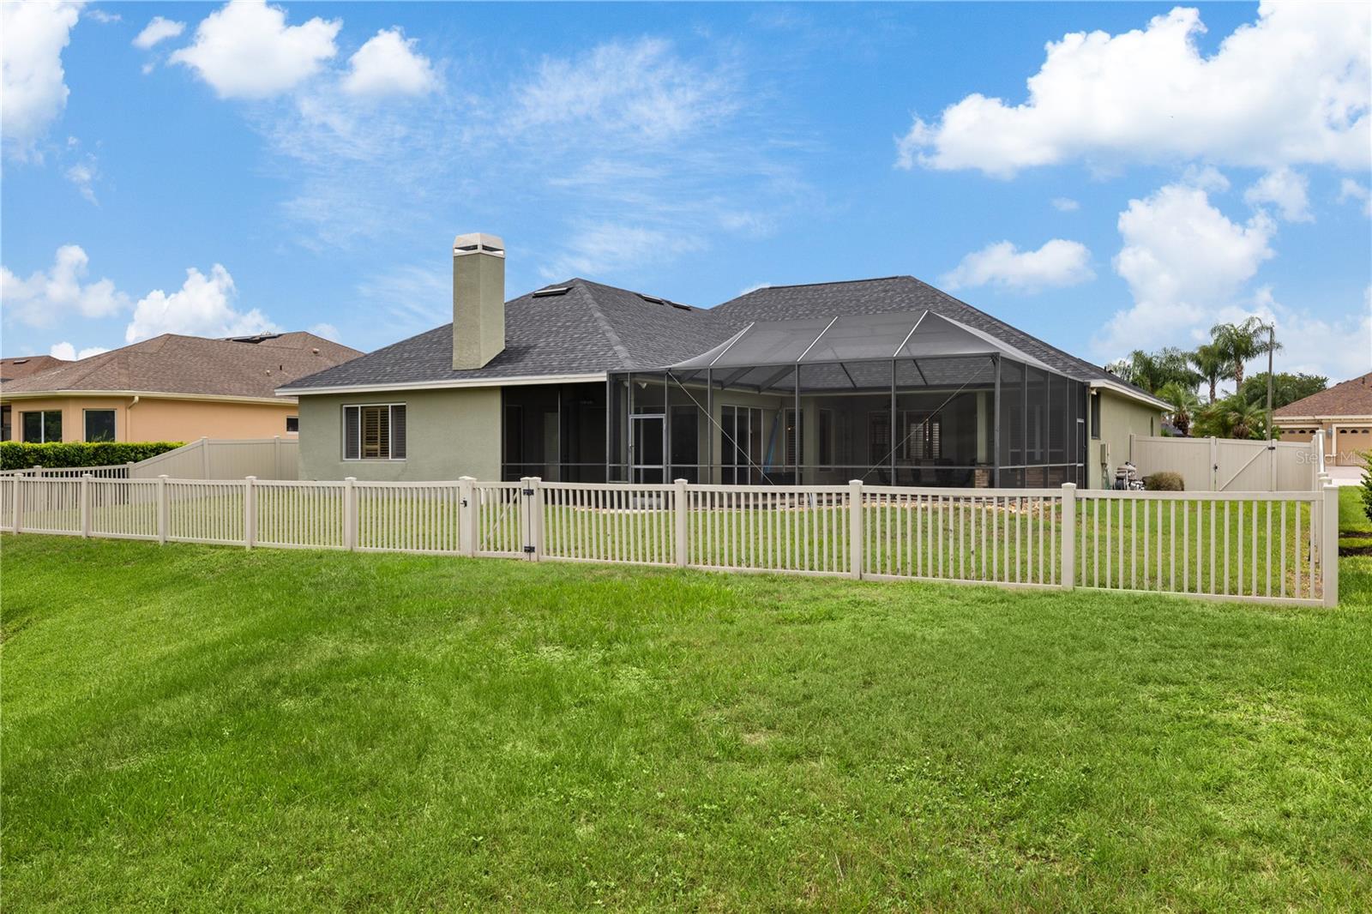
Stunning Arthur Rutenberg Home with Breathtaking Water and Conservation Views. This 4 bedrooms, 3 full bathroom home has a dedicated office and bonus room. Nestled on a peaceful cul-de-sac, this exquisite residence offers unparalleled privacy with no rear neighbors. The home features elegant crown molding throughout, double and coffered ceilings in the great room and formal living areas, and coffered ceilings in the primary bedroom, office, dining room, and entryway. The open-concept kitchen boasts stainless steel appliances, granite countertops, and a built-in china cabinet. All bathrooms feature luxurious marble countertops. The home is equipped with 10-foot ceilings and plantation shutters on every window. Additional highlights include natural gas appliances (stove, dryer, water heater, pool heater, and generator), a mudroom, and a dedicated office with wood flooring and built-in bookcases. The primary bedroom offers a spa-like ensuite with a double shower and dual closets. Outside, enjoy a screened-in saltwater pool and spa, complemented by two lanais—one with a gas fireplace and the other featuring an outdoor kitchen, grill, and refrigerator. The backyard is fully fenced with vinyl fencing, and the property also includes a full-house GENERATOR, a water softener, and beautifully landscaped flower beds with rubber mulch and stamped concrete curbing. The three-car garage is equipped with 24 feet of wall slats for tools and accessories, as well as a workbench. Recent upgrades include a new pool heater in 2020, a new roof in 2023, a new water heater in 2021, and updated garage door openers in 2023 and 2025. Easy access to Airports, Beaches, Shopping, Highways, Downtown and Disney.
/t.realgeeks.media/resize/460x/https://u.realgeeks.media/tampafllistings%252FAlex_Antonakos_Selling_Tampa_Real_Estate.png)
Additional Information
- Taxes
- $5924
- Taxes
- $1,845
- Minimum Lease
- 1-2 Years
- HOA Fee
- $70
- HOA Payment Schedule
- Annually
- Maintenance Includes
- Pool, Escrow Reserves Fund, Internet
- Location
- Conservation Area, Cul-De-Sac, Landscaped, Near Golf Course, Near Public Transit, Sidewalk, Paved, Private
- Community Features
- Association Recreation - Owned, Clubhouse, Deed Restrictions, Dog Park, Fitness Center, Gated Community - No Guard, Golf Carts OK, Park, Playground, Pool, Sidewalks, Tennis Court(s), Street Lights
- Property Description
- One Story
- Zoning
- MPUD
- Interior Layout
- Built-in Features, Cathedral Ceiling(s), Ceiling Fans(s), Coffered Ceiling(s), Crown Molding, Eat-in Kitchen, High Ceilings, In Wall Pest System, Kitchen/Family Room Combo, Living Room/Dining Room Combo, Open Floorplan, Pest Guard System, Primary Bedroom Main Floor, Solid Surface Counters, Solid Wood Cabinets, Split Bedroom, Stone Counters, Thermostat, Tray Ceiling(s), Walk-In Closet(s), Window Treatments
- Interior Features
- Built-in Features, Cathedral Ceiling(s), Ceiling Fans(s), Coffered Ceiling(s), Crown Molding, Eat-in Kitchen, High Ceilings, In Wall Pest System, Kitchen/Family Room Combo, Living Room/Dining Room Combo, Open Floorplan, Pest Guard System, Primary Bedroom Main Floor, Solid Surface Counters, Solid Wood Cabinets, Split Bedroom, Stone Counters, Thermostat, Tray Ceiling(s), Walk-In Closet(s), Window Treatments
- Floor
- Carpet, Ceramic Tile, Wood
- Appliances
- Built-In Oven, Dishwasher, Disposal, Gas Water Heater, Microwave, Range, Range Hood, Refrigerator, Water Softener
- Utilities
- BB/HS Internet Available, Cable Connected, Electricity Connected, Fire Hydrant, Natural Gas Connected, Phone Available, Public, Sewer Connected, Sprinkler Recycled, Underground Utilities, Water Connected
- Heating
- Central, Electric, Natural Gas
- Air Conditioning
- Central Air
- Fireplace Description
- Gas
- Exterior Construction
- Block, Stucco
- Exterior Features
- Basketball Court, Outdoor Grill, Outdoor Kitchen, Private Mailbox, Rain Gutters, Shade Shutter(s), Sidewalk, Sliding Doors, Tennis Court(s)
- Roof
- Shingle
- Foundation
- Slab
- Pool
- Community, Private
- Pool Type
- Chlorine Free, Gunite, Heated, In Ground, Indoor, Lighting, Outside Bath Access, Salt Water, Screen Enclosure, Tile, Vinyl
- Garage Carport
- 3 Car Garage
- Garage Spaces
- 3
- Garage Features
- Garage Door Opener, Ground Level, Oversized, Workshop in Garage
- Garage Dimensions
- 29x26
- Elementary School
- Oakstead Elementary-Po
- Middle School
- Charles S. Rushe Middle-Po
- High School
- Sunlake High School-PO
- Fences
- Fenced, Vinyl
- Water View
- Pond
- Water Access
- Pond
- Water Frontage
- Pond
- Pets
- Allowed
- Flood Zone Code
- X
- Parcel ID
- 22-26-18-0100-00400-0110
- Legal Description
- OAKSTEAD PARCEL 1 UNIT 2 PB 49 PG 001 BLOCK 4 LOT 11 OR 6333 PG 1221
Listing courtesy of FUTURE HOME REALTY INC. 813-855-4982
Mortgage Calculator
StellarMLS is the source of this information via Internet Data Exchange Program. All listing information is deemed reliable but not guaranteed and should be independently verified through personal inspection by appropriate professionals. Listings displayed on this website may be subject to prior sale or removal from sale. Availability of any listing should always be independently verified. Listing information is provided for consumer personal, non-commercial use, solely to identify potential properties for potential purchase. All other use is strictly prohibited and may violate relevant federal and state law. Data last updated on