123 5th Avenue N, St Petersburg, FL 33701
- $1,495,000
- 3
- BD
- 4
- BA
- 2,376
- SqFt


- List Price
- $1,495,000
- Status
- Active
- Days on Market
- 297
- Price Change
- ▼ $50,000 1784943095
- MLS#
- TB8446848
- Property Style
- Townhouse
- Year Built
- 2019
- Bedrooms
- 3
- Bathrooms
- 4
- Baths Half
- 1
- Living Area
- 2,376
- Lot Size
- 954
- Acres
- 0.02
- Total Acreage
- 0 to less than 1/4
- Building Name
- 5th Avenue Townhomes
- Legal Subdivision Name
- 5th Ave Twnhms
- MLS Area Major
- St Pete
Property Description

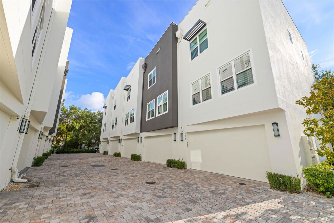
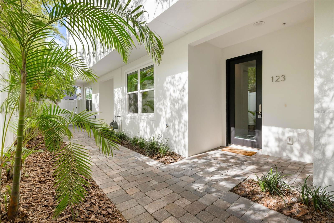
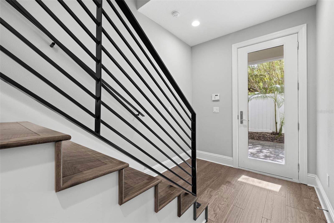
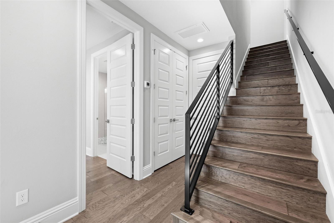
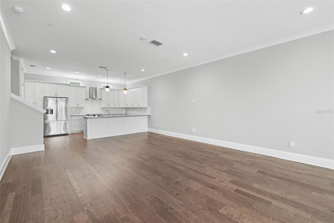
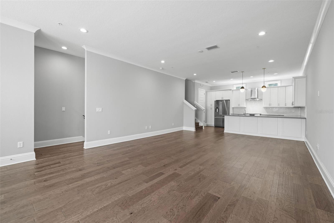

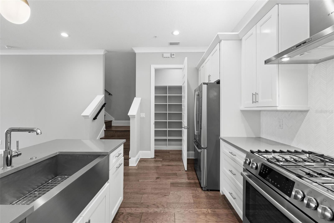
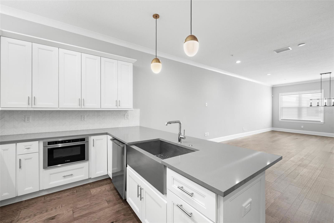
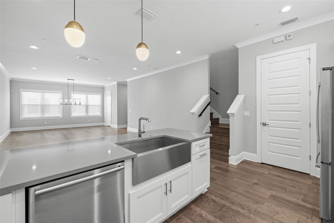
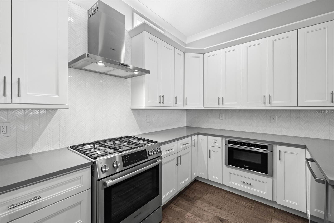

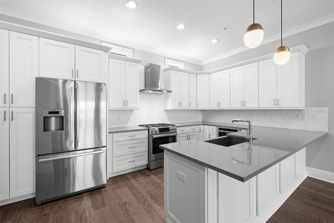
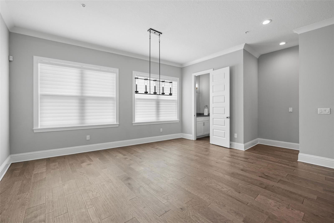
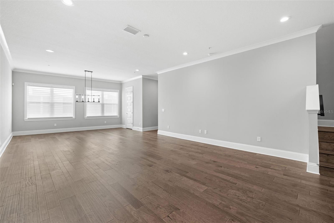
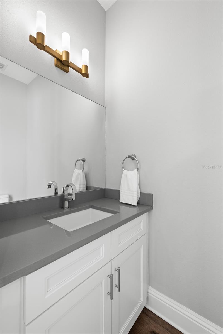
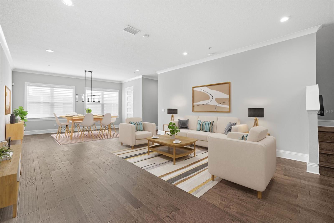
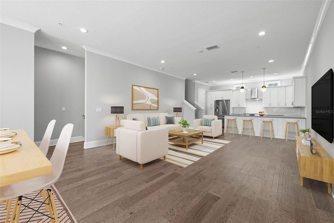
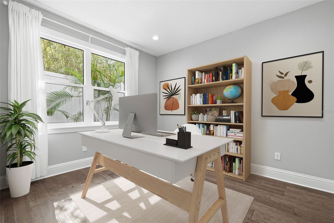
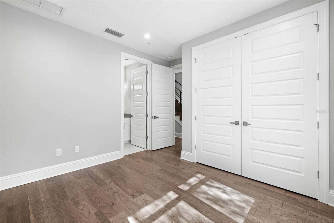
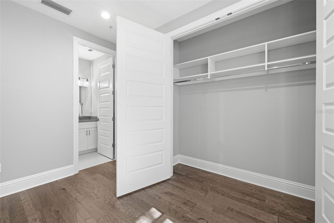
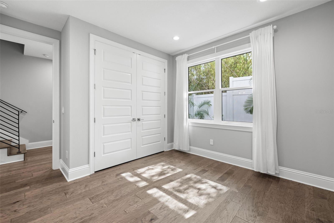
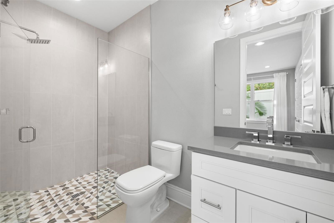
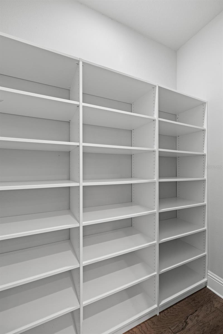
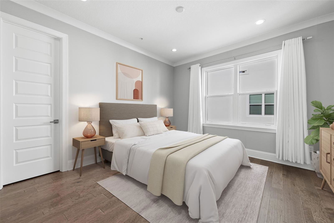
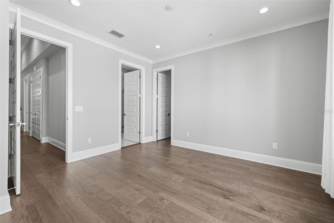
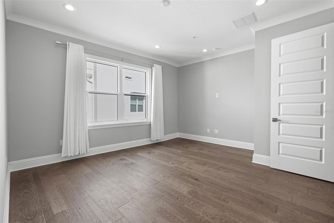


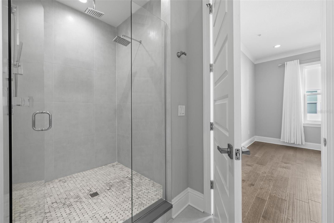
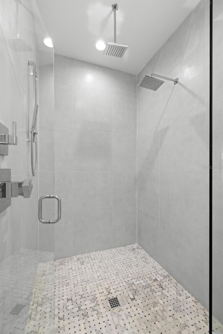
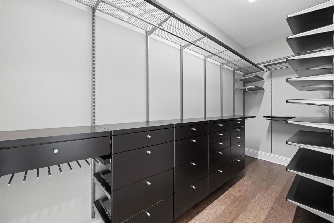
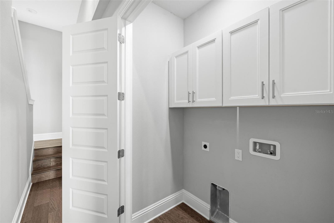
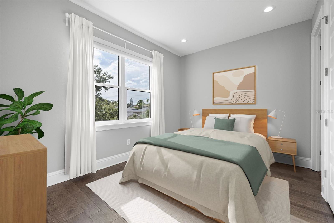
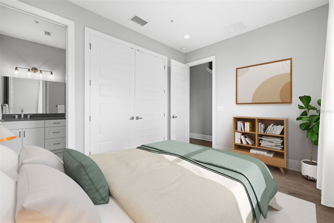
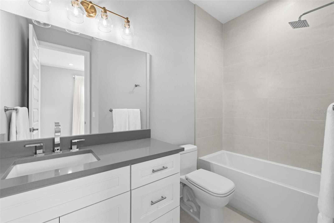
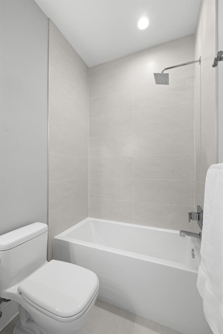
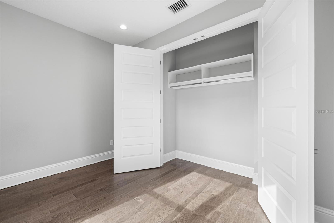
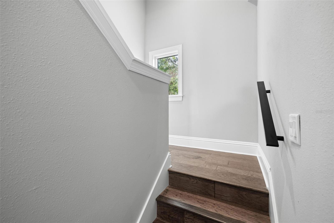
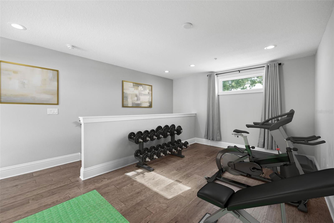


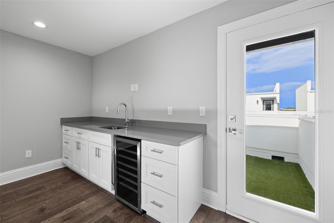
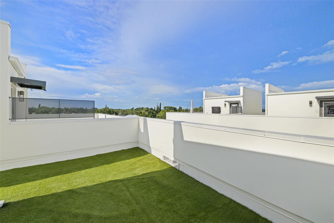
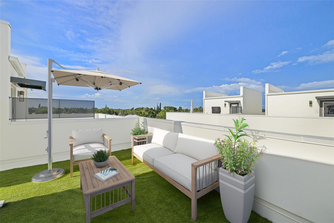
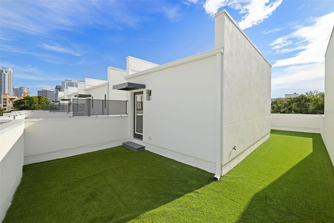
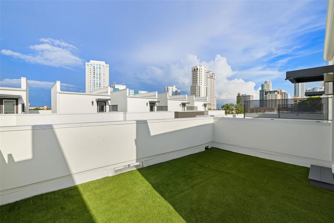
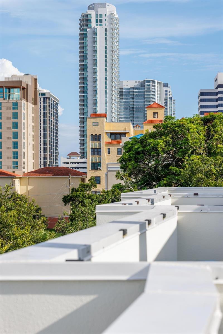
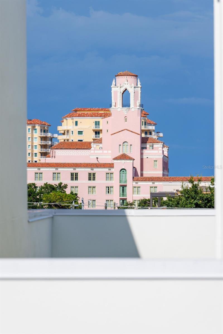
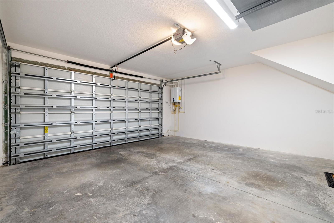
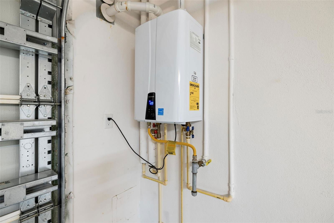
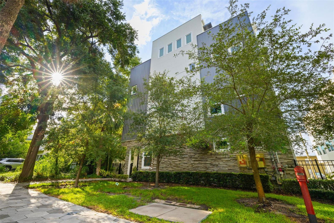
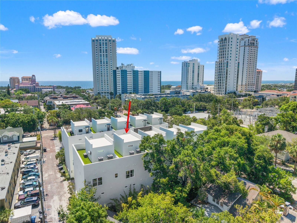
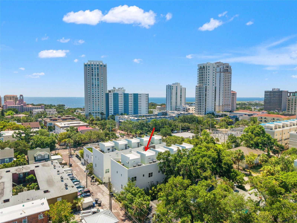
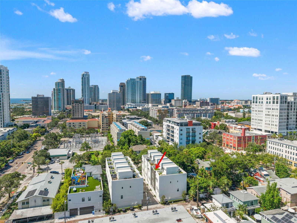
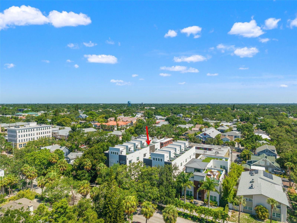
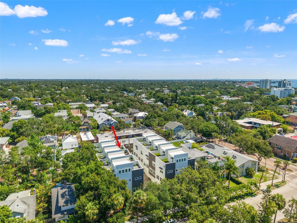
Welcome to this sophisticated, nearly-new residence built in 2019, located in a NON-FLOOD and NON-EVACUATION ZONE, offering 2,376 square feet of beautifully designed living space where Downtown St. Petersburg meets the highly sought-after Old Northeast. This 3-bedroom, 3.5-bath New York–style townhouse with a private rooftop deck seamlessly blends luxury, modern design, and everyday comfort—creating an exceptional urban retreat in the heart of the city. Perfectly positioned on 5th Avenue North, this home places you just two blocks from the iconic Vinoy Hotel in one direction and the Palladium Performing Arts Center in the other. Experience the best of “Sunshine City” living with walkable access to over 150 restaurants along Beach Drive and Central Avenue, eight museums including the Dalí, the St. Pete Yacht Club, marina, waterfront parks, and a vibrant calendar of events such as the Saturday Morning Market and the annual Grand Prix. Enjoy morning Tai Chi by the bay or explore one of the largest urban waterfront park systems in North America, all just steps from your front door. Adding to the appeal, Florida is a fiscally responsible state with no state income tax and no inheritance tax, enhancing both your lifestyle and long-term financial efficiency. Inside, the home showcases an impressive combination of style and function. The main living area is designed for both entertaining and everyday living, featuring soaring 10-foot ceilings and a bright open-concept layout. The gourmet kitchen is a true centerpiece, complete with quartz countertops, Bosch stainless steel appliances, a gas range, soft-close cabinetry, a pantry, and a large island. High-end finishes are found throughout, including engineered hardwood floors, solid-core doors, designer lighting, and Hunter Douglas window treatments. The luxurious primary suite offers a spa-like retreat with dual vanities, a large walk-in shower, and a custom walk-in closet. Each additional bedroom features its own en-suite bath, ensuring comfort and privacy for family and guests alike. Designed with flexibility in mind, the first-floor en-suite bedroom is ideal for guests, a home office, or multi-generational living. Upstairs, a spacious flex area with a wet bar and wine refrigerator creates the perfect setting for entertaining or relaxing, opening to your private rooftop terrace where you can take in skyline views, enjoy al fresco dining, or unwind with sunset cocktails. Built with quality and efficiency, the home includes PGT impact-rated windows, a tankless gas water heater, and superior insulation for added comfort and peace of mind. Additional conveniences include a main-level half bath, a dedicated laundry room, and an attached two-car garage. Low HOA fees of just $380 per month cover water, trash, sewer, exterior maintenance, insurance, and landscaping—offering a truly low-maintenance, lock-and-leave lifestyle. Luxury, location, and lifestyle converge at 123 5th Ave N—an exceptional opportunity to live in one of St. Petersburg’s most desirable and walkable neighborhoods.
/t.realgeeks.media/resize/460x/https://u.realgeeks.media/tampafllistings%252FAlex_Antonakos_Selling_Tampa_Real_Estate.png)
Additional Information
- Taxes
- $13862
- Minimum Lease
- 1-2 Years
- Hoa Fee
- $380
- HOA Payment Schedule
- Monthly
- Maintenance Includes
- Escrow Reserves Fund, Maintenance Grounds, Pest Control, Sewer, Trash, Water
- Community Features
- None, No Deed Restriction
- Property Description
- Three+ Story
- Interior Layout
- Crown Molding, Eat-in Kitchen, High Ceilings, Kitchen/Family Room Combo, Living Room/Dining Room Combo, Open Floorplan, PrimaryBedroom Upstairs, Solid Surface Counters, Solid Wood Cabinets, Split Bedroom, Stone Counters, Thermostat, Walk-In Closet(s)
- Interior Features
- Crown Molding, Eat-in Kitchen, High Ceilings, Kitchen/Family Room Combo, Living Room/Dining Room Combo, Open Floorplan, PrimaryBedroom Upstairs, Solid Surface Counters, Solid Wood Cabinets, Split Bedroom, Stone Counters, Thermostat, Walk-In Closet(s)
- Floor
- Hardwood
- Appliances
- Dishwasher, Disposal, Exhaust Fan, Gas Water Heater, Microwave, Range, Range Hood, Refrigerator, Tankless Water Heater, Wine Refrigerator
- Utilities
- Public
- Heating
- Central
- Air Conditioning
- Central Air
- Exterior Construction
- Block, Concrete, Metal Siding, Stucco, Frame
- Exterior Features
- Courtyard, Lighting, Rain Gutters, Storage
- Roof
- Built-Up, Membrane
- Foundation
- Block, Concrete Perimeter, Slab, Stem Wall
- Pool
- No Pool
- Garage Carport
- 2 Car Garage
- Garage Spaces
- 2
- Pets
- Allowed
- Flood Zone Code
- X
- Parcel ID
- 18-31-17-27812-000-0020
- Legal Description
- 5TH AVENUE TOWNHOMES LOT 2
Listing courtesy of COMPASS FLORIDA LLC. 727-339-7902
Mortgage Calculator
StellarMLS is the source of this information via Internet Data Exchange Program. All listing information is deemed reliable but not guaranteed and should be independently verified through personal inspection by appropriate professionals. Listings displayed on this website may be subject to prior sale or removal from sale. Availability of any listing should always be independently verified. Listing information is provided for consumer personal, non-commercial use, solely to identify potential properties for potential purchase. All other use is strictly prohibited and may violate relevant federal and state law. Data last updated on