6500 Motor Enclave Way Unit #1405, Tampa, FL 33610
- $2,850,000
- 1
- BD
- 1
- BA
- 3,440
- SqFt












- List Price
- $2,850,000
- Status
- Active
- Days on Market
- 261
- Price Change
- ▼ $100,000 1767066186
- MLS#
- TB8445810
- Property Style
- Garage Condo
- Architectural Style
- Contemporary
- Year Built
- 2024
- Bedrooms
- 1
- Bathrooms
- 1
- Living Area
- 3,440
- Acres
- 0.05
- Total Acreage
- 0 to less than 1/4
- Building Name
- 14
- Legal Subdivision Name
- Motor Enclave Phase 2
- MLS Area Major
- Tampa / East Lake
Property Description
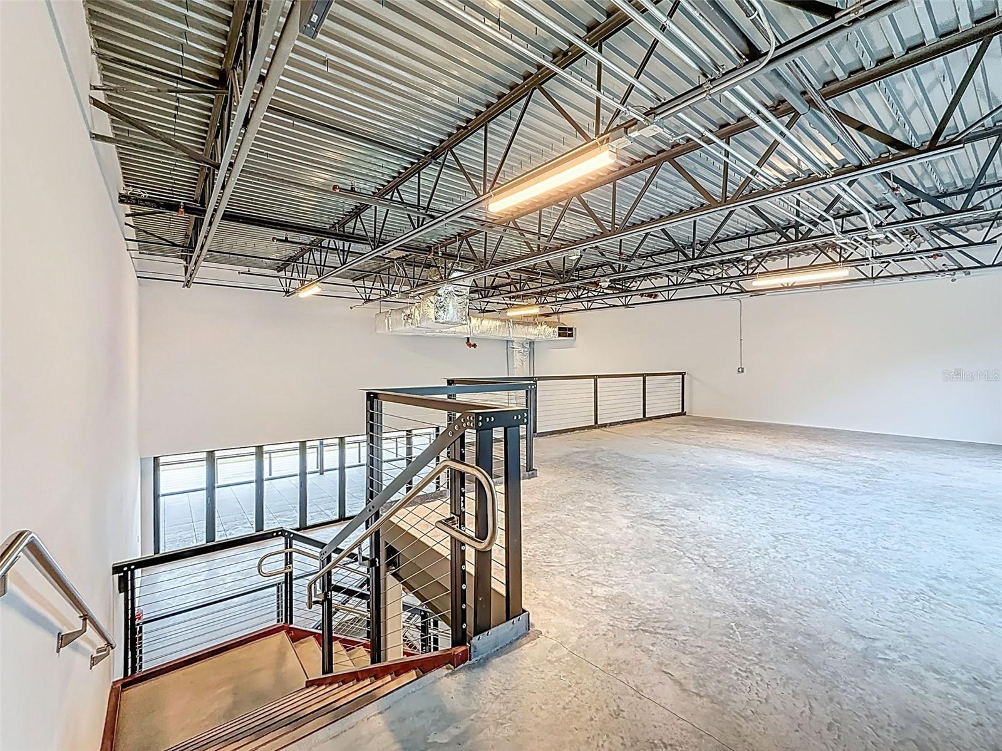
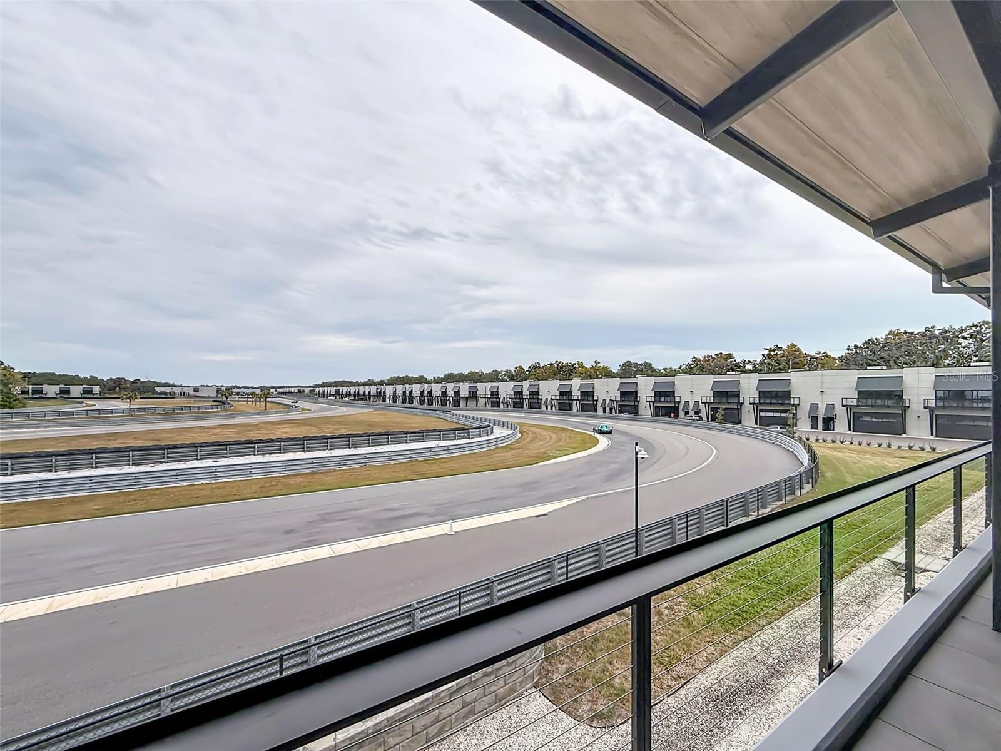
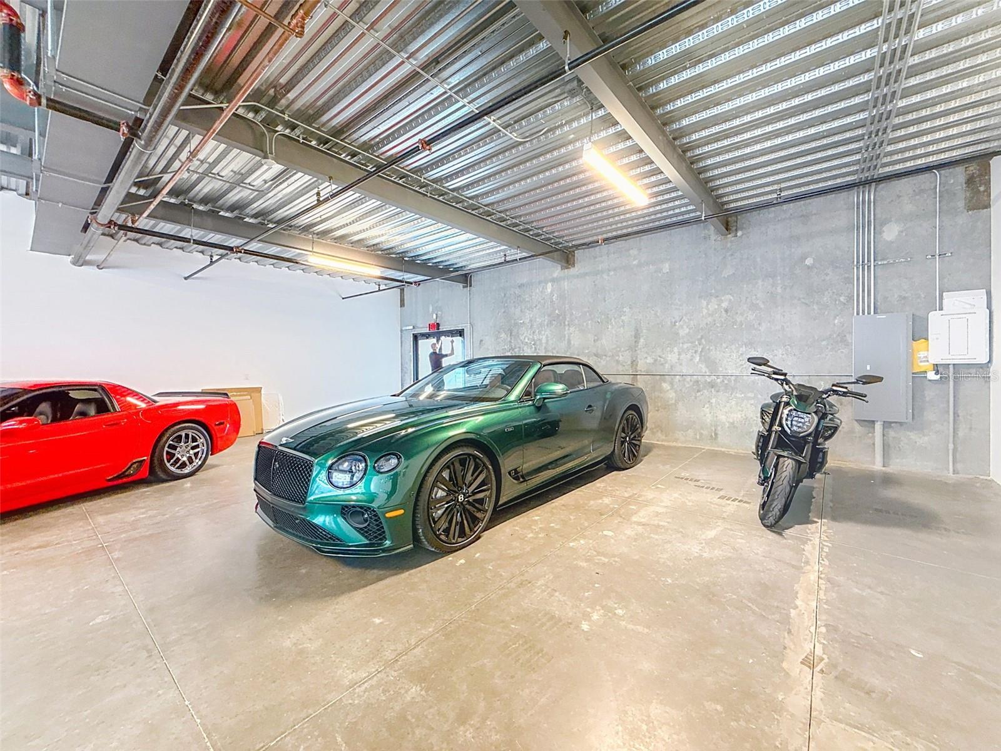
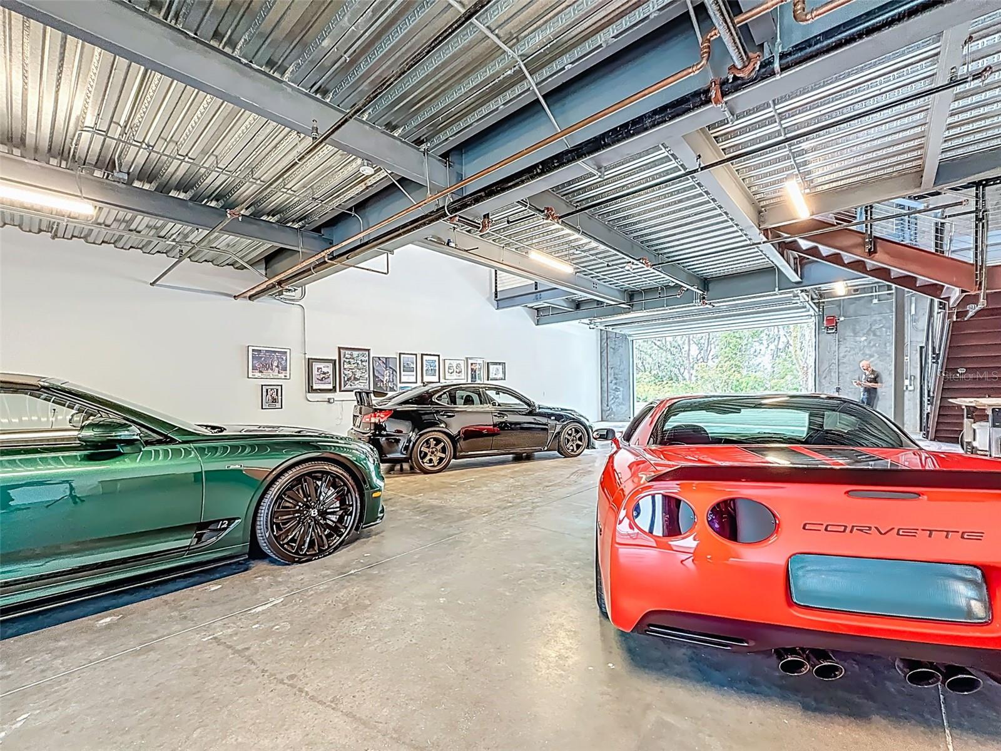
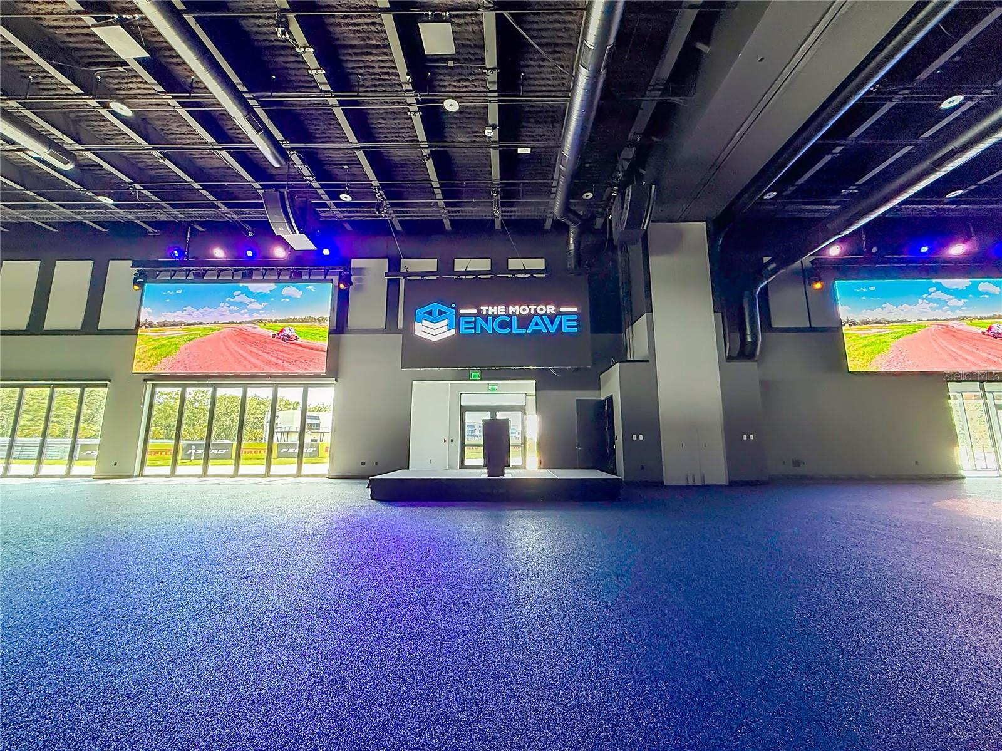
One or more photo(s) has been virtually staged. Motor Enclave Garage Condo Unit #1405 — a rare, premium track-front position overlooking the heart of The Motor Enclave’s 1.72-mile road course and the Event Center beyond. Very few units offer this level of direct vantage and depth of vertical space. If you’ve been waiting for a buildout that is not raw slab or a single loft, but one where the most time-consuming structural AND expensive to build, elements are already completed — this is it. Unit #1405 delivers approx. 4,840± sq.ft. total under roof, with about 4,140± sq.ft. of usable interior / walkable space spread across three interior levels PLUS a 700± sq.ft. covered trackside balcony. This is a true multi-story configuration — not just a single mezzanine platform. The main level is wide, open, and ready for lifts, car display, golf carts, tools, storage, or vehicle staging bays — with polished concrete floors, exposed steel, clean drywall, and a steel staircase already in place. The second level transitions into a massive entertainment zone, where a dramatic wall of accordion glass doors fully opens to the huge covered balcony — creating a seamless indoor/outdoor venue for watching cars rotate through the bend below. The balcony includes motorized roll-down screens for comfort, shading, and privacy — a perfect environment for weekend race-watching, golden hour cocktails, or morning espresso during lapping sessions. Up on the 3rd level, the elevation + privacy make this an ideal location for a private office, sim racing studio, conference suite — or even a potential fully enclosed bedroom retreat if an owner wants to create a more residential-styled upper “hideout.” This top level has the scale and separation to function as a true upper deck rather than a catwalk mezz. Each level includes fire suppression sprinklers, and HVAC is already installed to this unit as part of The Motor Enclave construction standards. Electrical and water rough-ins are also positioned for future bathroom(s), wet bar, or kitchenette build, allowing a buyer to personalize to their specific vision without starting from scratch. Located on 200+ acres at the I-75 / I-4 interchange in Tampa, The Motor Enclave is the largest private garage community in the world — purpose-built for authentic, active motorsport lifestyle. Herman Tilke-designed circuit, a 2-acre skid pad for autocross, 100 acres of off-road trails, resort-style pool, plus the 37,000 sq.ft. Event Center for major activations, corporate functions, car launches, social events, and automotive culture gatherings. This is not simply storage — this is a clubhouse for people who live cars. Premium track-front multi-story units like #1405 almost never become available. Schedule your private showing today!
/t.realgeeks.media/resize/460x/https://u.realgeeks.media/tampafllistings%252FAlex_Antonakos_Selling_Tampa_Real_Estate.png)
Additional Information
- Taxes
- $18607
- Minimum Lease
- 1-2 Years
- HOA Fee
- $3,914
- HOA Payment Schedule
- Quarterly
- Maintenance Includes
- Pool, Maintenance Structure
- Community Features
- Association Recreation - Owned, Buyer Approval Required, Clubhouse, Community Mailbox, Deed Restrictions, Gated Community - Guard, Pool, Street Lights, Maintenance Free, Security
- Property Description
- Three+ Story
- Zoning
- PD
- Interior Layout
- High Ceilings, Other
- Interior Features
- High Ceilings, Other
- Floor
- Concrete
- Appliances
- None
- Utilities
- Cable Connected, Electricity Connected, Water Connected
- Heating
- Electric
- Air Conditioning
- Central Air
- Exterior Construction
- Concrete, Stucco
- Exterior Features
- Awning(s), French Doors, Lighting, Sliding Doors
- Roof
- Metal, Shake
- Foundation
- Slab
- Pool
- Community, Private
- Pool Type
- In Ground, Pool Sweep
- Garage Carport
- 5+ Car Garage, Golf Cart Garage, RV Garage
- Garage Spaces
- 6
- Garage Features
- Golf Cart Garage, Ground Level, Oversized, RV Garage, RV Access/Parking
- Garage Dimensions
- 34x60
- Pets
- Not Allowed
- Flood Zone Code
- X
- Parcel ID
- U-30-28-20-D4Z-000000-01405.0
- Legal Description
- U-30-28-20-D4Z-000000-01405.0
Listing courtesy of ORANGE GROVE PROPERTY SOLUTIONS. 727-336-3202
Mortgage Calculator
StellarMLS is the source of this information via Internet Data Exchange Program. All listing information is deemed reliable but not guaranteed and should be independently verified through personal inspection by appropriate professionals. Listings displayed on this website may be subject to prior sale or removal from sale. Availability of any listing should always be independently verified. Listing information is provided for consumer personal, non-commercial use, solely to identify potential properties for potential purchase. All other use is strictly prohibited and may violate relevant federal and state law. Data last updated on