3846 Tifton Street N, St Petersburg, FL 33714
- $340,000
- 3
- BD
- 1
- BA
- 1,140
- SqFt










- List Price
- $340,000
- Status
- Active
- Days on Market
- 262
- Price Change
- ▼ $9,000 1784662886
- MLS#
- TB8441019
- Property Style
- Single Family
- Architectural Style
- Mid-Century Modern
- Year Built
- 1957
- Bedrooms
- 3
- Bathrooms
- 1
- Living Area
- 1,140
- Lot Size
- 4,678
- Acres
- 0.11
- Total Acreage
- 0 to less than 1/4
- Legal Subdivision Name
- Dearmins Sub 3
- MLS Area Major
- St Pete
Property Description
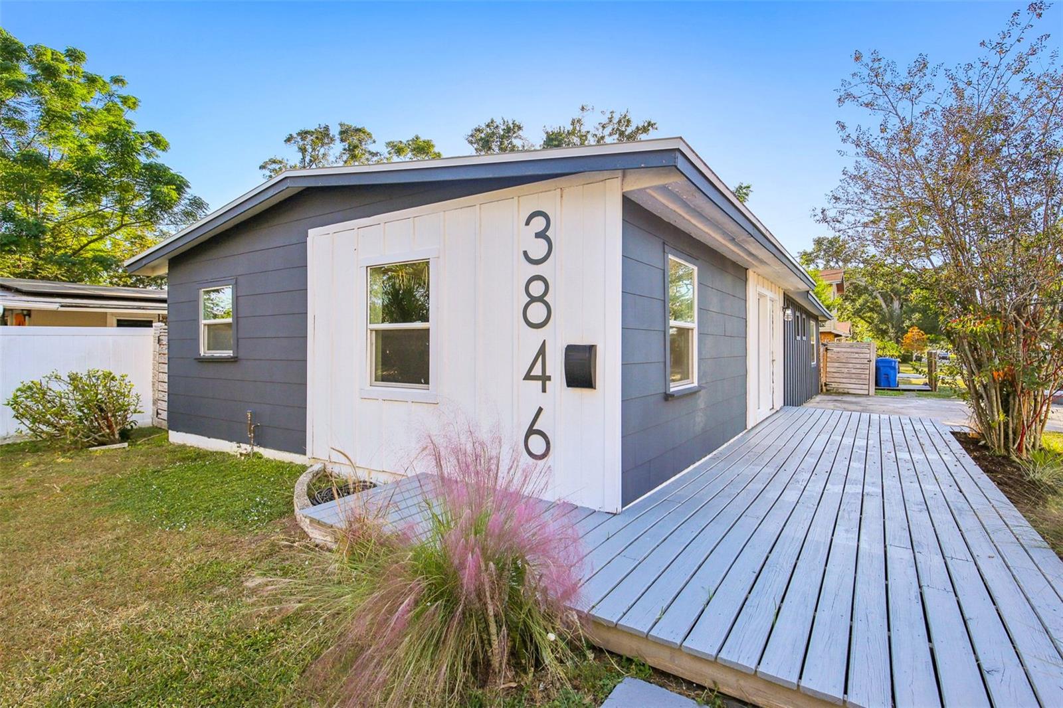
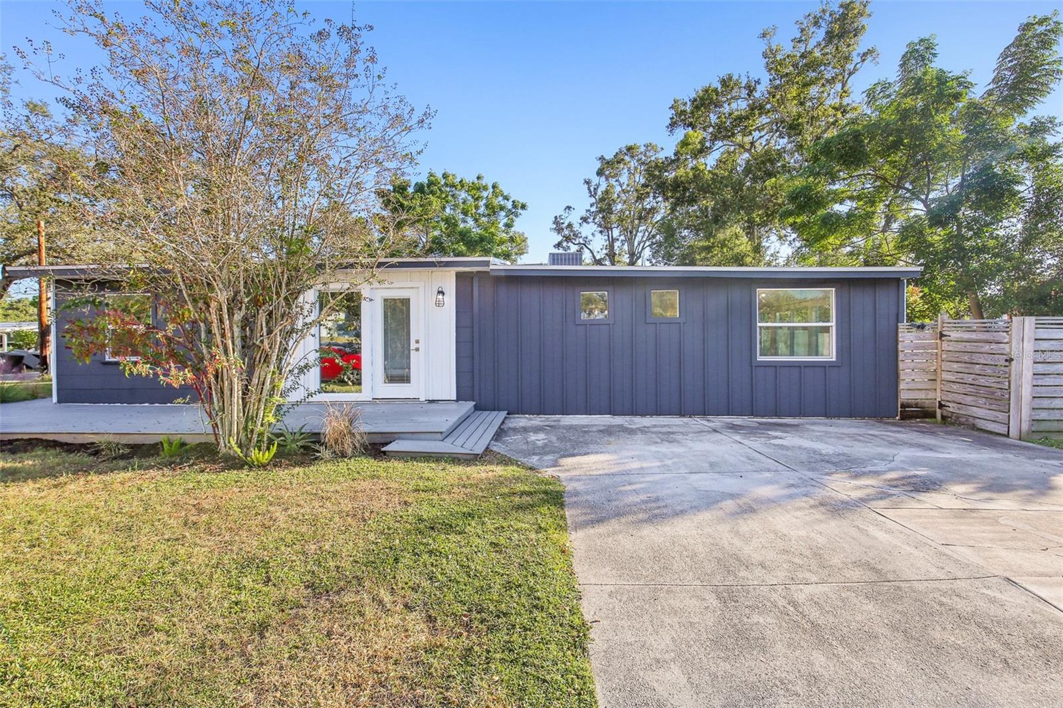
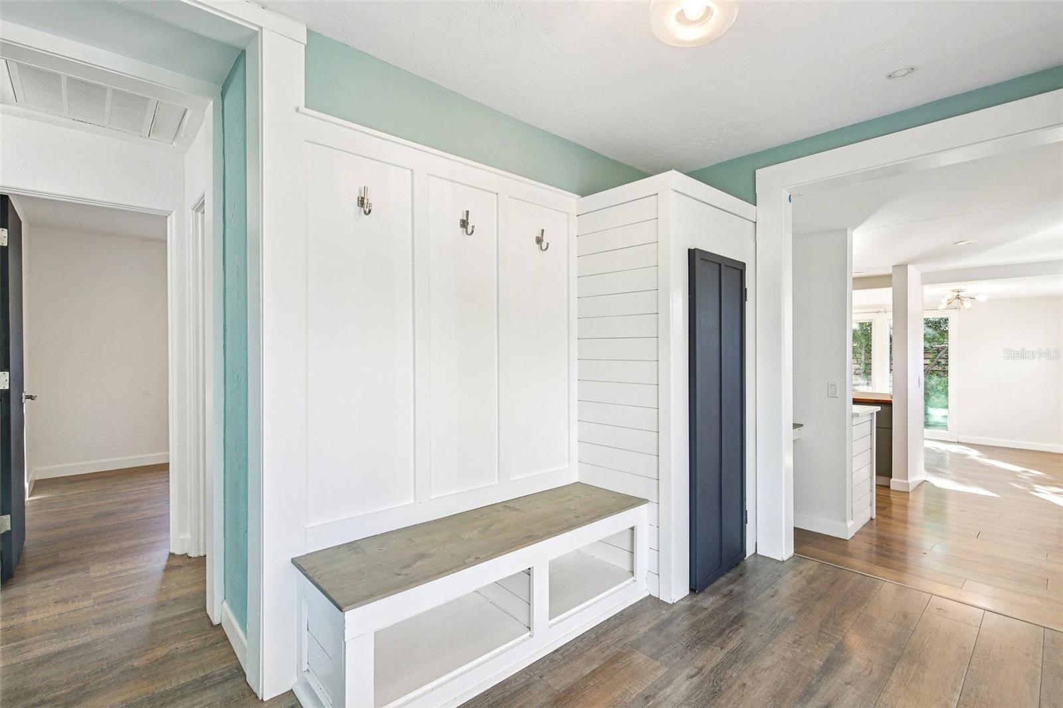
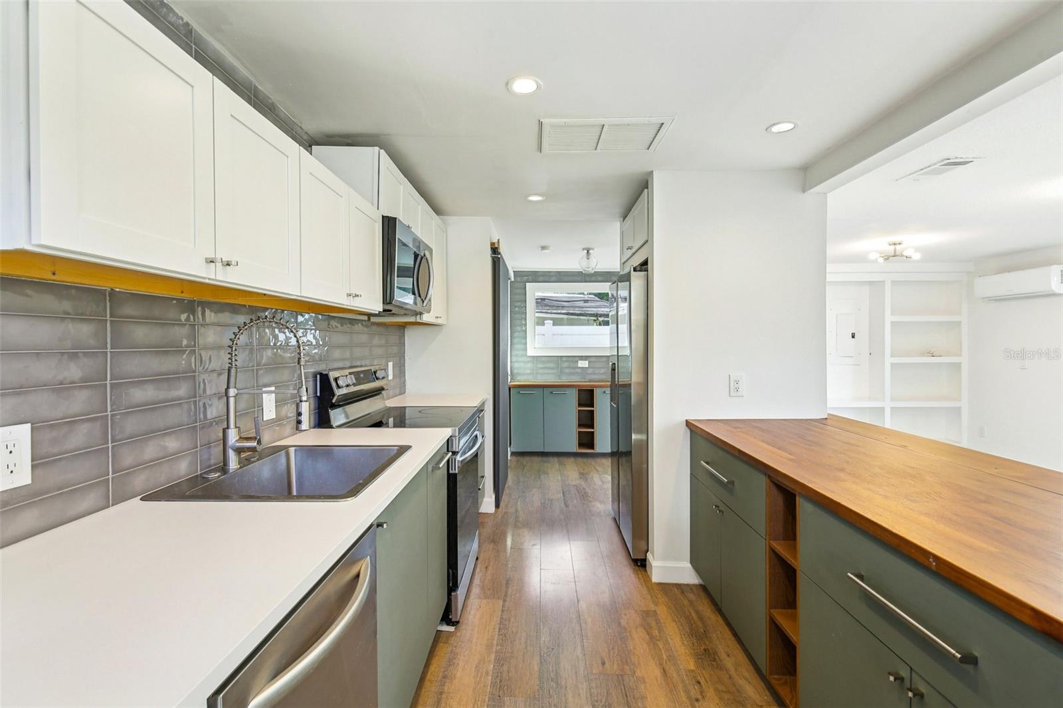
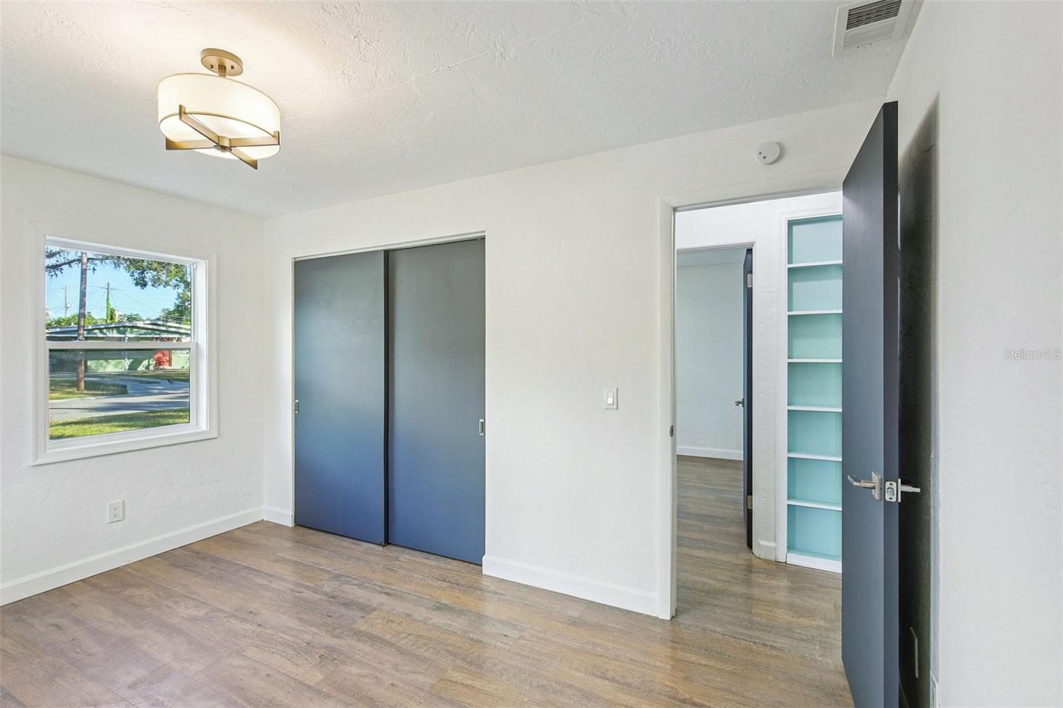
Welcome to this beautifully remodeled 1957 mid-century modern home that perfectly blends classic character with modern elegance. Featuring 3 bedrooms and 1 bathroom, this home has been tastefully updated with a stunning open-concept kitchen that flows seamlessly into the living room, complete with a large butcher block breakfast bar, sleek white and gray cabinets, new quartz countertops, and stainless steel appliances and fixtures. The remodeled bathroom offers stylish new tile throughout and a deep soaking tub for relaxation. Enjoy luxury plank vinyl flooring for easy maintenance, fresh interior and exterior paint, newer windows, sliding glass doors, and decks, plus a brand-new roof installed in 2022. Step outside to your private backyard oasis—lush, green, and fully fenced—perfect for entertaining or unwinding by the fire pit. The inviting front porch with a brand-new deck and fresh landscaping adds the perfect touch of curb appeal. Ideally located near top-rated schools, shopping, downtown St. Pete, and award-winning beaches, this move-in-ready home truly has it all.
/t.realgeeks.media/resize/460x/https://u.realgeeks.media/tampafllistings%252FAlex_Antonakos_Selling_Tampa_Real_Estate.png)
Additional Information
- Taxes
- $5202
- Location
- Corner Lot, City Limits, Near Public Transit, Paved
- Community Features
- No Deed Restriction
- Property Description
- One Story
- Interior Layout
- Built-in Features, Living Room/Dining Room Combo
- Interior Features
- Built-in Features, Living Room/Dining Room Combo
- Floor
- Ceramic Tile, Laminate
- Appliances
- Dishwasher, Microwave, Range, Refrigerator
- Utilities
- Cable Available, Electricity Connected, Sewer Connected, Water Connected
- Heating
- Central
- Air Conditioning
- Central Air
- Exterior Construction
- Frame
- Exterior Features
- Sliding Doors
- Roof
- Shingle
- Foundation
- Slab
- Pool
- No Pool
- Garage Features
- Parking Pad
- Elementary School
- Westgate Elementary-Pn
- Middle School
- Tyrone Middle-Pn
- High School
- St. Petersburg High-PN
- Fences
- Chain Link, Fenced, Vinyl, Wood
- Pets
- Allowed
- Flood Zone Code
- X
- Parcel ID
- 04-31-16-20592-004-0120
- Legal Description
- DEARMINS SUB NO. 3 BLK D, LOT 12
Listing courtesy of A BETTER LIFE REALTY. 727-521-7378
Mortgage Calculator
StellarMLS is the source of this information via Internet Data Exchange Program. All listing information is deemed reliable but not guaranteed and should be independently verified through personal inspection by appropriate professionals. Listings displayed on this website may be subject to prior sale or removal from sale. Availability of any listing should always be independently verified. Listing information is provided for consumer personal, non-commercial use, solely to identify potential properties for potential purchase. All other use is strictly prohibited and may violate relevant federal and state law. Data last updated on