5302 28th Avenue S, Gulfport, FL 33707
- $699,000
- 3
- BD
- 2
- BA
- 1,407
- SqFt










- List Price
- $699,000
- Status
- Active
- Days on Market
- 280
- Price Change
- ▼ $50,000 1780612507
- MLS#
- TB8439648
- Property Style
- Single Family
- Year Built
- 1941
- Bedrooms
- 3
- Bathrooms
- 2
- Living Area
- 1,407
- Lot Size
- 5,719
- Acres
- 0.13
- Total Acreage
- 0 to less than 1/4
- Legal Subdivision Name
- Veteran City
- MLS Area Major
- St Pete/South Pasadena/Gulfport/St Pete Bch
Property Description
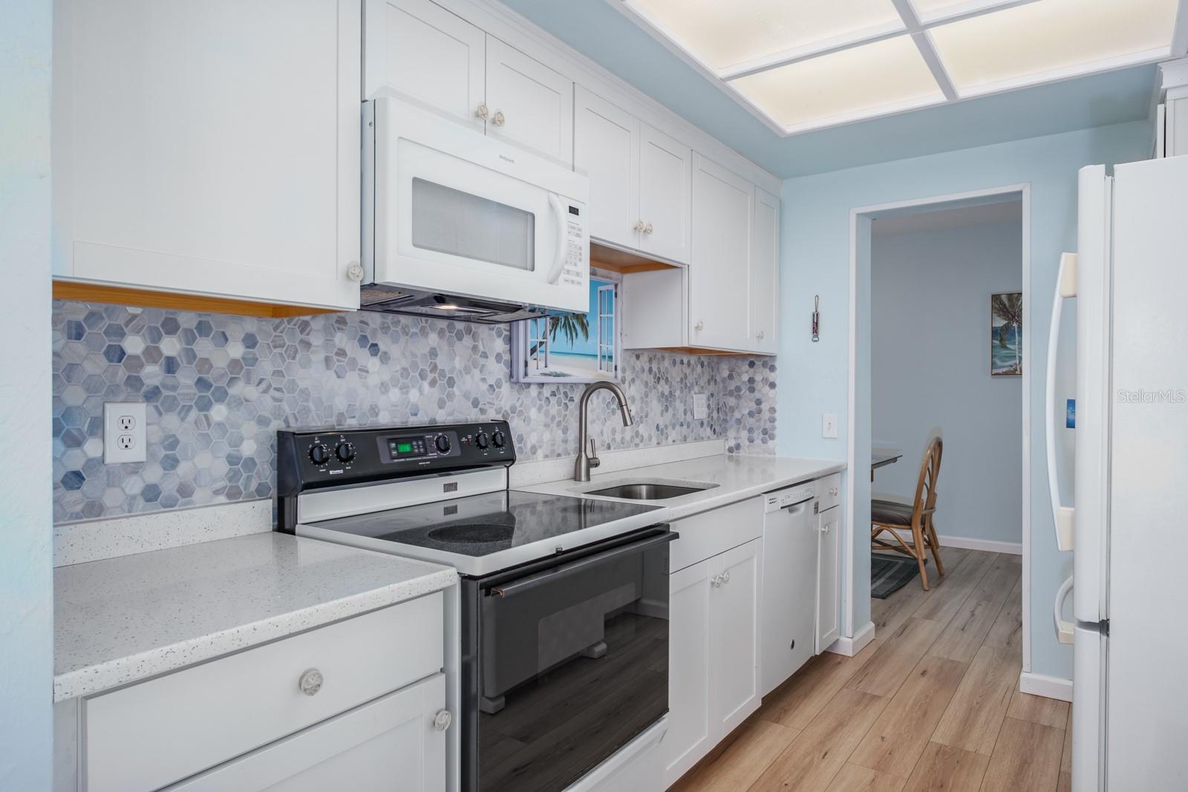
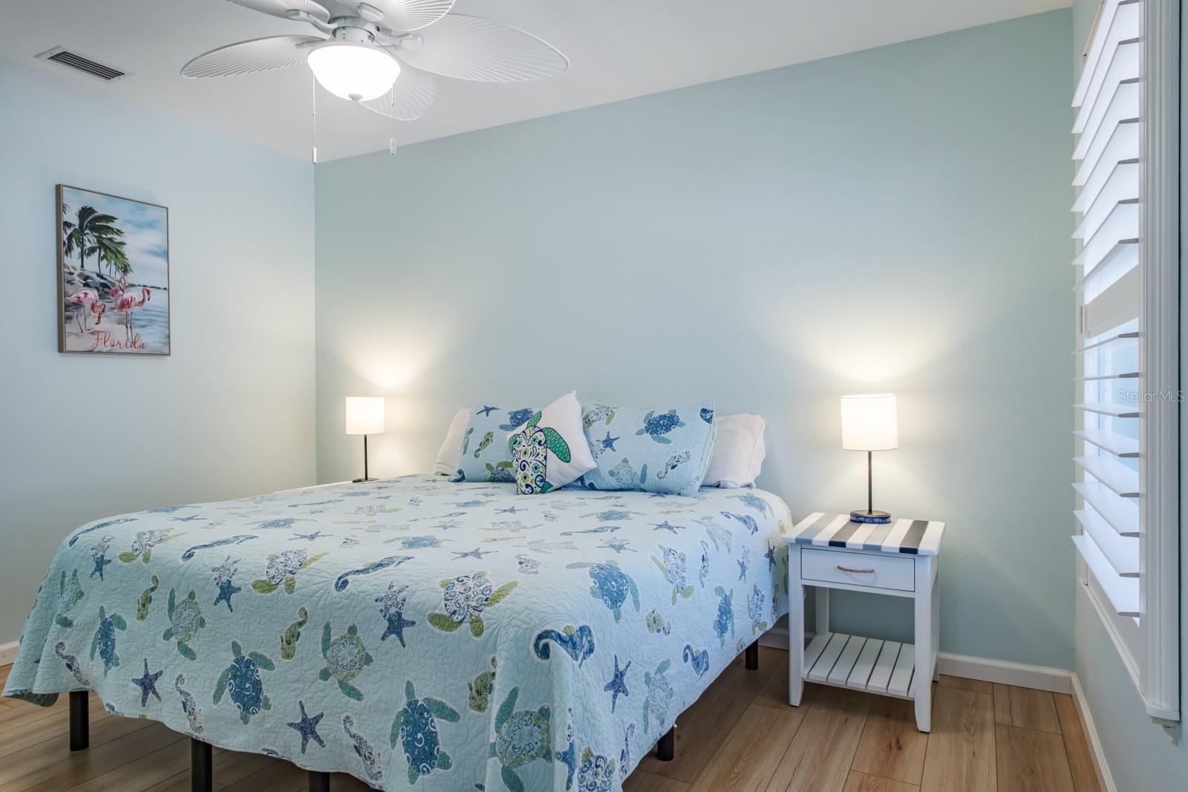
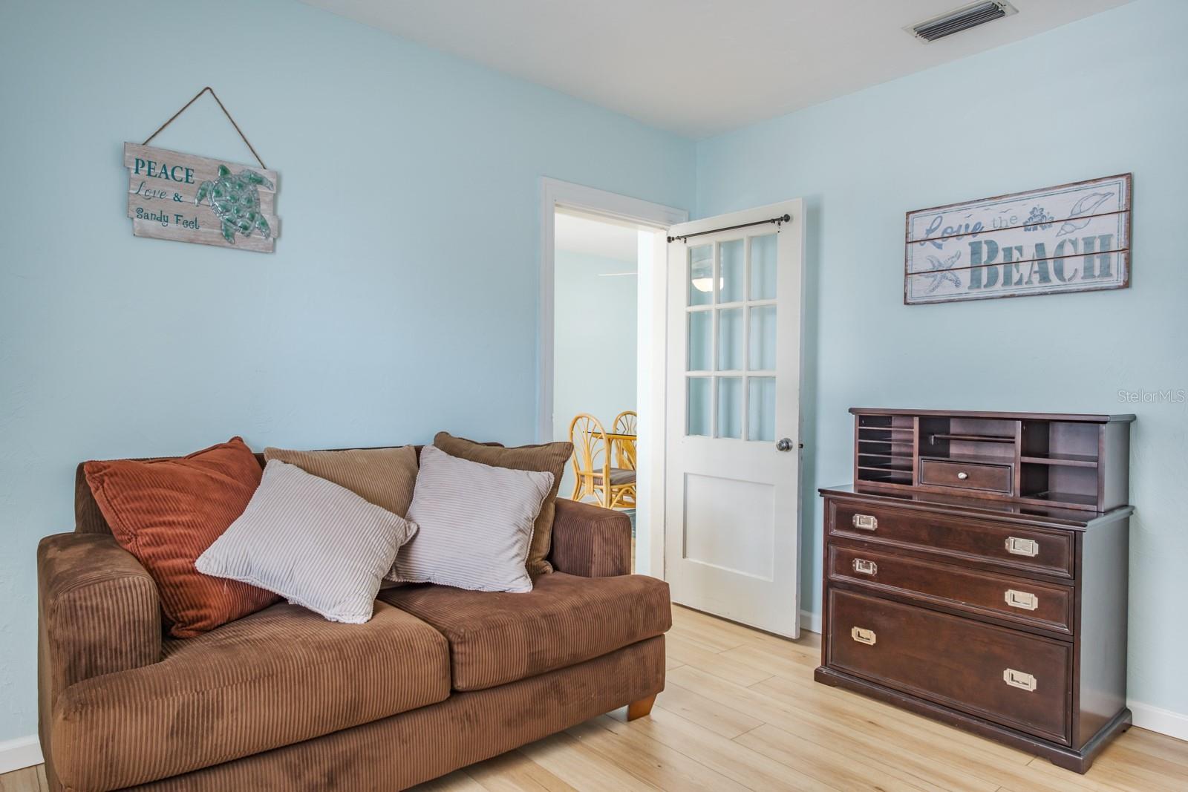
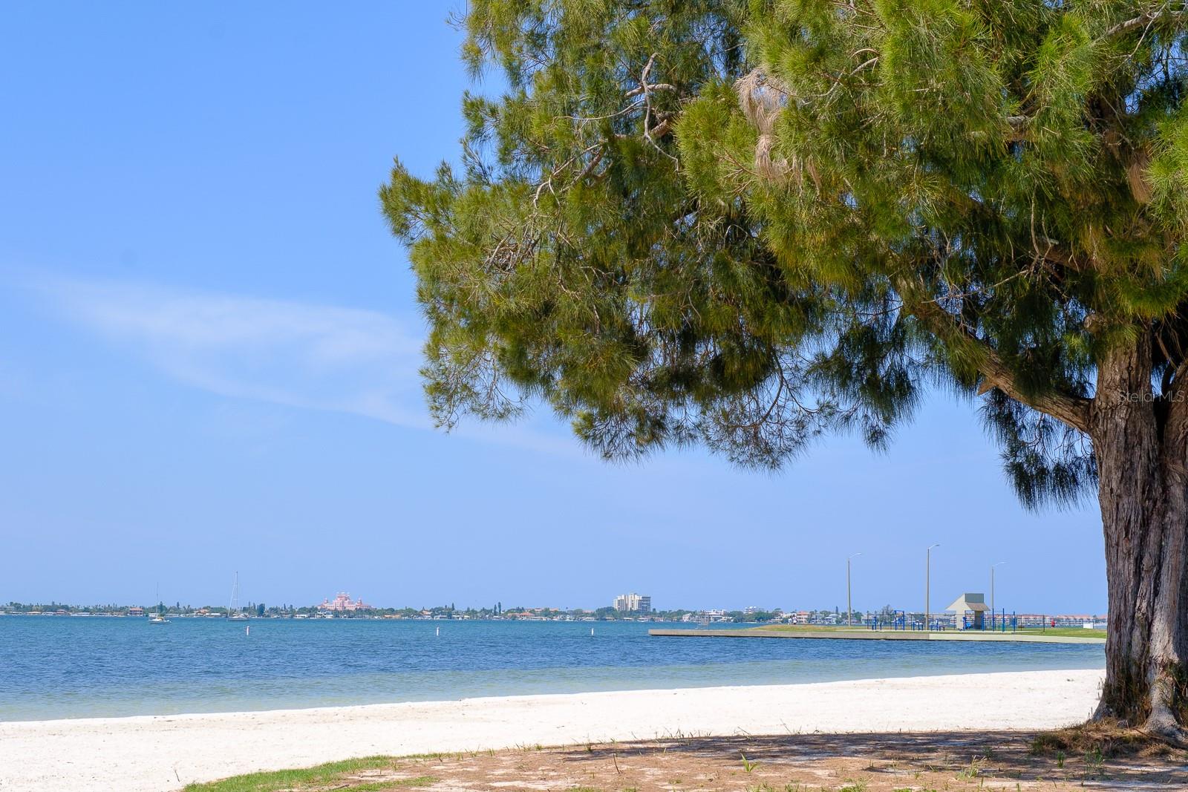
"Sellers Motivated" Welcome home to this beautifully updated 3-bedroom, 2-bathroom cottage located in the highly sought-after Gulfport Arts District. Step inside and you’ll immediately feel at home with wood-look tile flooring, plantation shutters throughout, and a bright, open layout designed for modern living. The updated kitchen features contemporary style white cabinetry, Quartz countertops and trendy backsplash tile. The split floor plan offers privacy and comfort, with a spacious primary suite and two additional bedrooms ideal for guests or a home office. Relax on your screened-in front porch, perfect for enjoying Gulfport’s laid-back vibe and coastal breezes. Located directly across the street from the tennis courts, dog park, and the Gulfport History Museum, this home offers unbeatable access to the best of community living. Hop on your bike and in minutes you’ll find yourself at the beach, local restaurants, volleyball courts, and the scenic Gulfport Park. Whether you’re looking for your full-time residence or a vacation home this charming Gulfport retreat blends modern updates with small-town charm in one of Tampa Bay’s most vibrant neighborhoods. Its also a short drive to the vibrant Downtown St Pete and Tampa and located in a NON FLOOD ZONE. Gulfport’s Eclectic culture has been attracting people from all over for years and now is your time to find out why!
/t.realgeeks.media/resize/460x/https://u.realgeeks.media/tampafllistings%252FAlex_Antonakos_Selling_Tampa_Real_Estate.png)
Additional Information
- Taxes
- $7412
- Minimum Lease
- 1 Month
- Location
- Corner Lot
- Community Features
- No Deed Restriction
- Property Description
- One Story
- Interior Layout
- Ceiling Fans(s), Split Bedroom
- Interior Features
- Ceiling Fans(s), Split Bedroom
- Floor
- Ceramic Tile
- Appliances
- Dishwasher, Electric Water Heater, Microwave, Range, Refrigerator
- Utilities
- BB/HS Internet Available, Cable Available, Electricity Connected, Public, Sewer Connected, Sprinkler Recycled, Water Connected
- Heating
- Central, Electric, Heat Pump
- Air Conditioning
- Central Air
- Exterior Construction
- Block, Concrete
- Exterior Features
- French Doors, Private Mailbox
- Roof
- Shingle
- Foundation
- Slab
- Pool
- No Pool
- Fences
- Vinyl
- Flood Zone Code
- X
- Parcel ID
- 33-31-16-93942-000-0141
- Legal Description
- VETERAN CITY N'LY 88FT OF LOT 14
Listing courtesy of COASTAL PROPERTIES GROUP. 727-493-1555
Mortgage Calculator
StellarMLS is the source of this information via Internet Data Exchange Program. All listing information is deemed reliable but not guaranteed and should be independently verified through personal inspection by appropriate professionals. Listings displayed on this website may be subject to prior sale or removal from sale. Availability of any listing should always be independently verified. Listing information is provided for consumer personal, non-commercial use, solely to identify potential properties for potential purchase. All other use is strictly prohibited and may violate relevant federal and state law. Data last updated on