4169 Saltwater Boulevard, Tampa, FL 33615
- $1,849,000
- 4
- BD
- 3
- BA
- 3,110
- SqFt




















- List Price
- $1,849,000
- Status
- Active
- Days on Market
- 283
- Price Change
- ▼ $25,000 1779782574
- MLS#
- TB8439164
- Property Style
- Single Family
- Architectural Style
- Ranch
- Year Built
- 1983
- Bedrooms
- 4
- Bathrooms
- 3
- Baths Half
- 1
- Living Area
- 3,110
- Lot Size
- 11,832
- Acres
- 0.27
- Total Acreage
- 1/4 to less than 1/2
- Legal Subdivision Name
- Sweetwater Sub Third Add
- Complex/Comm Name
- Sweetwater Estates
- MLS Area Major
- Tampa / Town and Country
Property Description
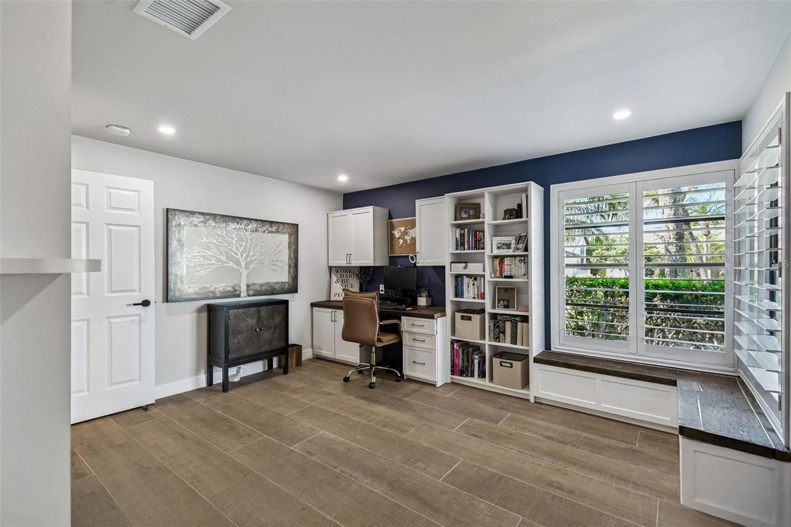
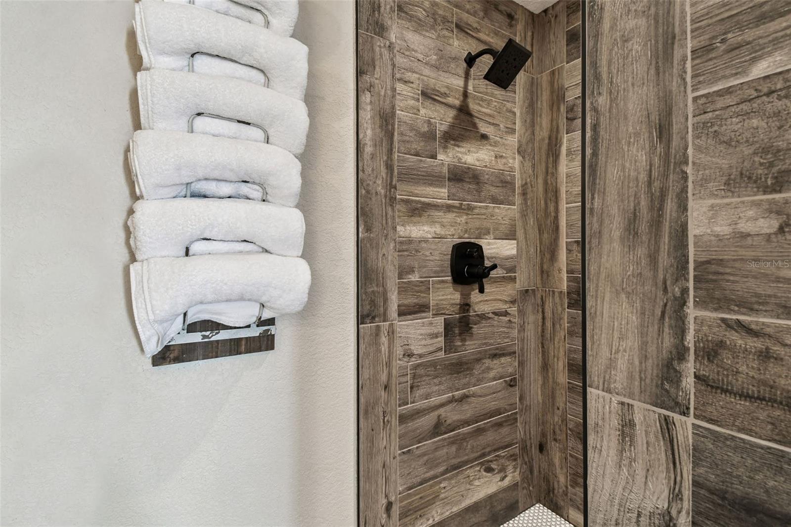
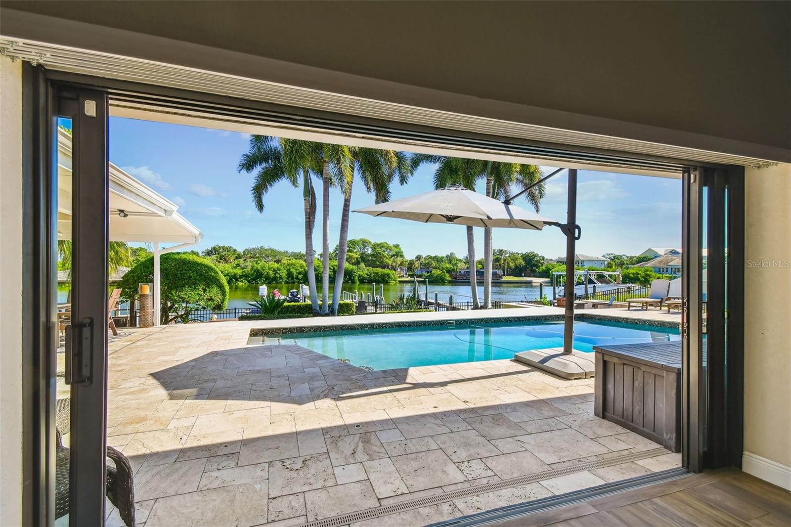
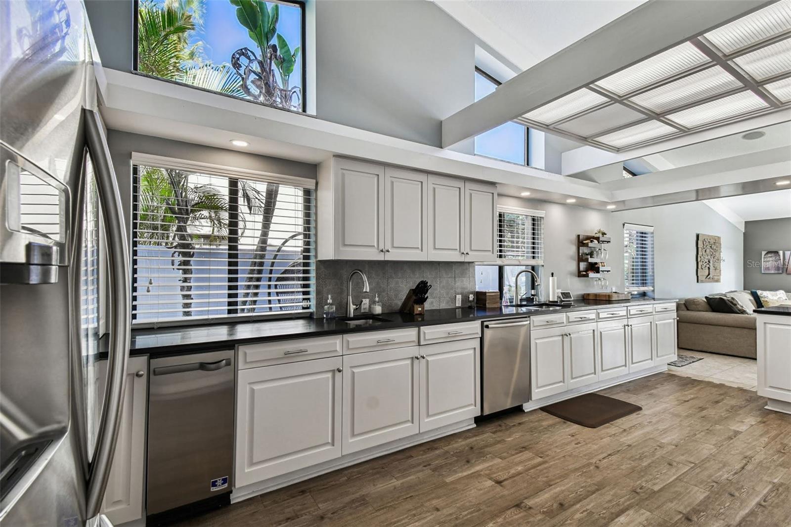
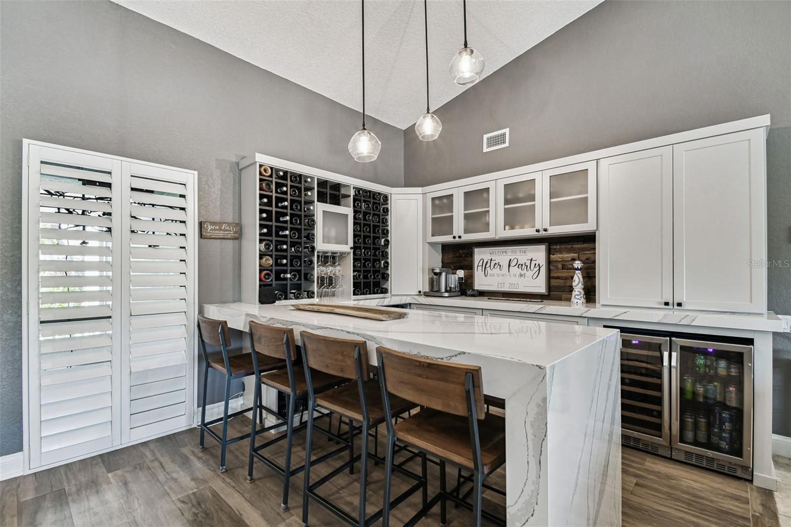
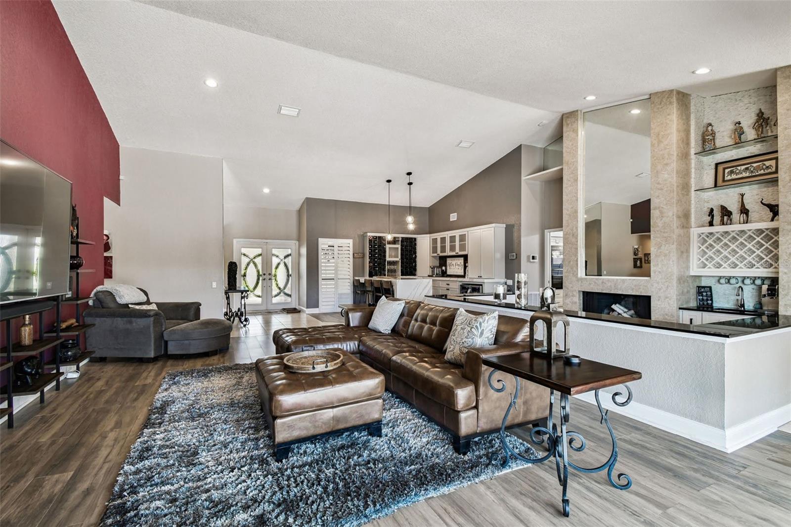
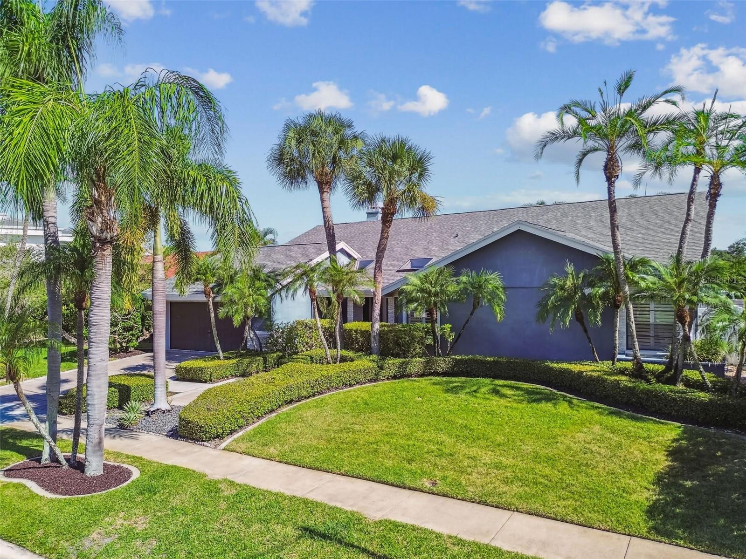
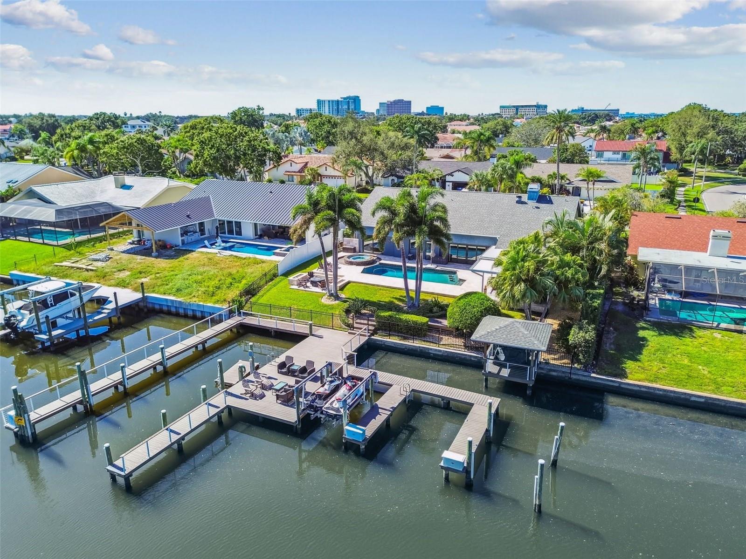
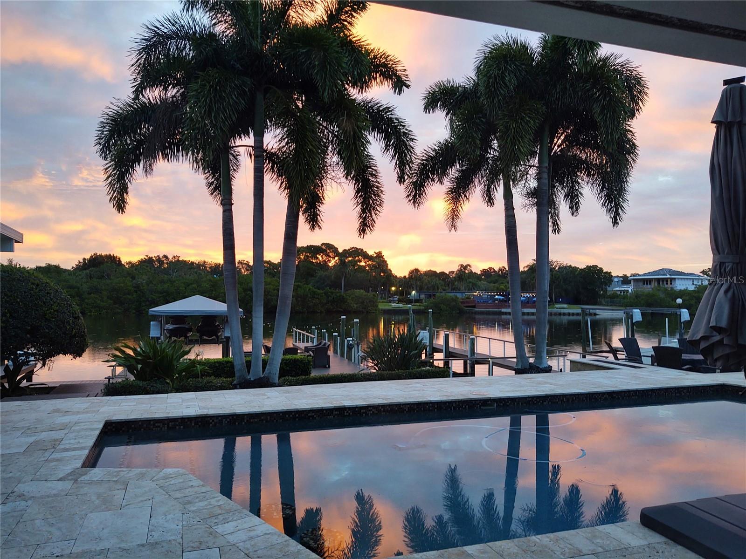
Stunning Home in Coveted Sweetwater Estates – A Private Oasis - Resort style living close to Airport, International Mall, Restaurants etc. Minutes by boat to the open Bay. Under 2 miles to Berkley Prep. This home boasts an outdoor Boater’s Dream with multiple outdoor docking options – bring your boats/kayaks/jet ski’s there is room for it all - 4 boat slips and a boat/jet ski lift with new lift motors. Need more, there’s an auxiliary floating dock! Recent updates include a new roof (2025) and updated outdoor kitchen appliances (2025). Central Family Room includes a Custom Bar area with Cambria countertops and three wine/beverage fridges, custom storage and a sunken conversation pit with wood burning fireplace and wet bar. Two tankless water heaters – electric vehicle charger – Dacor double oven and cooktop – undercounter ice maker – Cambria throughout with extra mitered edge. Exceptional Master Bedroom suite with Planika Ventless open fire feature, custom oversized walk in closet, voice activated blinds and a showstopping walk in shower. Guest bedrooms feature built in’s and custom closets. Office/Bedroom (#4) has a Murphy bed. The pool area features an Infinity Edge Round Hot Tub – Barstools in the shallow end – Bubblers, Fountains, and a Swim out, all with upgraded tile finish. Beautiful covered Outdoor Dining and Cooking area with portable bar! Want to watch the wildlife, there’s a separate gazebo with a swing overlooking the widest part of the canal where Manatee’s tend to gather. Night time gatherings? There are three fire features. Pets – there is an automatic dog door leading into a gated turfed dog area. Laundry room has custom litterbox cut out. This totally custom home is built to entertain!! Must be seen to be appreciated! This is your chance to live in a central waterfront location that was unaffected by recent hurricanes.
/t.realgeeks.media/resize/460x/https://u.realgeeks.media/tampafllistings%252FAlex_Antonakos_Selling_Tampa_Real_Estate.png)
Additional Information
- Taxes
- $19711
- Minimum Lease
- 1-2 Years
- HOA Fee
- $500
- HOA Payment Schedule
- Semi-Annually
- Maintenance Includes
- Common Area Taxes, Electricity, Escrow Reserves Fund, Insurance, Maintenance Grounds, Water
- Location
- Flood Insurance Required, FloodZone, Sidewalk, Paved, Private
- Community Features
- Deed Restrictions, Gated Community - No Guard, Street Lights
- Property Description
- One Story
- Zoning
- RSC-6
- Interior Layout
- Ceiling Fans(s), Dry Bar, High Ceilings, Open Floorplan, Primary Bedroom Main Floor, Solid Surface Counters, Solid Wood Cabinets, Thermostat, Walk-In Closet(s), Wet Bar
- Interior Features
- Ceiling Fans(s), Dry Bar, High Ceilings, Open Floorplan, Primary Bedroom Main Floor, Solid Surface Counters, Solid Wood Cabinets, Thermostat, Walk-In Closet(s), Wet Bar
- Floor
- Ceramic Tile, Tile
- Appliances
- Bar Fridge, Built-In Oven, Cooktop, Dishwasher, Dryer, Electric Water Heater, Exhaust Fan, Gas Water Heater, Ice Maker, Microwave, Range Hood, Refrigerator, Tankless Water Heater, Washer, Water Softener, Wine Refrigerator
- Utilities
- BB/HS Internet Available, Electricity Available, Propane, Sewer Connected, Underground Utilities, Water Connected
- Heating
- Heat Pump
- Air Conditioning
- Central Air
- Fireplace Description
- Family Room, Non Wood Burning, Primary Bedroom, Wood Burning
- Exterior Construction
- Block
- Exterior Features
- Dog Run, Lighting, Outdoor Grill, Outdoor Kitchen, Private Mailbox, Rain Gutters, Sliding Doors
- Roof
- Shingle
- Foundation
- Slab
- Pool
- Private
- Pool Type
- Chlorine Free, Gunite, In Ground, Salt Water
- Garage Carport
- 2 Car Garage
- Garage Spaces
- 2
- Garage Features
- Electric Vehicle Charging Station(s), Garage Door Opener, Ground Level
- Elementary School
- Dickenson-Hb
- High School
- Alonso-HB
- Fences
- Vinyl
- Water Extras
- Lift, Seawall - Concrete
- Water View
- Canal, Intracoastal Waterway
- Water Access
- Canal - Brackish
- Water Frontage
- Canal - Brackish
- Pets
- Allowed
- Flood Zone Code
- AE
- Parcel ID
- U-12-29-17-0GL-000001-00020.0
- Legal Description
- SWEETWATER SUBDIVISION THIRD ADDITION LOT 20 BLOCK 1
Listing courtesy of PRG REALTY LLC. 508-400-0714
Mortgage Calculator
StellarMLS is the source of this information via Internet Data Exchange Program. All listing information is deemed reliable but not guaranteed and should be independently verified through personal inspection by appropriate professionals. Listings displayed on this website may be subject to prior sale or removal from sale. Availability of any listing should always be independently verified. Listing information is provided for consumer personal, non-commercial use, solely to identify potential properties for potential purchase. All other use is strictly prohibited and may violate relevant federal and state law. Data last updated on