4959 58th Avenue S, St Petersburg, FL 33715
- $1,999,000
- 4
- BD
- 3
- BA
- 3,154
- SqFt










- List Price
- $1,999,000
- Status
- Active
- Days on Market
- 328
- Price Change
- ▼ $251,000 1785381728
- MLS#
- TB8439046
- Property Style
- Single Family
- Architectural Style
- Florida, Ranch
- Year Built
- 1983
- Bedrooms
- 4
- Bathrooms
- 3
- Living Area
- 3,154
- Lot Size
- 10,010
- Acres
- 0.23
- Total Acreage
- 0 to less than 1/4
- Legal Subdivision Name
- Bayway Isles
- MLS Area Major
- St Pete/Tierra Verde
Property Description
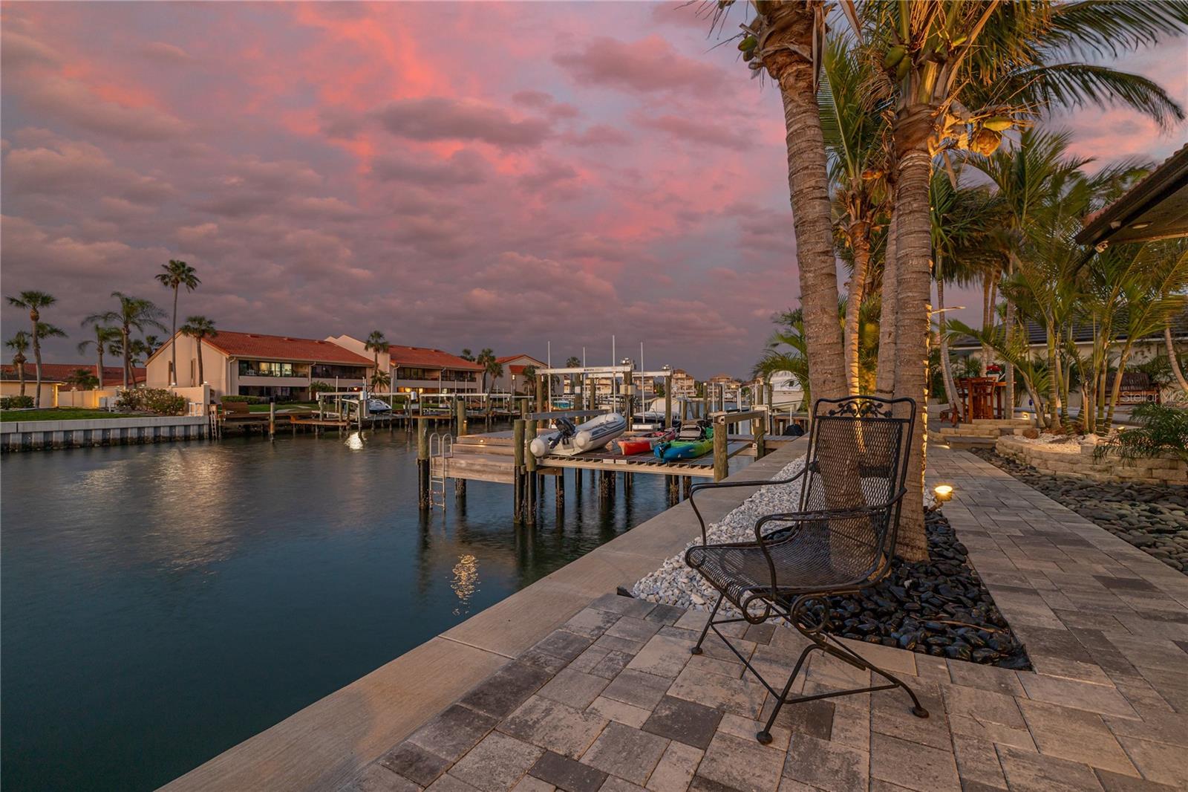
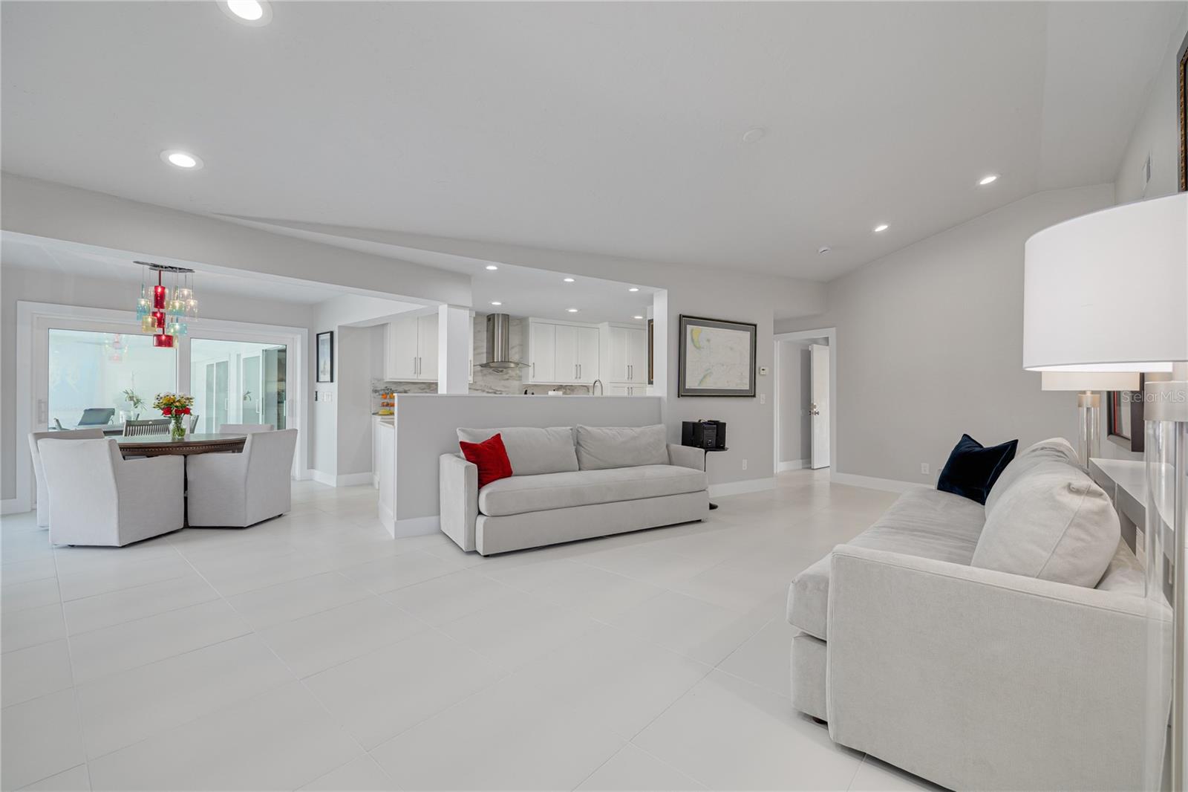
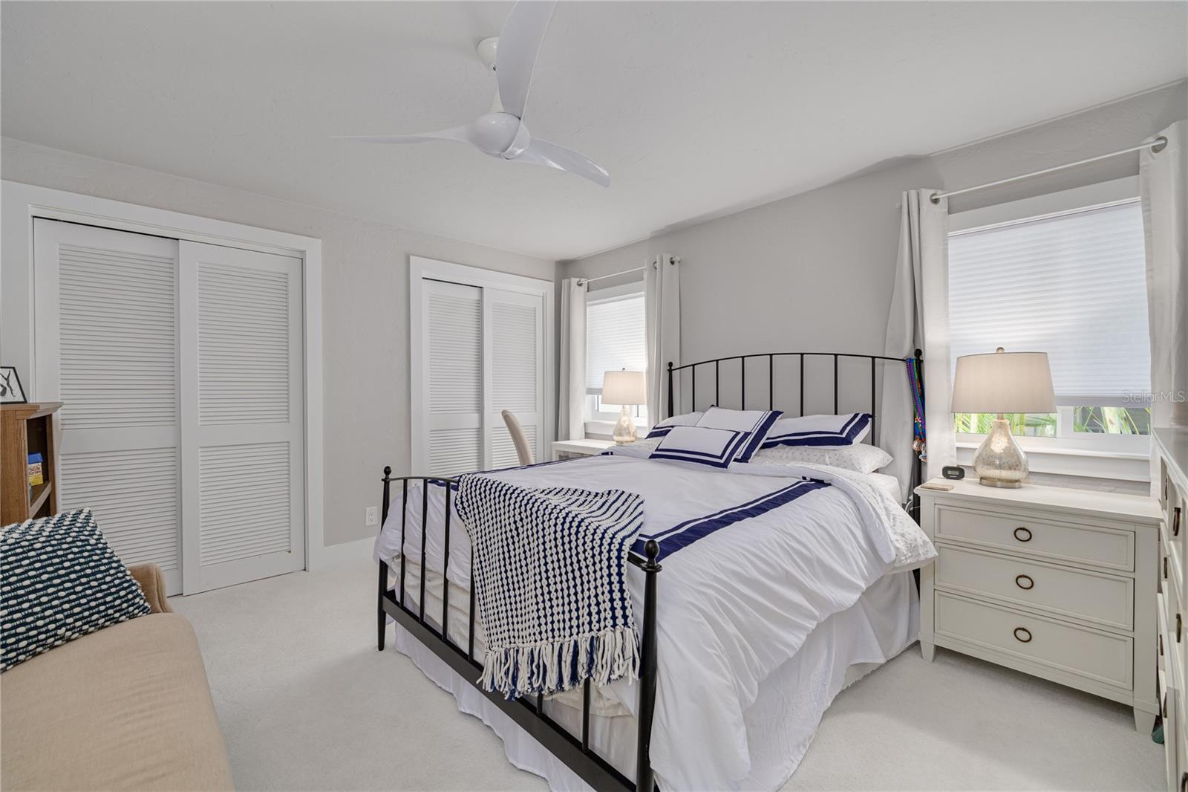
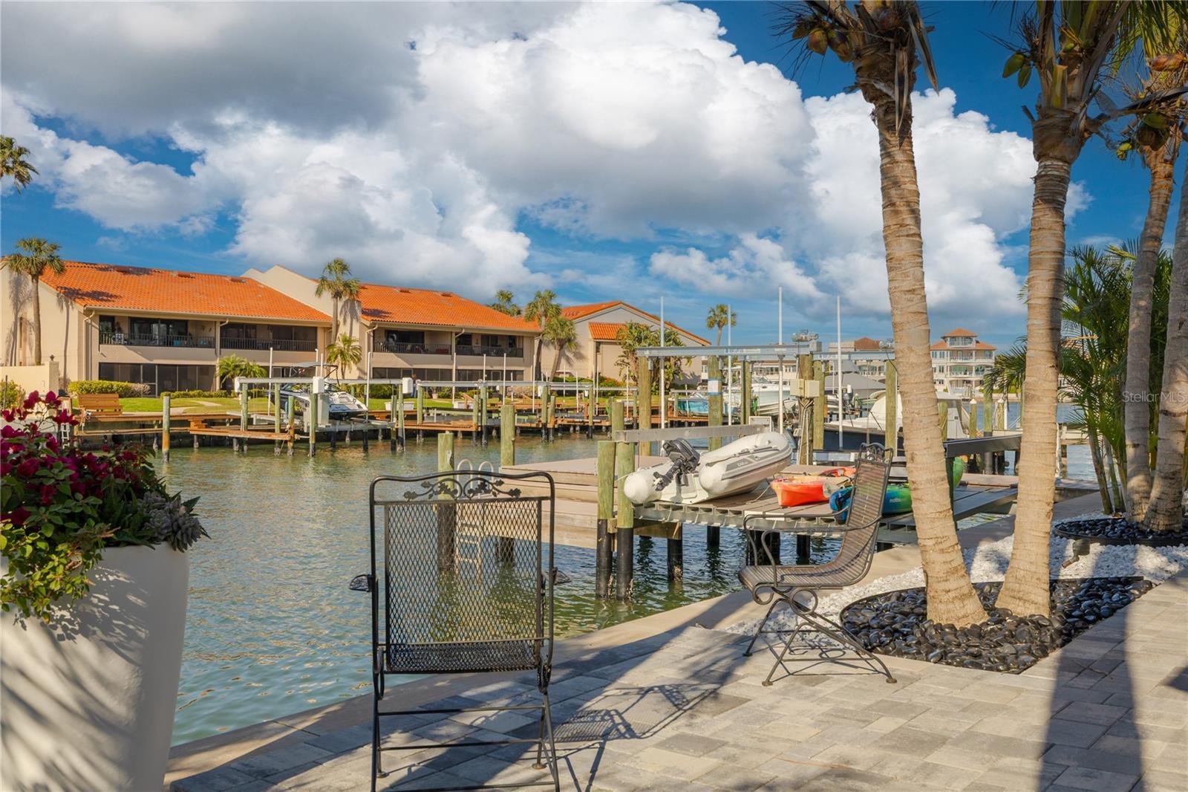
Waterfront Without the Compromise. Deep Water. Gated Community. Proven Storm Resilience. Luxury waterfront homes are easy to find. Finding one that's beautifully renovated, storm tested, move-in ready, and offers true deep-water boating is far more difficult. Welcome to 4959 58th Avenue South, located within the prestigious gated community of Bayway Isles—where exceptional boating, peace of mind, and luxury living come together. During Hurricanes Helene and Milton, this home remained exactly what every waterfront buyer hopes to find: high and dry, with no flooding, no water intrusion, and no wind damage. In today's market, that's more than reassuring—it's invaluable. Completely reimagined with timeless finishes and exceptional craftsmanship, this four-bedroom, three-bath residence with a flexible den offers over 3,100 square feet of thoughtfully designed living space. Every major improvement has already been completed, allowing the next owner to enjoy the home rather than renovate it. For boating enthusiasts, few locations compare. With 87 feet of protected waterfront, a new seawall, private dock, 16,000-pound boat lift, and an additional lift for personal watercraft or kayaks, you'll enjoy direct access to Tampa Bay and the Gulf of Mexico without fixed bridges slowing your adventure. The split-bedroom floor plan provides ideal privacy for family and guests, while the chef's kitchen opens seamlessly to expansive living and entertaining areas. Designer finishes, custom millwork, elegant flooring, and beautifully renovated baths create a sophisticated yet comfortable coastal atmosphere. Outside, the Florida lifestyle takes center stage. The covered lanai overlooks a heated PebbleTec saltwater pool surrounded by lush tropical landscaping, creating a private resort where mornings begin with coffee by the water and evenings end with spectacular sunsets. Location is equally compelling. Bayway Isles is one of St. Petersburg's premier gated waterfront communities, just minutes from Fort De Soto Park, St. Pete Beach, the iconic Don CeSar Hotel, downtown St. Petersburg, championship golf, waterfront dining, and two international airports. Some waterfront homes require extensive updating. Others carry uncertainty following recent storms. This home offers something increasingly rare: confidence. Beautifully renovated. Proven resilient. Ready for your boat. Ready for your next chapter.
/t.realgeeks.media/resize/460x/https://u.realgeeks.media/tampafllistings%252FAlex_Antonakos_Selling_Tampa_Real_Estate.png)
Additional Information
- Taxes
- $31458
- Minimum Lease
- 3 Months
- HOA Fee
- $1,392
- HOA Payment Schedule
- Annually
- Maintenance Includes
- Guard - 24 Hour
- Location
- Flood Insurance Required, FloodZone, Landscaped, Sloped, Paved
- Community Features
- Buyer Approval Required, Deed Restrictions, Gated Community - Guard, Golf Carts OK, Special Community Restrictions, Street Lights, Security
- Property Description
- One Story
- Interior Layout
- Built-in Features, Cathedral Ceiling(s), Ceiling Fans(s), Crown Molding, Eat-in Kitchen, High Ceilings, Kitchen/Family Room Combo, Open Floorplan, Primary Bedroom Main Floor, Solid Surface Counters, Stone Counters, Thermostat, Vaulted Ceiling(s), Walk-In Closet(s), Window Treatments
- Interior Features
- Built-in Features, Cathedral Ceiling(s), Ceiling Fans(s), Crown Molding, Eat-in Kitchen, High Ceilings, Kitchen/Family Room Combo, Open Floorplan, Primary Bedroom Main Floor, Solid Surface Counters, Stone Counters, Thermostat, Vaulted Ceiling(s), Walk-In Closet(s), Window Treatments
- Floor
- Carpet, Tile
- Appliances
- Dishwasher, Disposal, Dryer, Electric Water Heater, Exhaust Fan, Microwave, Range, Range Hood, Refrigerator, Washer, Water Filtration System, Water Softener
- Utilities
- Cable Connected, Electricity Connected, Fire Hydrant, Phone Available, Public, Sewer Connected, Underground Utilities, Water Connected
- Heating
- Central, Electric, Heat Pump, Zoned
- Air Conditioning
- Central Air, Zoned
- Exterior Construction
- Block, Concrete, Stucco
- Exterior Features
- Garden, Lighting, Rain Gutters
- Roof
- Concrete
- Foundation
- Slab
- Pool
- Private
- Pool Type
- Auto Cleaner, Deck, In Ground, Lighting, Outside Bath Access, Pool Sweep
- Garage Carport
- 2 Car Garage
- Garage Spaces
- 2
- Garage Features
- Driveway, Garage Door Opener, Off Street, On Street
- Elementary School
- Gulfport Elementary-Pn
- Middle School
- Bay Point Middle-Pn
- High School
- Lakewood High-PN
- Water Extras
- Lift, No Wake Zone, Seawall - Concrete, Seawall - Other
- Water View
- Canal
- Water Access
- Canal - Saltwater
- Water Frontage
- Canal - Saltwater
- Pets
- Allowed
- Flood Zone Code
- AE
- Parcel ID
- 09-32-16-05634-003-1010
- Legal Description
- BAYWAY ISLES UNIT 1 BLK 3, LOT 101
Listing courtesy of REVERE REALTY LLC. 727-537-0760
Mortgage Calculator
StellarMLS is the source of this information via Internet Data Exchange Program. All listing information is deemed reliable but not guaranteed and should be independently verified through personal inspection by appropriate professionals. Listings displayed on this website may be subject to prior sale or removal from sale. Availability of any listing should always be independently verified. Listing information is provided for consumer personal, non-commercial use, solely to identify potential properties for potential purchase. All other use is strictly prohibited and may violate relevant federal and state law. Data last updated on