19200 Sunset Bay Drive, Land O' Lakes, FL 34638
- $459,000
- 4
- BD
- 3
- BA
- 2,226
- SqFt






- List Price
- $459,000
- Status
- Active
- Days on Market
- 280
- Price Change
- ▼ $20,900 1782854353
- MLS#
- TB8438346
- Property Style
- Single Family
- Year Built
- 2009
- Bedrooms
- 4
- Bathrooms
- 3
- Living Area
- 2,226
- Lot Size
- 12,317
- Acres
- 0.28
- Total Acreage
- 1/4 to less than 1/2
- Legal Subdivision Name
- Lakeshore Ranch Ph I
- MLS Area Major
- Land O Lakes
Property Description
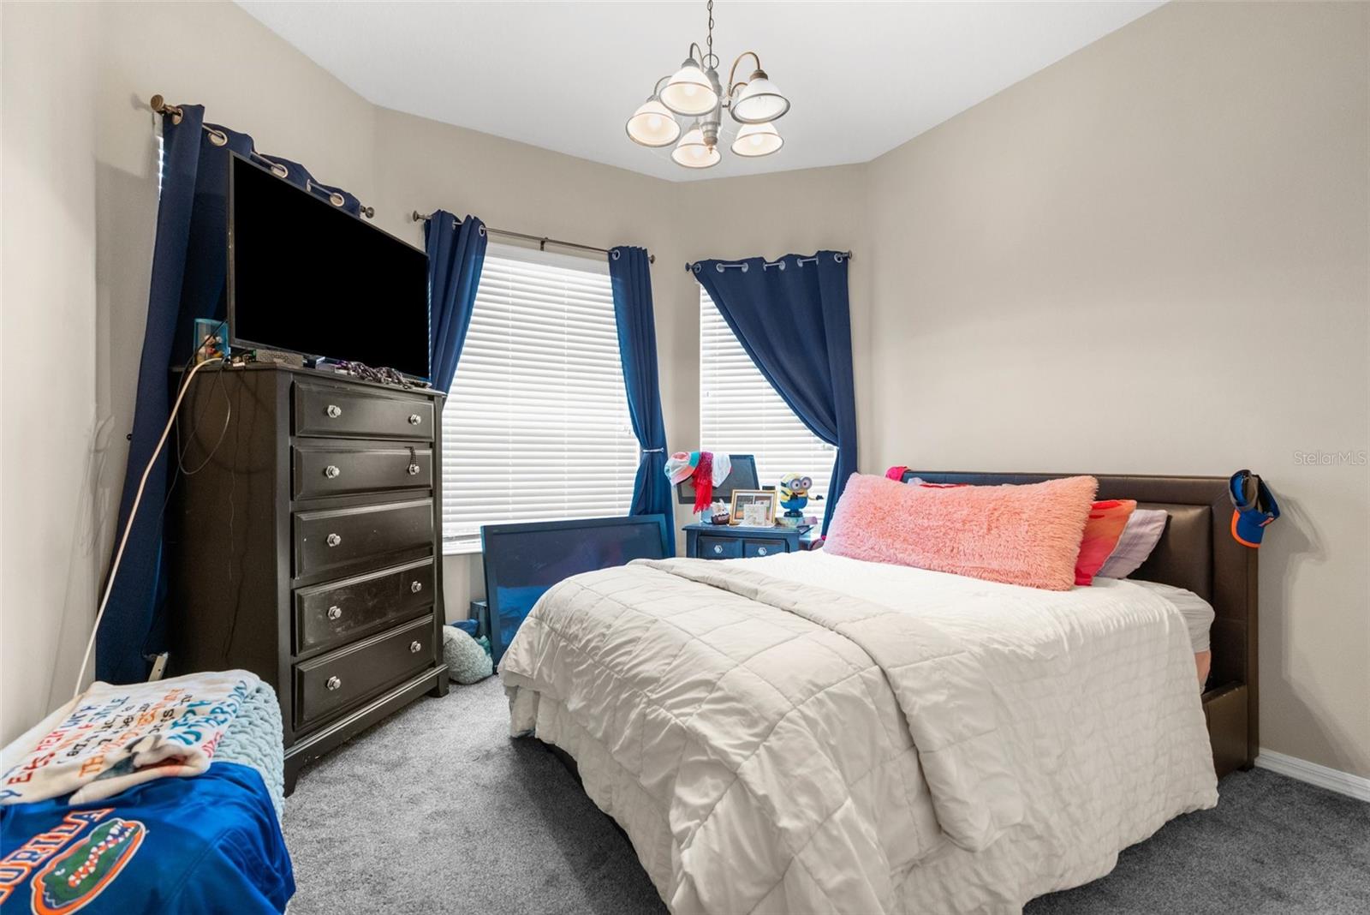
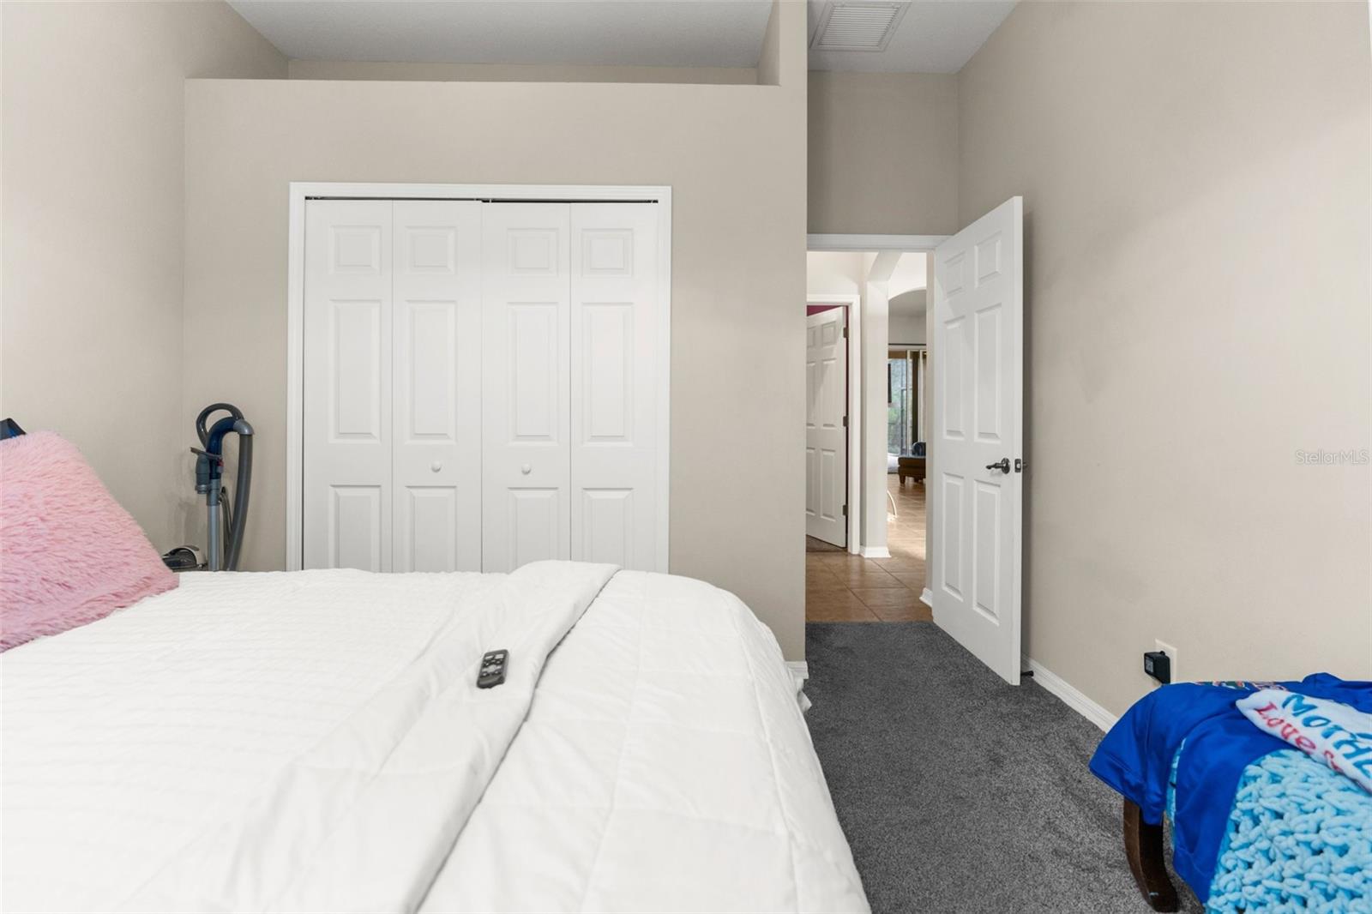
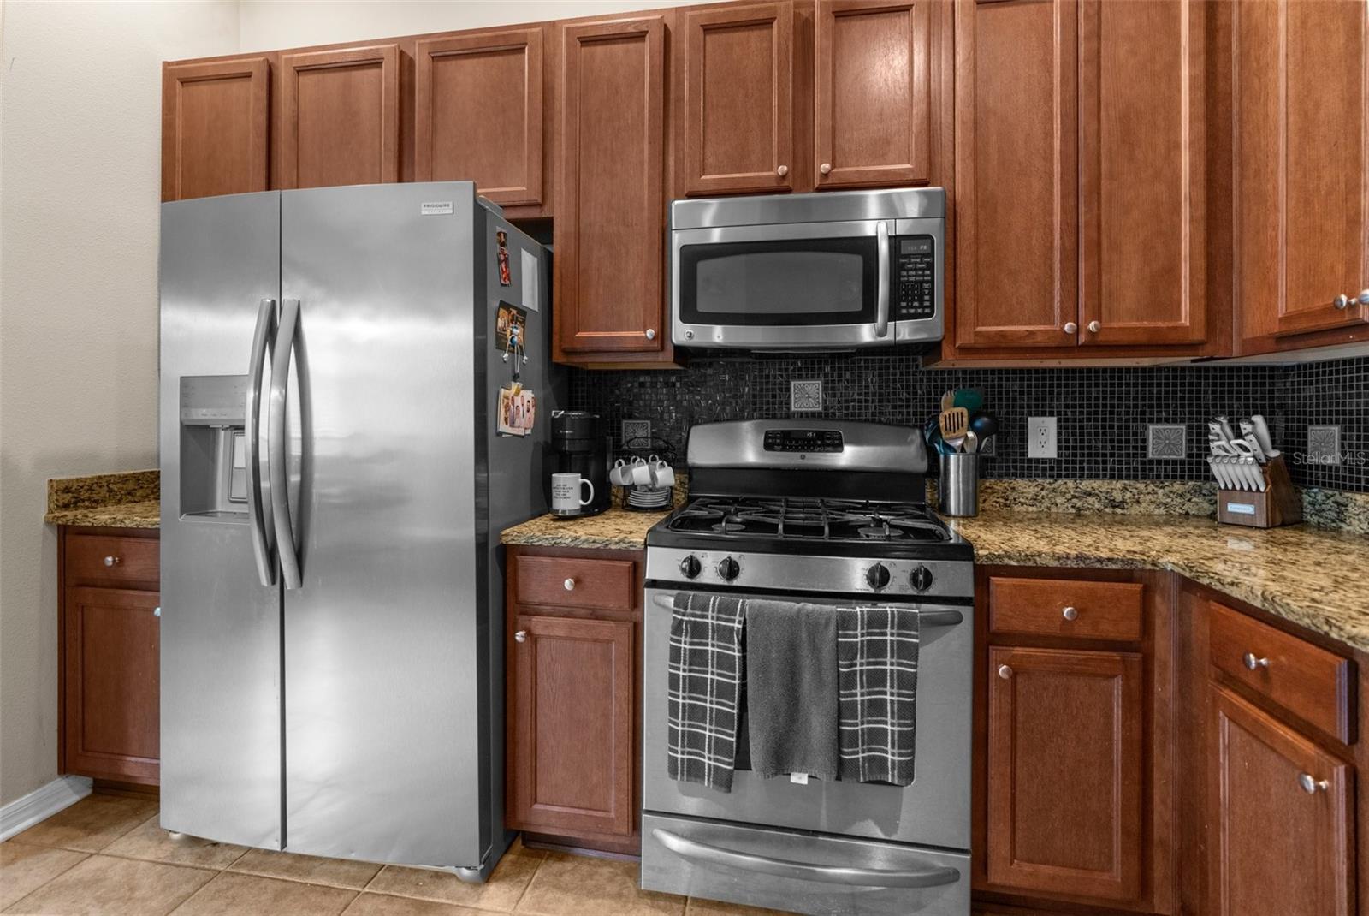
WELCOME HOME to this impressive 4 bed, 3 bath, 3 car garage home offering 2226 living sqft in the desirable Lakeshore Ranch community. The foyer enters into the living room and dining room area with ceramic tile floors. Two bedrooms and a bathroom is located toward the front foyer. The additional guest bedroom is located toward the rear of the home, and offers another private bathroom. Split-plan, the master-suite is located on the other side of the home and the master-bath offers dual sinks, walk-in closet, garden tub, and tiled shower. Kitchen features large breakfast bar, granite counters, eat-in nook, stainless steel appliances and tiled backsplash. Sliding glass doors from the living room and master bedroom walk out to the oversized, screened, paver rear-porch with firepit. BRAND NEW HVAC installed 02/2026. Home backs up to a conservation lot; no rear neighbor. Lakeshore Ranch offers 3 swimming pools, tennis, basketball and pickleball courts, fishing dock, fitness center and 24-hour guard gated security. HOA is $285/Quarter. This is a great place to live -- make an appointment to view this one today!
/t.realgeeks.media/resize/460x/https://u.realgeeks.media/tampafllistings%252FAlex_Antonakos_Selling_Tampa_Real_Estate.png)
Additional Information
- Taxes
- $2898
- Taxes
- $3,610
- Minimum Lease
- 1-7 Days
- HOA Fee
- $300
- HOA Payment Schedule
- Quarterly
- Maintenance Includes
- Guard - 24 Hour, Cable TV, Pool, Escrow Reserves Fund, Internet, Trash
- Community Features
- Deed Restrictions, Fitness Center, Park, Playground, Pool, Sidewalks, Tennis Court(s)
- Property Description
- One Story
- Zoning
- MPUD
- Interior Layout
- Open Floorplan, Primary Bedroom Main Floor, Solid Wood Cabinets, Split Bedroom, Stone Counters
- Interior Features
- Open Floorplan, Primary Bedroom Main Floor, Solid Wood Cabinets, Split Bedroom, Stone Counters
- Floor
- Carpet, Ceramic Tile, Laminate
- Appliances
- Dishwasher, Disposal, Dryer, Gas Water Heater, Ice Maker, Microwave, Range, Refrigerator, Washer
- Utilities
- BB/HS Internet Available, Cable Connected, Electricity Connected, Fiber Optics, Propane, Public, Underground Utilities, Water Connected
- Heating
- Central, Natural Gas
- Air Conditioning
- Central Air
- Exterior Construction
- Block, Stone, Stucco
- Exterior Features
- Sidewalk, Sliding Doors
- Roof
- Shingle
- Foundation
- Slab
- Pool
- Community
- Garage Carport
- 3 Car Garage
- Garage Spaces
- 3
- Elementary School
- Connerton Elem
- Middle School
- Pine View Middle-Po
- High School
- Land O' Lakes High-PO
- Pets
- Allowed
- Flood Zone Code
- X
- Parcel ID
- 27-25-18-0020-00000-1170
- Legal Description
- LAKESHORE RANCH PHASE I PB 62 PG 001 LOT 117 OR 8079 PG 733
Listing courtesy of TROPIC SHORES REALTY. JimTacy@gmail.com
Mortgage Calculator
StellarMLS is the source of this information via Internet Data Exchange Program. All listing information is deemed reliable but not guaranteed and should be independently verified through personal inspection by appropriate professionals. Listings displayed on this website may be subject to prior sale or removal from sale. Availability of any listing should always be independently verified. Listing information is provided for consumer personal, non-commercial use, solely to identify potential properties for potential purchase. All other use is strictly prohibited and may violate relevant federal and state law. Data last updated on