5002 W Poe Avenue, Tampa, FL 33629
- $4,395,000
- 6
- BD
- 7
- BA
- 5,700
- SqFt











- List Price
- $4,395,000
- Status
- Active
- Days on Market
- 339
- Price Change
- ▼ $100,000 1782175780
- MLS#
- TB8433875
- Property Style
- Single Family
- New Construction
- Yes
- Year Built
- 2026
- Bedrooms
- 6
- Bathrooms
- 7
- Baths Half
- 1
- Living Area
- 5,700
- Lot Size
- 15,225
- Acres
- 0.35
- Total Acreage
- 1/4 to less than 1/2
- Legal Subdivision Name
- Sunset Park
- MLS Area Major
- Tampa / Palma Ceia
Property Description
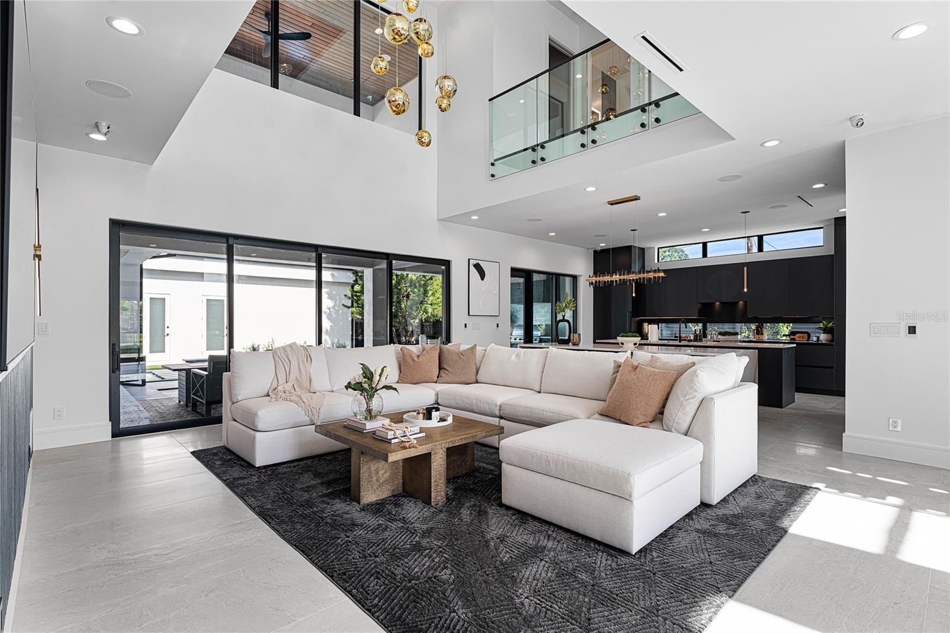
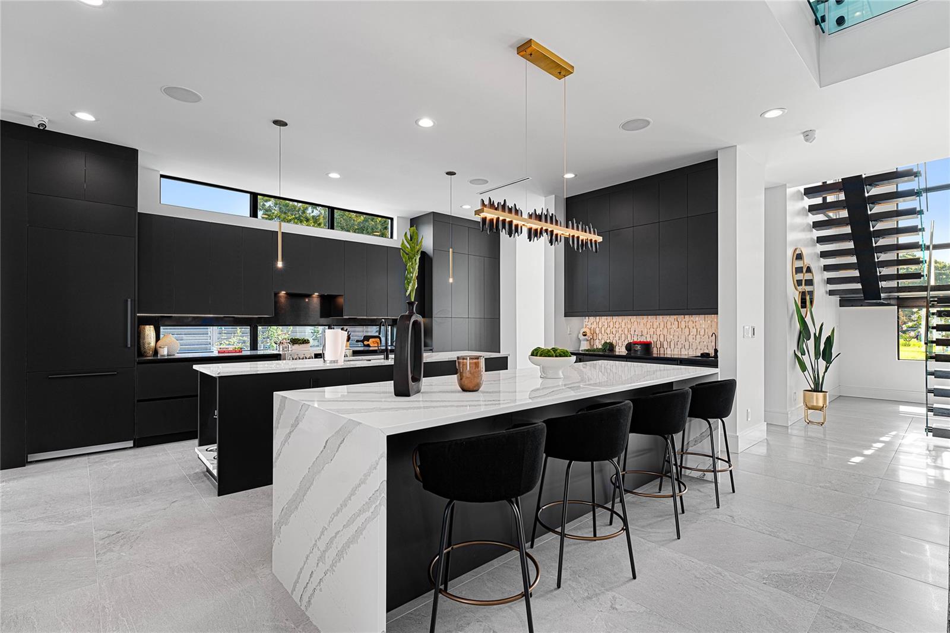
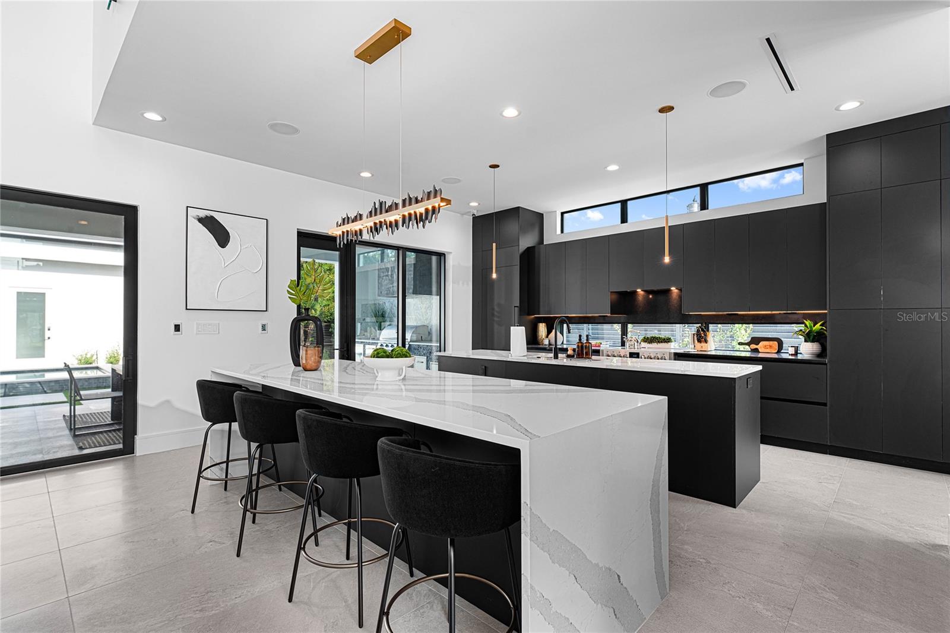
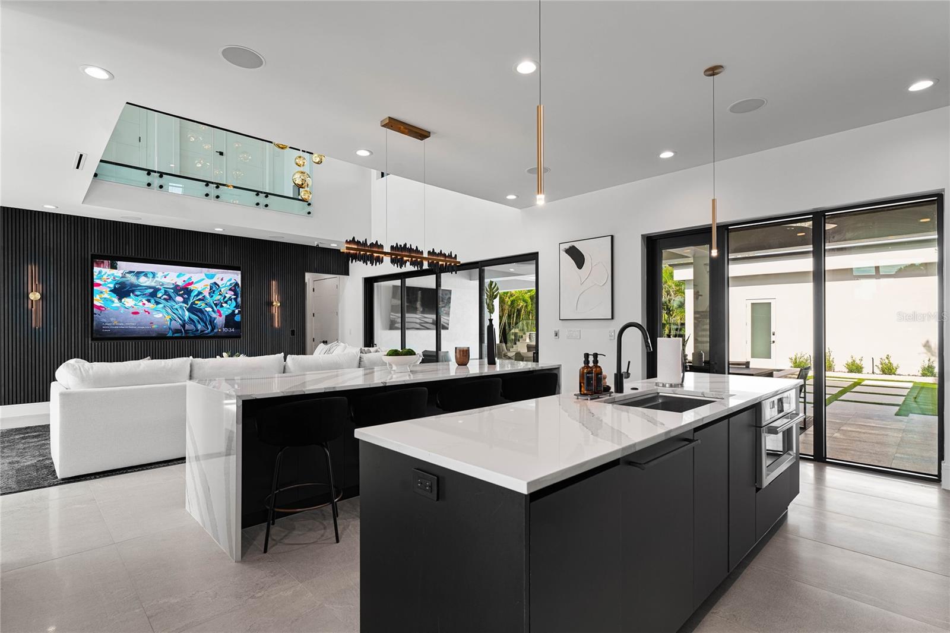
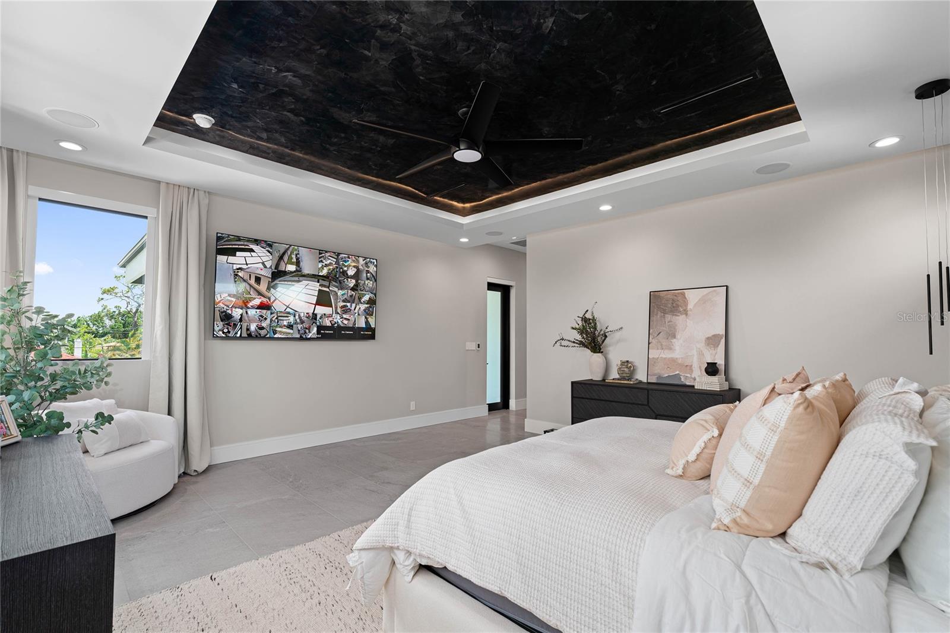
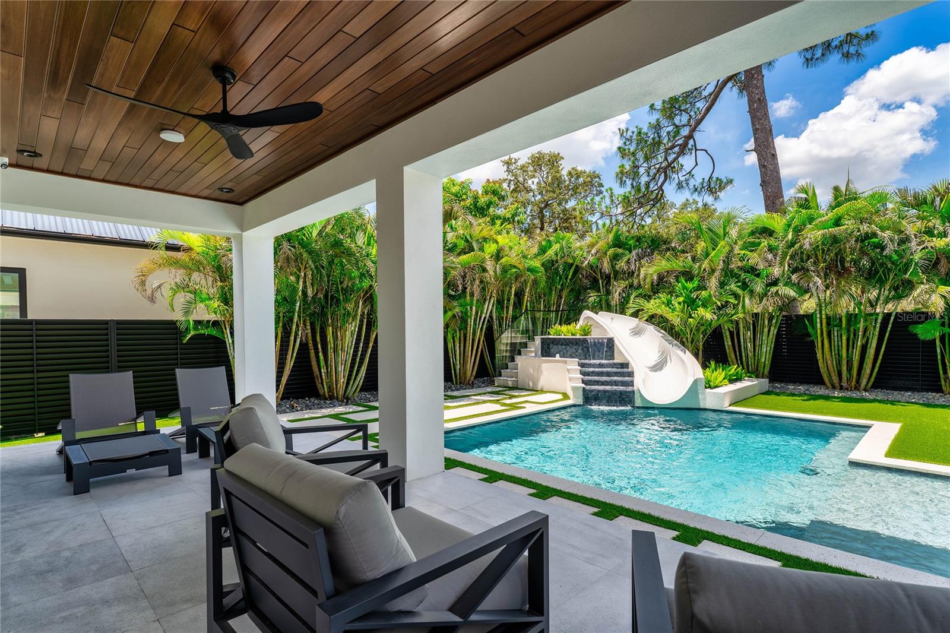
Pre-Construction. To be built. TO BE BUILT - CHOOSE YOUR OWN ELEVATION AND INTERIOR FLOORPLAN. Modern and Traditional Luxury Living at Its Finest – 5,700 SF Two-Story Masterpiece Experience elevated living in this stunning 5,700 sq ft modern two-story home, thoughtfully designed for both luxury and functionality. From its striking architecture to its sun-kissed outdoor spaces, every detail has been crafted to impress. Key Features: * Expansive 5,700 square feet of modern open-concept living * Custom floating staircase as an architectural centerpiece * Inviting sunlit pool with spa—your private backyard retreat * Spacious 3-car garage with option to expand * Outdoor kitchen perfect for entertaining under the Florida sun * Optional elevator for ultimate accessibility and future-proof comfort * Optional flex space ideal for gym, media room, home office, or guest suite Located in one of Tampa’s most sought-after neighborhoods Sunset Park, this custom-built home is the perfect blend of sleek modern lines and warm, livable elegance. Photos shown are from a previously completed home by Neo Homes and are intended to represent the quality, craftsmanship, and level of finishes available for this homesite. Schedule your private tour and explore the possibilities of custom living at its finest. Note - Photos are from another home that the builder recently built and are merely representative of what we can build together on this lot!
/t.realgeeks.media/resize/460x/https://u.realgeeks.media/tampafllistings%252FAlex_Antonakos_Selling_Tampa_Real_Estate.png)
Additional Information
- Taxes
- $5211
- Community Features
- No Deed Restriction
- Property Description
- Two Story
- Zoning
- RS-75
- Interior Layout
- Ceiling Fans(s), Eat-in Kitchen
- Interior Features
- Ceiling Fans(s), Eat-in Kitchen
- Floor
- Hardwood
- Appliances
- Dishwasher, Freezer
- Utilities
- Electricity Available
- Heating
- Central
- Air Conditioning
- Central Air
- Exterior Construction
- Block, Frame
- Exterior Features
- Balcony, Lighting
- Roof
- Other
- Foundation
- Slab, Stem Wall
- Pool
- Private
- Pool Type
- In Ground
- Garage Carport
- 3 Car Garage
- Garage Spaces
- 3
- Flood Zone Code
- AE
- Parcel ID
- A-32-29-18-3T7-000033-00001.0
- Legal Description
- SUNSET PARK LOT 1 AND E 22.3 FT OF LOT 2 BLOCK 33
Listing courtesy of PHIL DESAUTELS P.A.. 813-629-7355
Mortgage Calculator
StellarMLS is the source of this information via Internet Data Exchange Program. All listing information is deemed reliable but not guaranteed and should be independently verified through personal inspection by appropriate professionals. Listings displayed on this website may be subject to prior sale or removal from sale. Availability of any listing should always be independently verified. Listing information is provided for consumer personal, non-commercial use, solely to identify potential properties for potential purchase. All other use is strictly prohibited and may violate relevant federal and state law. Data last updated on