275 1st Avenue S Unit 1001, St Petersburg, FL 33701
- $1,645,000
- 3
- BD
- 4
- BA
- 2,140
- SqFt










- List Price
- $1,645,000
- Status
- Active
- Days on Market
- 215
- Price Change
- ▼ $50,000 1772672070
- MLS#
- TB8432464
- Property Style
- Condo
- Architectural Style
- Contemporary
- New Construction
- Yes
- Year Built
- 2025
- Bedrooms
- 3
- Bathrooms
- 4
- Baths Half
- 1
- Living Area
- 2,140
- Building Name
- Art House
- Monthly Condo Fee
- 1692
- Legal Subdivision Name
- Art House
- MLS Area Major
- St Pete
Property Description
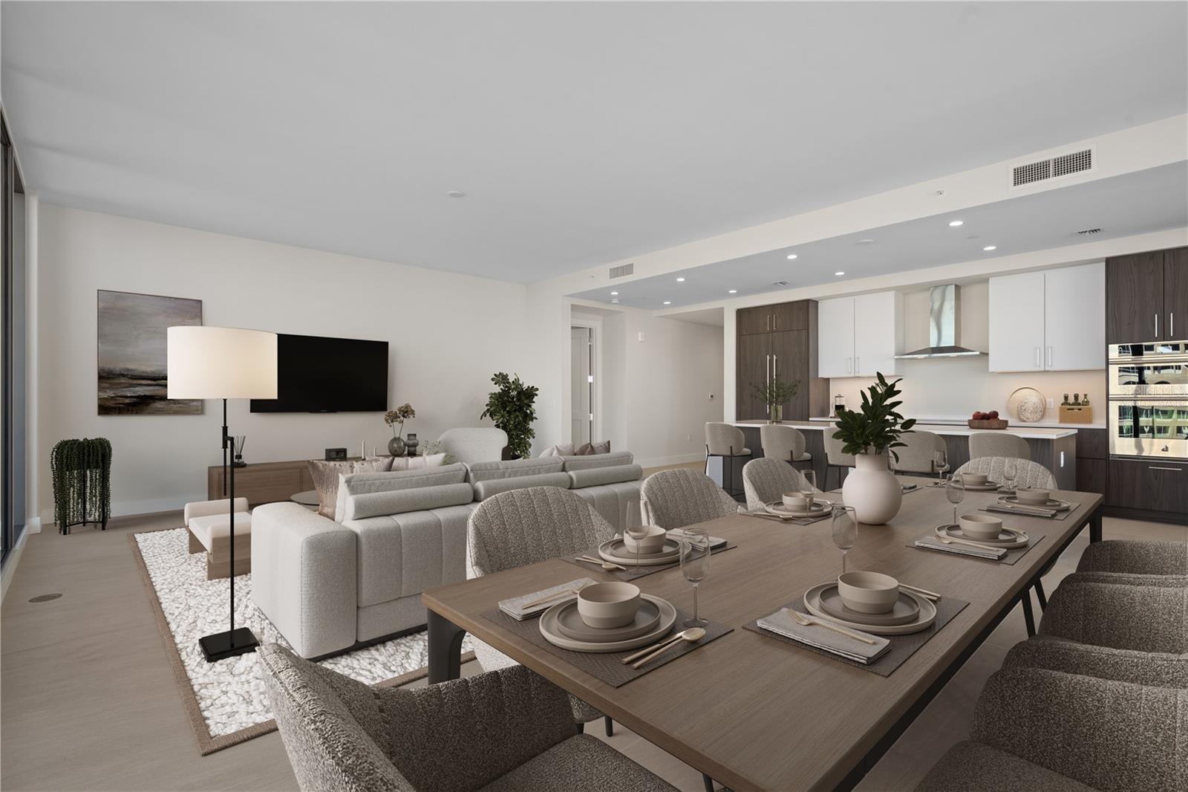
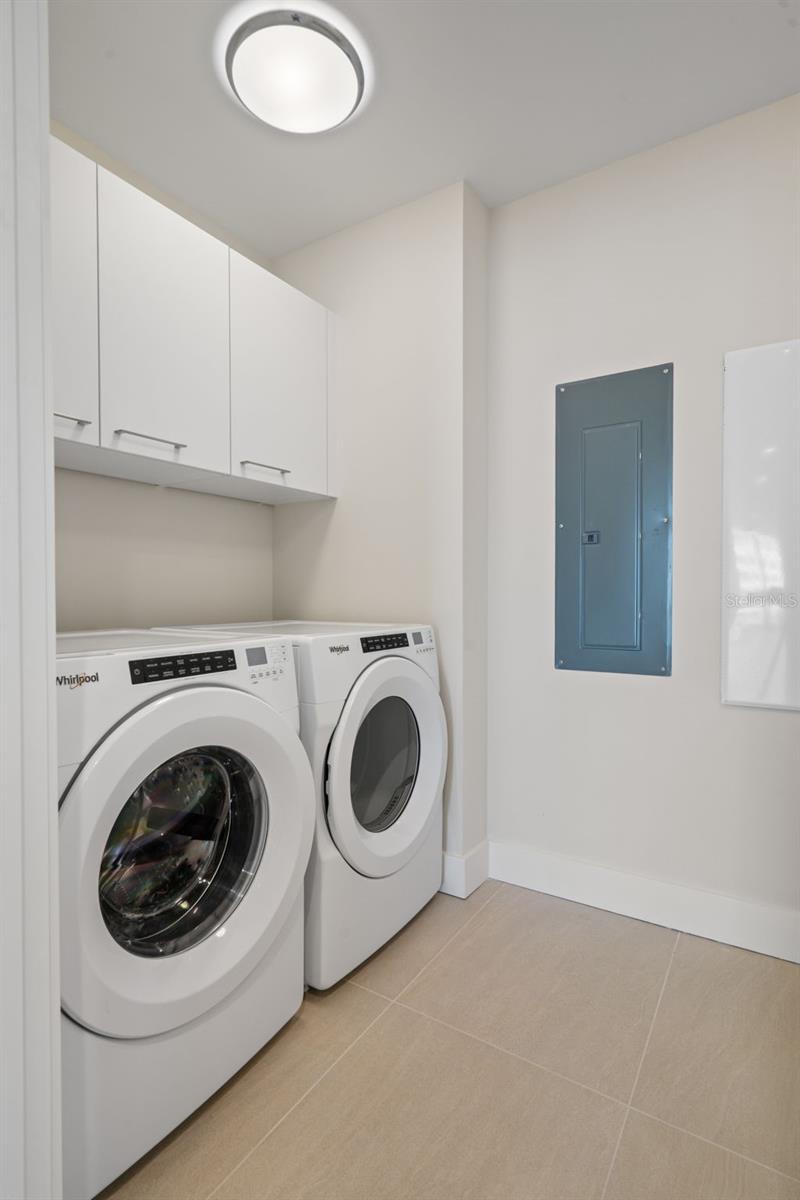
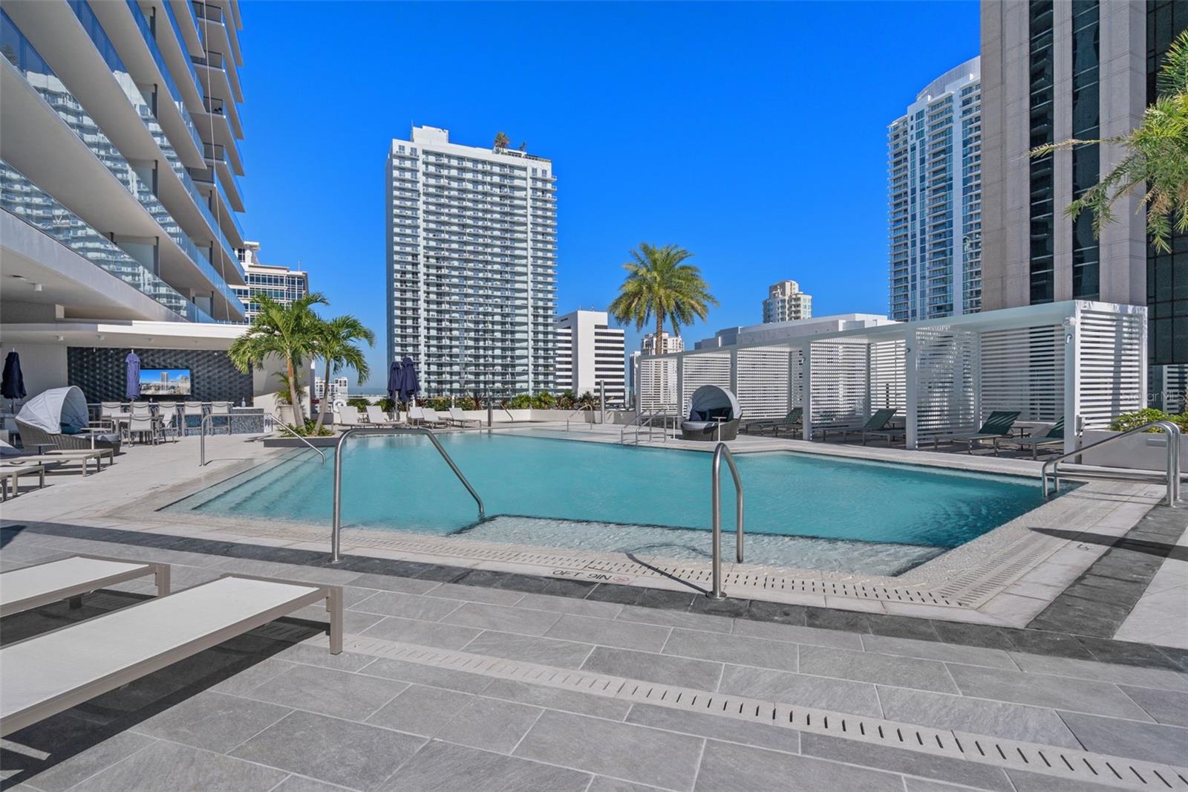
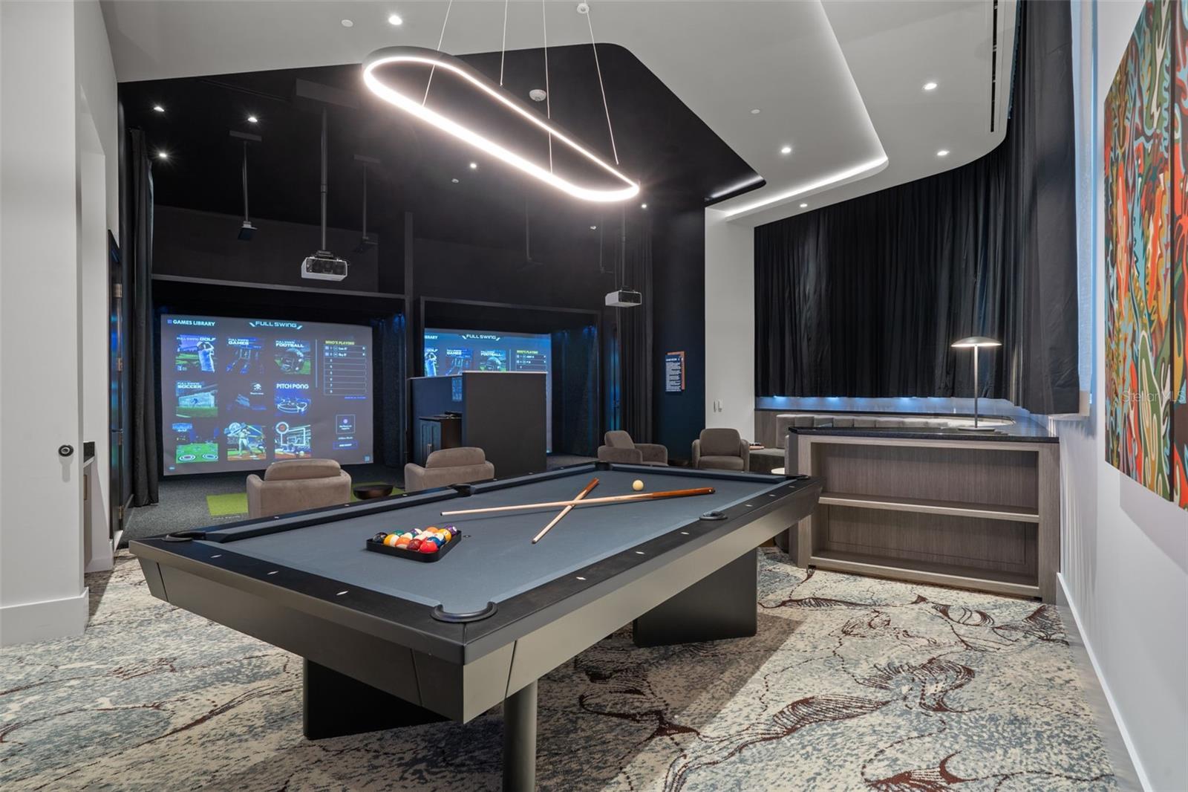
One or more photo(s) has been virtually staged. Brand-new construction ready to occupy and enjoy! This Art House 3 bed, 3.5 bath special Artisan floor plan has two expansive oversized terraces. Includes 2 parking spaces and an impressive 624 square feet of outdoor space that allows you to move with the rhythms of St. Pete’s downtown life! Positioned one floor above the tricked-out amenity deck – "Cloud Nine" – you can pop down the stairs with ease to everything this building has to offer. With this northwest corner residence, you have sliders opening over two deep terraces to capture stunning views, Sunshine City breezes and the vibrant life of this dynamic city – all without the southern exposure's intense heat. The kitchen presents a quartz waterfall countertop, European cabinetry and stainless-steel Jenn-Air appliances. All three bedrooms feature full ensuite bathrooms, while the primary suite offers dual walk-in closets, a double-sink vanity, water closet and rainfall shower. With a hall powder room, an expansive laundry room including sink and countertop, and two convenient parking spots, this residence delivers exceptional value for those seeking more than just sky and tower views. Art House amenities continue to impress: resort pool and spa, expansive fitness center with private training room, steam room, dry sauna, treatment room, theatre, "swing sports" and billiards room, club room with private dining space, large dog park, two guest suites, conference room and co-working space, plus valet and front desk concierge service. At the heart of it all, Art House is where it's happening, and this residence puts you right on the pulse. Property is also available for annual lease for $10,000 per month. Reach out for your private showing today!
/t.realgeeks.media/resize/460x/https://u.realgeeks.media/tampafllistings%252FAlex_Antonakos_Selling_Tampa_Real_Estate.png)
Additional Information
- Minimum Lease
- 6 Months
- Maintenance Includes
- Pool, Escrow Reserves Fund, Insurance, Maintenance Structure, Maintenance Grounds, Maintenance, Management, Recreational Facilities, Security, Sewer, Trash, Water
- Condo Fees
- $1692
- Condo Fees Term
- Monthly
- Location
- City Limits, Near Marina, Near Public Transit, Sidewalk, Paved
- Community Features
- Community Mailbox, Dog Park, Fitness Center, Pool, No Deed Restriction
- Property Description
- One Story
- Interior Layout
- High Ceilings, Living Room/Dining Room Combo, Open Floorplan, Stone Counters, Walk-In Closet(s)
- Interior Features
- High Ceilings, Living Room/Dining Room Combo, Open Floorplan, Stone Counters, Walk-In Closet(s)
- Floor
- Tile
- Appliances
- Built-In Oven, Cooktop, Dishwasher, Disposal, Dryer, Microwave, Range Hood, Refrigerator, Washer
- Utilities
- Electricity Connected, Public
- Heating
- Central, Electric
- Air Conditioning
- Central Air, Attic Fan
- Exterior Construction
- Concrete, Stucco
- Exterior Features
- Balcony, Lighting, Sliding Doors
- Roof
- Other
- Foundation
- Slab
- Pool
- Community
- Garage Carport
- 2 Car Garage
- Garage Spaces
- 2
- Garage Features
- Assigned, Common, Valet
- Water Name
- Tampa Bay
- Pets
- Allowed
- Max Pet Weight
- 999
- Pet Size
- Extra Large (101+ Lbs.)
- Floor Number
- 10
- Flood Zone Code
- X
- Parcel ID
- 0000
- Legal Description
- Art House A Condominium Unit 1001
Listing courtesy of SMITH & ASSOCIATES REAL ESTATE. 727-342-3800
Mortgage Calculator
StellarMLS is the source of this information via Internet Data Exchange Program. All listing information is deemed reliable but not guaranteed and should be independently verified through personal inspection by appropriate professionals. Listings displayed on this website may be subject to prior sale or removal from sale. Availability of any listing should always be independently verified. Listing information is provided for consumer personal, non-commercial use, solely to identify potential properties for potential purchase. All other use is strictly prohibited and may violate relevant federal and state law. Data last updated on