8449 Bluevine Sky Drive, Land O' Lakes, FL 34637
- $630,000
- 3
- BD
- 3
- BA
- 2,408
- SqFt
- Sold Price
- $630,000
- List Price
- $635,000
- Status
- Sold
- Days on Market
- 28
- Closing Date
- Nov 17, 2025
- MLS#
- TB8431858
- Property Style
- Single Family
- Year Built
- 2015
- Bedrooms
- 3
- Bathrooms
- 3
- Baths Half
- 1
- Living Area
- 2,408
- Lot Size
- 7,800
- Acres
- 0.18
- Total Acreage
- 0 to less than 1/4
- Legal Subdivision Name
- Connerton Village 2 Prcl 211
- MLS Area Major
- Land O Lakes
Property Description
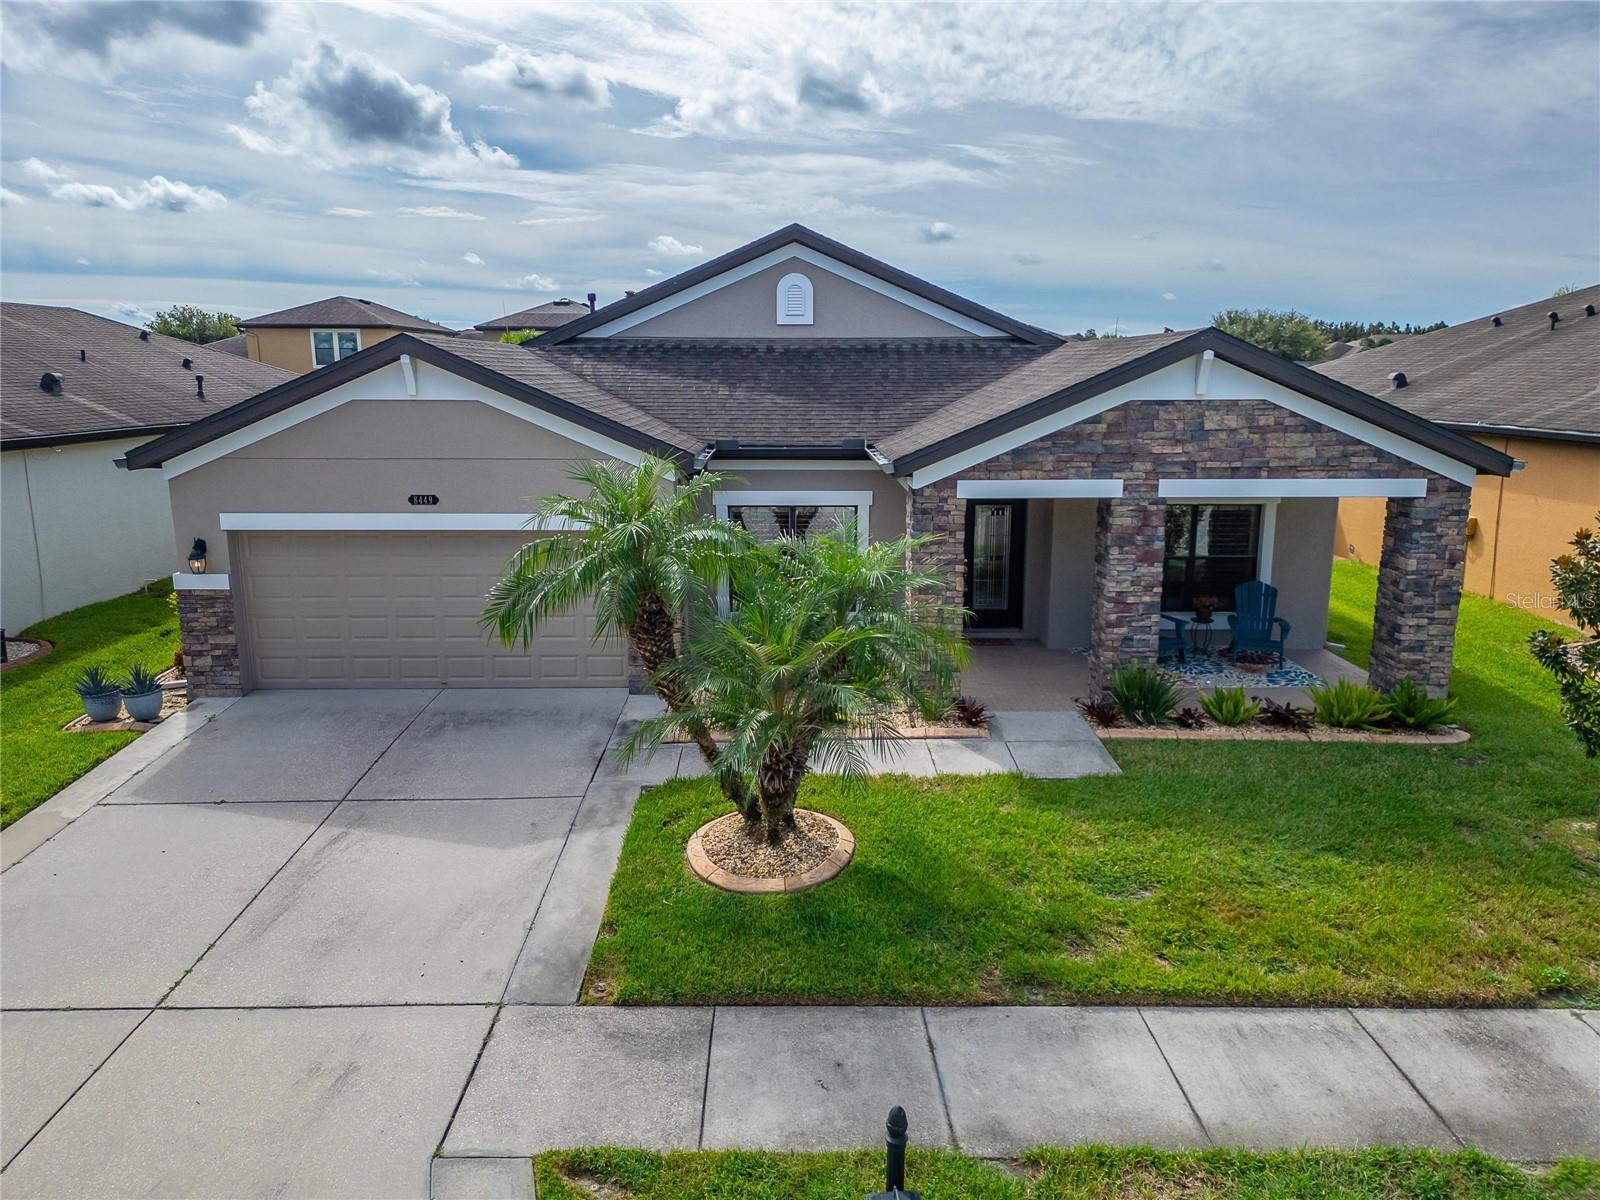
Stunning Pool Home with Spillover Spa in Connerton Welcome to this exquisite 3-bedroom + office, 2.5-bath, 3-car tandem garage home—an absolute showpiece located in the highly desirable Connerton community. Move-in ready and styled like a model home, this property offers the perfect blend of luxury, comfort, and functionality. Step inside to a bright, open floor plan featuring beautiful wood flooring throughout. The chef’s kitchen boasts pristine white double-stacked cabinetry, sleek quartz countertops, and high-end GE Café stainless steel appliances. Plantation shutters add a touch of sophistication, while crown molding and custom woodworking details elevate the entire design. The bathrooms have been thoughtfully upgraded with stylish quartz countertops and modern fixtures, offering a spa-like retreat. Enjoy resort-style living in your own backyard with a private, fully fenced heated pool and spillover spa, surrounded by lush landscaping. Relax or entertain under the expansive covered lanai, enhanced by Nebula pool cage lighting that mimics the glow of the night sky. Recent Upgrades: New air conditioning system installed – August 2025 New pool water heater system – August 2024 Connerton is a vibrant, family-friendly community featuring an impressive list of amenities: a children’s splash zone, resort-style and lap pools, a spacious cabana with grills, sand volleyball court, basketball, tennis & pickleball courts, multiple playgrounds, dog parks, and scenic nature trails. Fitness enthusiasts will love the private fitness center and kids’ club, while the on-site Conner Town Café adds dining convenience. Don’t miss this rare opportunity to own a meticulously maintained home in one of the area’s most sought-after communities. Schedule your private tour today!.
/t.realgeeks.media/resize/460x/https://u.realgeeks.media/tampafllistings%252FAlex_Antonakos_Selling_Tampa_Real_Estate.png)
Additional Information
- Taxes
- $7544
- Taxes
- $2,521
- Minimum Lease
- 8-12 Months
- HOA Fee
- $87
- HOA Payment Schedule
- Monthly
- Community Features
- Clubhouse, Deed Restrictions, Fitness Center, Park, Playground, Pool, Sidewalks, Tennis Court(s), Street Lights
- Property Description
- One Story
- Zoning
- MPUD
- Interior Layout
- Ceiling Fans(s), Chair Rail, Crown Molding, Eat-in Kitchen, In Wall Pest System, Living Room/Dining Room Combo, Open Floorplan, Solid Surface Counters
- Interior Features
- Ceiling Fans(s), Chair Rail, Crown Molding, Eat-in Kitchen, In Wall Pest System, Living Room/Dining Room Combo, Open Floorplan, Solid Surface Counters
- Floor
- Ceramic Tile
- Appliances
- Convection Oven, Dishwasher, Disposal, Gas Water Heater, Microwave, Range, Range Hood, Refrigerator, Water Softener
- Utilities
- BB/HS Internet Available, Cable Connected, Electricity Connected, Natural Gas Connected, Public, Sprinkler Meter, Water Connected
- Heating
- Central
- Air Conditioning
- Central Air
- Exterior Construction
- Block, Stucco
- Exterior Features
- Lighting, Sidewalk, Sliding Doors, Sprinkler Metered
- Roof
- Shingle
- Foundation
- Slab
- Pool
- Community, Private
- Pool Type
- Heated
- Garage Carport
- 2 Car Garage
- Garage Spaces
- 2
- Garage Features
- Driveway, Garage Door Opener, Tandem
- Elementary School
- Connerton Elem
- Middle School
- Pine View Middle-Po
- High School
- Land O' Lakes High-PO
- Fences
- Vinyl
- Pets
- Allowed
- Pet Size
- Extra Large (101+ Lbs.)
- Flood Zone Code
- X
- Parcel ID
- 18-25-25-008.0-026.00-002.0
- Legal Description
- CONNERTON VILLAGE TWO PARCEL 211 PB 58 PG 056 BLOCK 26 LOT 2
Listing courtesy of QUICKSILVER REAL ESTATE GROUP. 813-288-0300
Selling Office: RE/MAX REALTEC GROUP INC.Mortgage Calculator
StellarMLS is the source of this information via Internet Data Exchange Program. All listing information is deemed reliable but not guaranteed and should be independently verified through personal inspection by appropriate professionals. Listings displayed on this website may be subject to prior sale or removal from sale. Availability of any listing should always be independently verified. Listing information is provided for consumer personal, non-commercial use, solely to identify potential properties for potential purchase. All other use is strictly prohibited and may violate relevant federal and state law. Data last updated on