4868 San Martino Drive, Wesley Chapel, FL 33543
- $350,000
- 3
- BD
- 3
- BA
- 1,827
- SqFt




- List Price
- $350,000
- Status
- Active
- Days on Market
- 301
- Price Change
- ▼ $5,000 1778719280
- MLS#
- TB8427818
- Property Style
- Townhouse
- Year Built
- 2020
- Bedrooms
- 3
- Bathrooms
- 3
- Baths Half
- 1
- Living Area
- 1,827
- Lot Size
- 2,388
- Acres
- 0.05
- Total Acreage
- 0 to less than 1/4
- Building Name
- 4868
- Legal Subdivision Name
- Estancia Ph 4
- MLS Area Major
- Zephyrhills/Wesley Chapel
Property Description
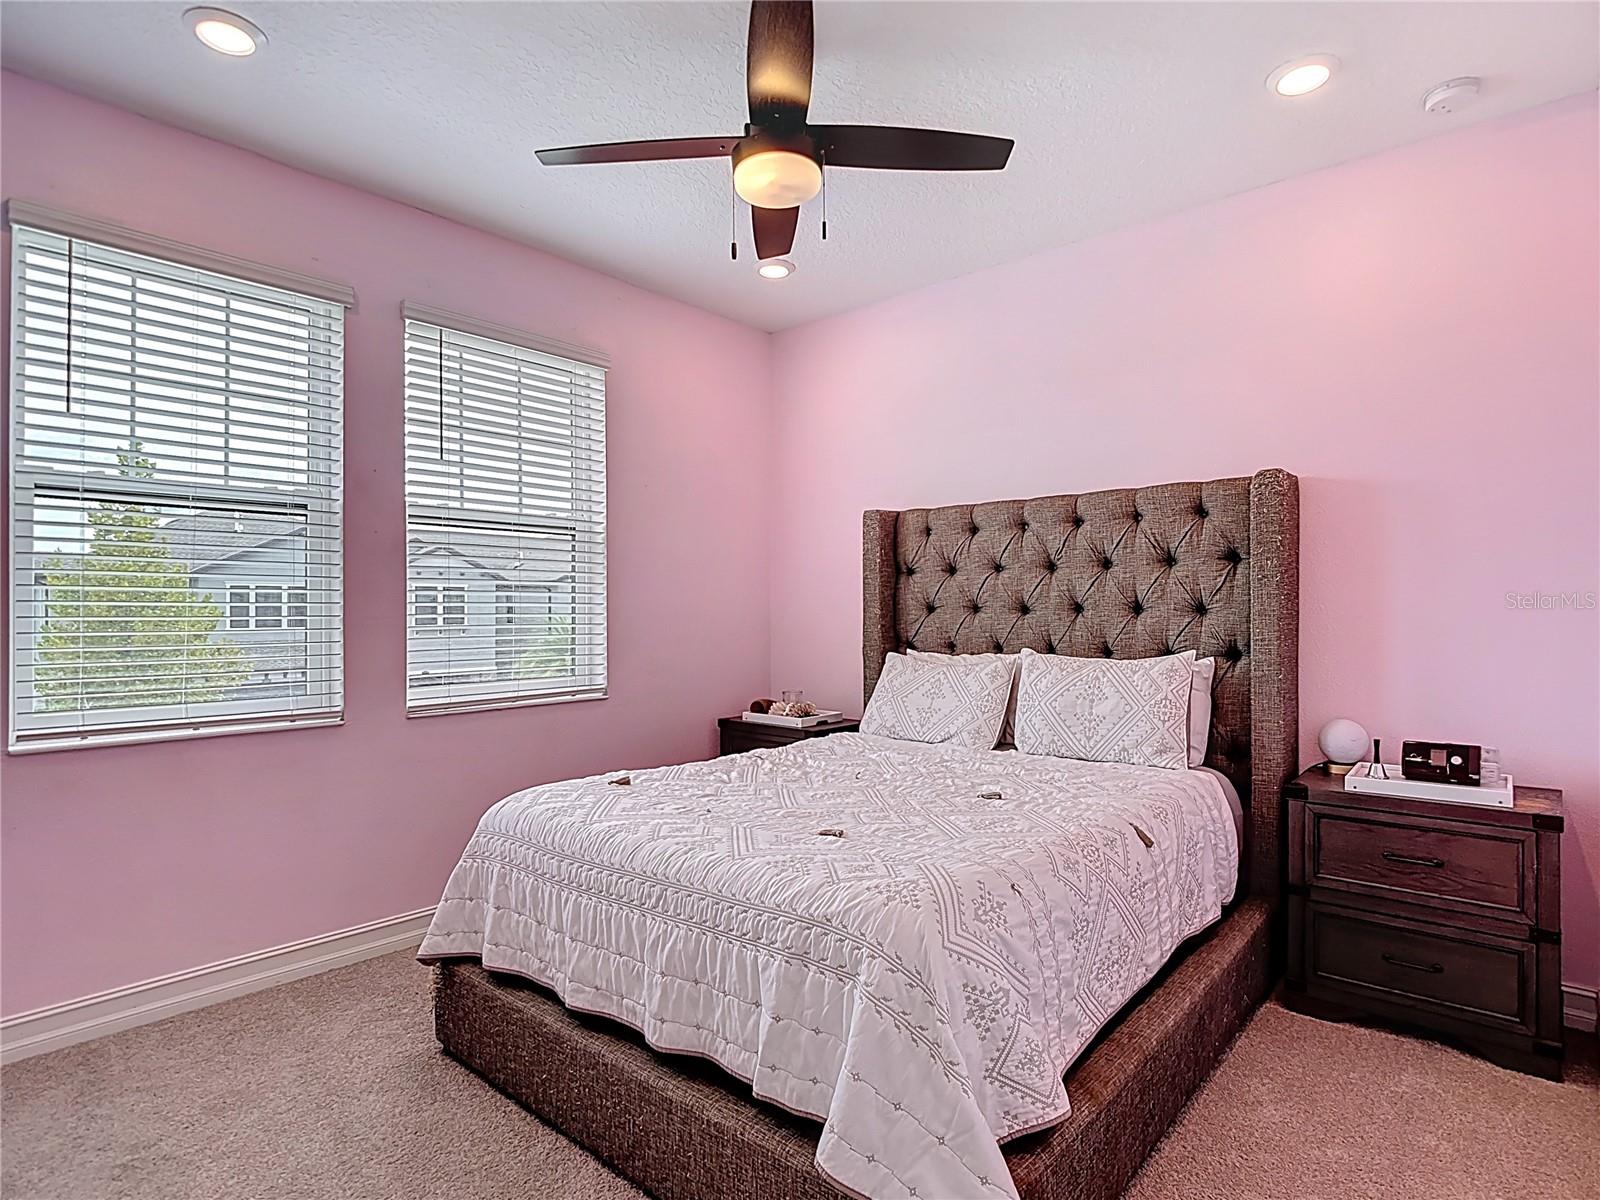
Experience elevated living in this immaculate 2020 Sofia townhome, nestled within the celebrated Estancia community of Wesley Chapel. Designed for those who value quality and style, this nearly new residence offers three spacious bedrooms, two and a half baths, and a generous 1,829 square feet of refined living space, complete with a versatile loft and a two-car garage featuring extra storage solutions. Upon entering, you'll be greeted by an open-concept floor plan filled with natural light and modern touches throughout. The chef’s kitchen is the heart of the home, featuring 42” soft-close cabinetry with crown molding, under-cabinet lighting, quartz countertops, and a large island perfect for dining and entertaining. Premium stainless-steel appliances, including a gas cooktop. Upstairs, you’ll find a flexible loft space perfect for a home office, playroom, or media area. The spacious primary suite serves as a private retreat, featuring a spa-like bath with a large walk-in shower, dual sink vanities, and an oversized walk-in closet. Secondary bedrooms are comfortably sized and finished with brand-new carpet, while the conveniently located upstairs laundry adds ease to everyday living. Step outside to your private covered and screened lanai with tranquil pond views and no rear neighbors—your own serene sanctuary. It’s the perfect spot for quiet mornings with coffee or relaxing evenings with friends. With a seamless indoor–outdoor flow, entertaining is effortless, whether you’re hosting an intimate gathering or a lively celebration. Life in Estancia means access to an unparalleled suite of amenities: two dazzling pools (including a heated zero-entry pool with lap lanes and a waterslide), a state-of-the-art fitness center, luxury clubhouse with community social events, tennis and pickleball courts, basketball court, playground, dog park, and over 11 miles of picturesque walking trails. The HOA takes care of exterior maintenance, landscaping, irrigation, and roof reserves, offering truly low maintenance living so you can focus on what matters most. Perfectly located minutes from The Shops at Wiregrass, Advent Health Wesley Chapel, esteemed schools with bus service, excellent dining, and convenient I-75 access—placing downtown Tampa and Florida’s world-renowned beaches within easy reach—this townhome represents a unique opportunity to enjoy the very best of Wesley Chapel. Don’t miss your chance to make this exceptional home your own in Wesley Chapel’s premier Estancia at Wiregrass Ranch community. Schedule your private tour today and see firsthand how this residence blends sophisticated design, resort-inspired amenities, and a prime location for the perfect Florida lifestyle.
/t.realgeeks.media/resize/460x/https://u.realgeeks.media/tampafllistings%252FAlex_Antonakos_Selling_Tampa_Real_Estate.png)
Additional Information
- Taxes
- $6763
- Taxes
- $2,017
- Minimum Lease
- 7 Months
- Hoa Fee
- $246
- HOA Payment Schedule
- Monthly
- Maintenance Includes
- Pool, Maintenance Grounds, Recreational Facilities
- Location
- Conservation Area, Landscaped, Level
- Community Features
- Clubhouse, Deed Restrictions, Dog Park, Fitness Center, Park, Playground, Pool, Sidewalks, Tennis Court(s)
- Property Description
- Two Story
- Zoning
- MPUD
- Interior Layout
- Ceiling Fans(s), Eat-in Kitchen, High Ceilings, Kitchen/Family Room Combo, Open Floorplan, Solid Surface Counters, Solid Wood Cabinets, Walk-In Closet(s)
- Interior Features
- Ceiling Fans(s), Eat-in Kitchen, High Ceilings, Kitchen/Family Room Combo, Open Floorplan, Solid Surface Counters, Solid Wood Cabinets, Walk-In Closet(s)
- Floor
- Carpet, Ceramic Tile, Tile
- Appliances
- Disposal, Microwave, Range, Refrigerator
- Utilities
- Public
- Heating
- Central
- Air Conditioning
- Central Air
- Exterior Construction
- Block, Stucco
- Exterior Features
- Sliding Doors
- Roof
- Shingle
- Foundation
- Slab
- Pool
- Community
- Garage Carport
- 2 Car Garage
- Garage Spaces
- 2
- Garage Features
- Garage Door Opener
- Elementary School
- Wiregrass Elementary
- Middle School
- John Long Middle-Po
- High School
- Wiregrass Ranch High-PO
- Water View
- Pond
- Pets
- Allowed
- Pet Size
- Medium (36-60 Lbs.)
- Flood Zone Code
- X
- Parcel ID
- 20-26-18-0080-10700-0030
- Legal Description
- ESTANCIA PHASE 4 PB 77 PG 032 BLOCK 107 LOT 3
Listing courtesy of RE/MAX ALLIANCE GROUP. 813-602-1000
Mortgage Calculator
StellarMLS is the source of this information via Internet Data Exchange Program. All listing information is deemed reliable but not guaranteed and should be independently verified through personal inspection by appropriate professionals. Listings displayed on this website may be subject to prior sale or removal from sale. Availability of any listing should always be independently verified. Listing information is provided for consumer personal, non-commercial use, solely to identify potential properties for potential purchase. All other use is strictly prohibited and may violate relevant federal and state law. Data last updated on