2301 Highland Street S, St Petersburg, FL 33705
- $519,000
- 3
- BD
- 2
- BA
- 1,650
- SqFt




- List Price
- $519,000
- Status
- Active
- Days on Market
- 321
- Price Change
- ▼ $6,000 1783371061
- MLS#
- TB8424812
- Property Style
- Single Family
- Architectural Style
- Bungalow
- New Construction
- Yes
- Year Built
- 2026
- Bedrooms
- 3
- Bathrooms
- 2
- Living Area
- 1,650
- Lot Size
- 6,250
- Acres
- 0.14
- Total Acreage
- 0 to less than 1/4
- Legal Subdivision Name
- Welsh's Lakeview
- MLS Area Major
- St Pete
Property Description
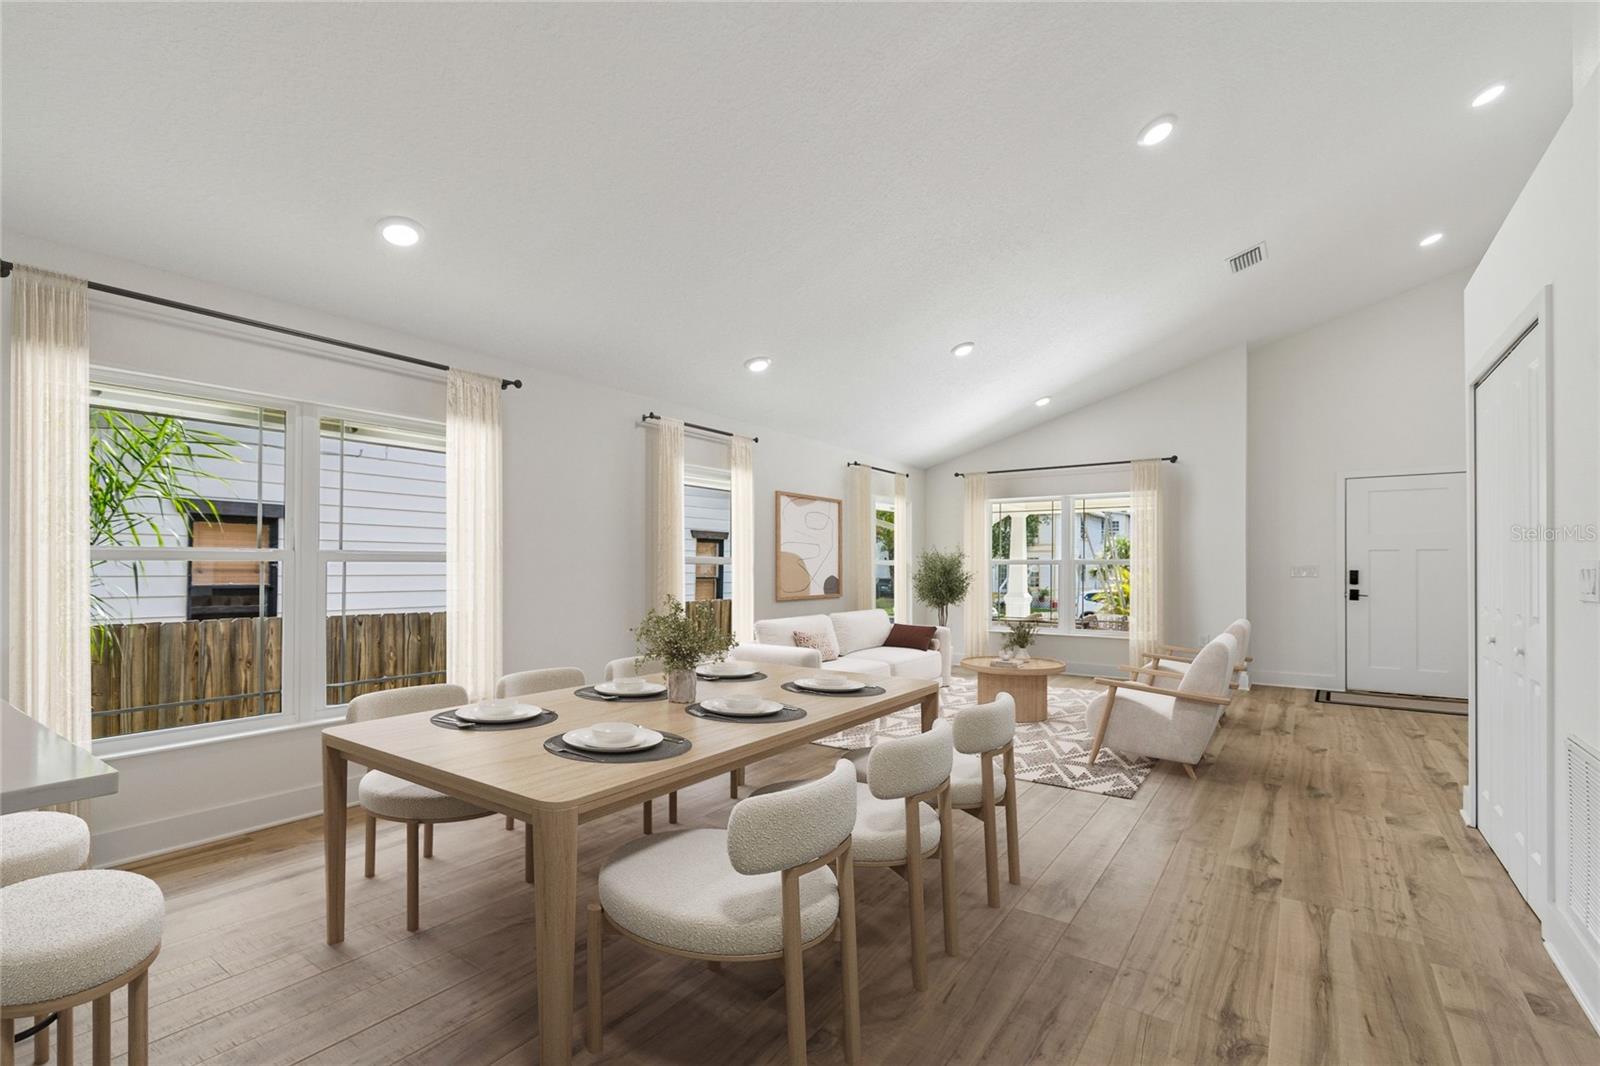
New Construction - completed 6/29/26 - Move In Ready!! Located just minutes south of downtown St. Petersburg, this thoughtfully designed 1,650-square-foot, single-story bungalow offers three bedrooms, two bathrooms, and durable block construction with quality finishes throughout. The home combines modern comfort with a highly convenient location near restaurants, museums, Tropicana Field, theatres, schools, hospitals, waterfront parks, the Pier, and the area’s renowned Gulf beaches. A large front porch creates a welcoming first impression and offers the perfect place to relax and connect with neighbors. Inside, the open-concept layout is enhanced by soaring 13-foot ceilings in the great room, dining area, and kitchen, creating a bright and spacious feel. Abundant natural light fills the home through hurricane-impact windows placed throughout. The kitchen is designed for both everyday living and entertaining, featuring shaker-style cabinetry with crown molding, quartz countertops, a custom tile backsplash, upgraded LG appliances, and a large built-in pantry. Distinctive gold-tone hardware and fixtures add a polished, upscale finish. The private primary suite features a 10-foot ceiling, an en-suite bath, and two closets, including a spacious walk-in closet. Two additional bedrooms, each with their own closet and remote-controlled ceiling fan, provide flexibility for guests, family, or a home office. Additional interior highlights include a large coat closet, tile flooring in the laundry room, and a tankless water heater. Outside, the rear concrete patio provides ample space for entertaining, while the tall perimeter fence offers privacy and a sense of retreat. Anticipated completion is mid-June, and there are no HOA fees associated with the property. Quality Features Include: • Block exterior construction with stucco finish • Large front porch and rear concrete patio • Hurricane-impact windows and exterior doors • R-38 attic insulation • All-wood shaker cabinets with quartz countertops and soft-close drawers • Upgraded LG appliances, including a refrigerator with dual ice options and an oven with built-in air fryer * Kohler & Allen Roth Plumbing Fixtures • High-efficiency A/C system • Tankless water heater
/t.realgeeks.media/resize/460x/https://u.realgeeks.media/tampafllistings%252FAlex_Antonakos_Selling_Tampa_Real_Estate.png)
Additional Information
- Taxes
- $1235
- Minimum Lease
- No Minimum
- Location
- Cleared, City Limits, Level, Sidewalk, Paved
- Community Features
- No Deed Restriction
- Property Description
- One Story
- Zoning
- NT-1
- Interior Layout
- Kitchen/Family Room Combo, Open Floorplan, Thermostat, Vaulted Ceiling(s), Walk-In Closet(s)
- Interior Features
- Kitchen/Family Room Combo, Open Floorplan, Thermostat, Vaulted Ceiling(s), Walk-In Closet(s)
- Floor
- Ceramic Tile, Laminate
- Appliances
- Dishwasher, Disposal, Exhaust Fan, Microwave, Range Hood, Refrigerator
- Utilities
- Water Connected
- Heating
- Central
- Air Conditioning
- Central Air
- Exterior Construction
- Block
- Exterior Features
- Private Yard, Sidewalk
- Roof
- Shingle
- Foundation
- Stem Wall
- Pool
- No Pool
- Garage Features
- Ground Level
- Fences
- Wood
- Flood Zone Code
- AE
- Parcel ID
- 313117959760010100
- Legal Description
- WELSH'S LAKEVIEW BLK A, LOT 10
Listing courtesy of PREMIER SOTHEBYS INTL REALTY. 727-898-6800
Mortgage Calculator
StellarMLS is the source of this information via Internet Data Exchange Program. All listing information is deemed reliable but not guaranteed and should be independently verified through personal inspection by appropriate professionals. Listings displayed on this website may be subject to prior sale or removal from sale. Availability of any listing should always be independently verified. Listing information is provided for consumer personal, non-commercial use, solely to identify potential properties for potential purchase. All other use is strictly prohibited and may violate relevant federal and state law. Data last updated on