5010 Bayshore Boulevard Unit 7, Tampa, FL 33611
- $1,850,000
- 3
- BD
- 4
- BA
- 3,546
- SqFt







- List Price
- $1,850,000
- Status
- Active
- Days on Market
- 384
- Price Change
- ▼ $100,000 1784772024
- MLS#
- TB8418456
- Property Style
- Townhouse
- Year Built
- 1980
- Bedrooms
- 3
- Bathrooms
- 4
- Living Area
- 3,546
- Lot Size
- 1,594
- Acres
- 0.04
- Total Acreage
- 0 to less than 1/4
- Building Name
- 5010 Bayshore Condominium Inc
- Legal Subdivision Name
- 5010 Bayshore Condo Inc
- MLS Area Major
- Tampa
Property Description
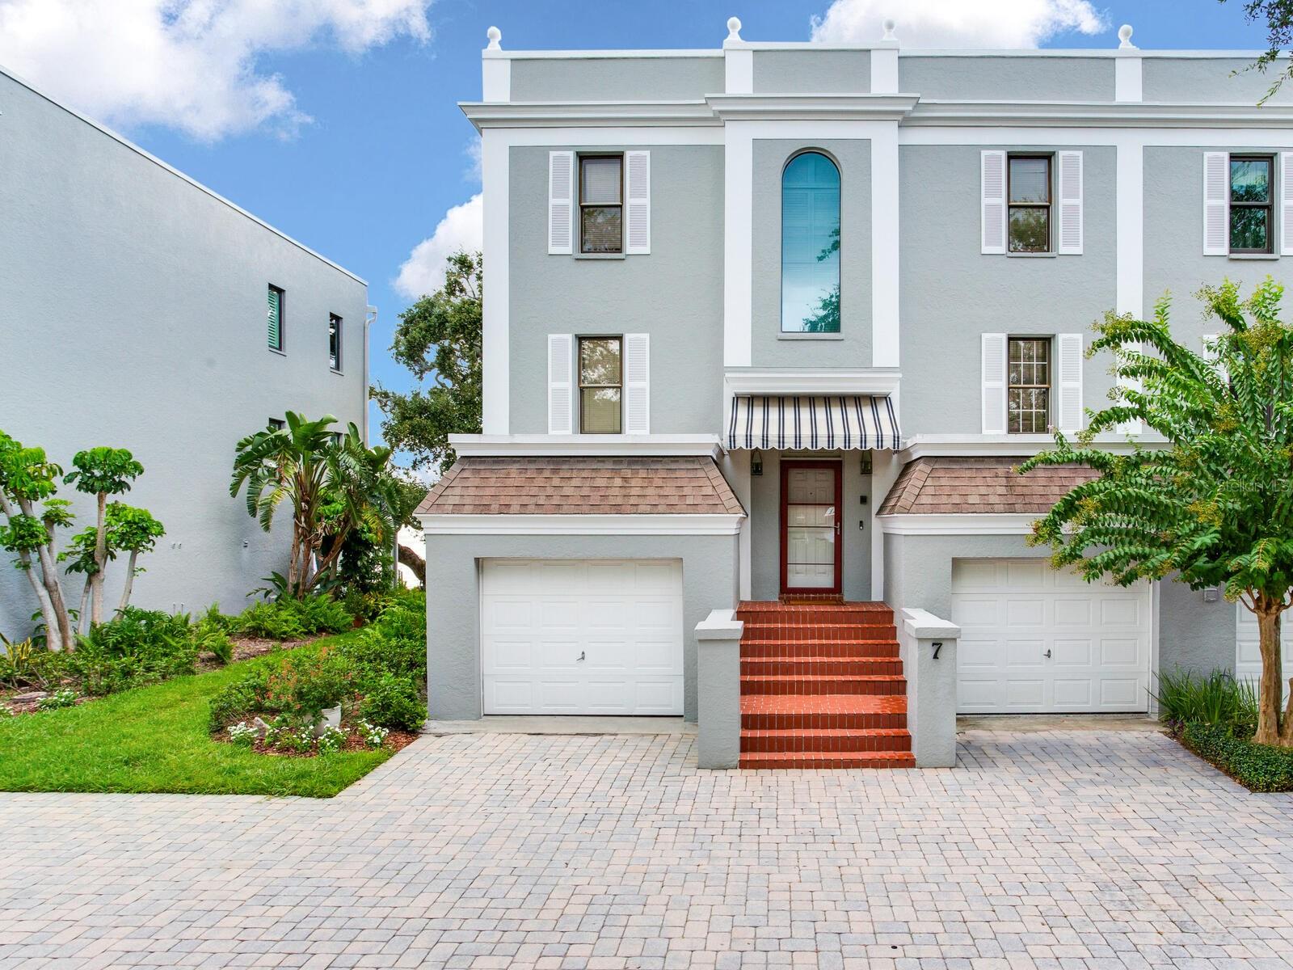
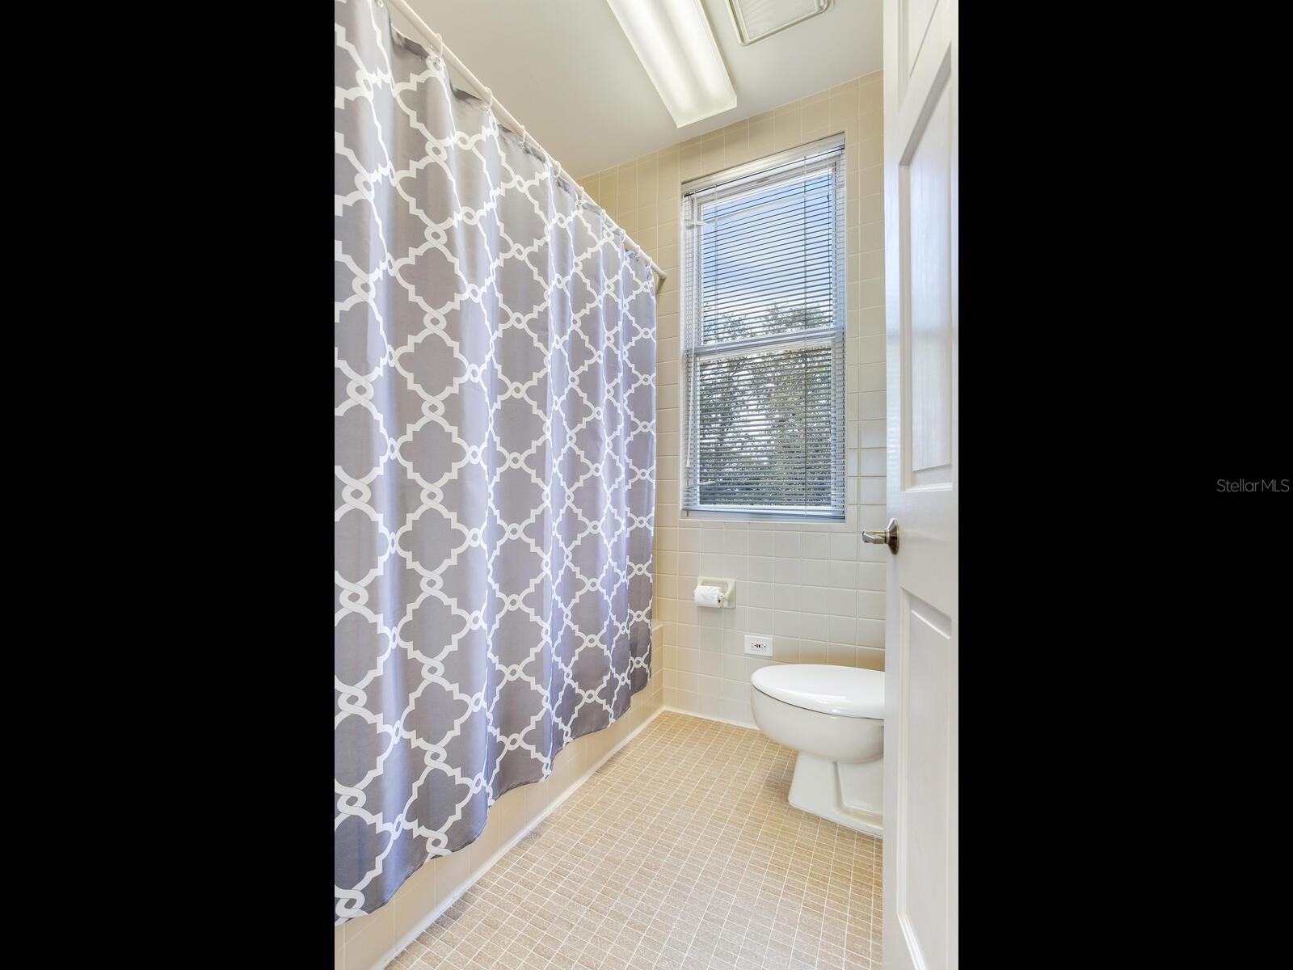
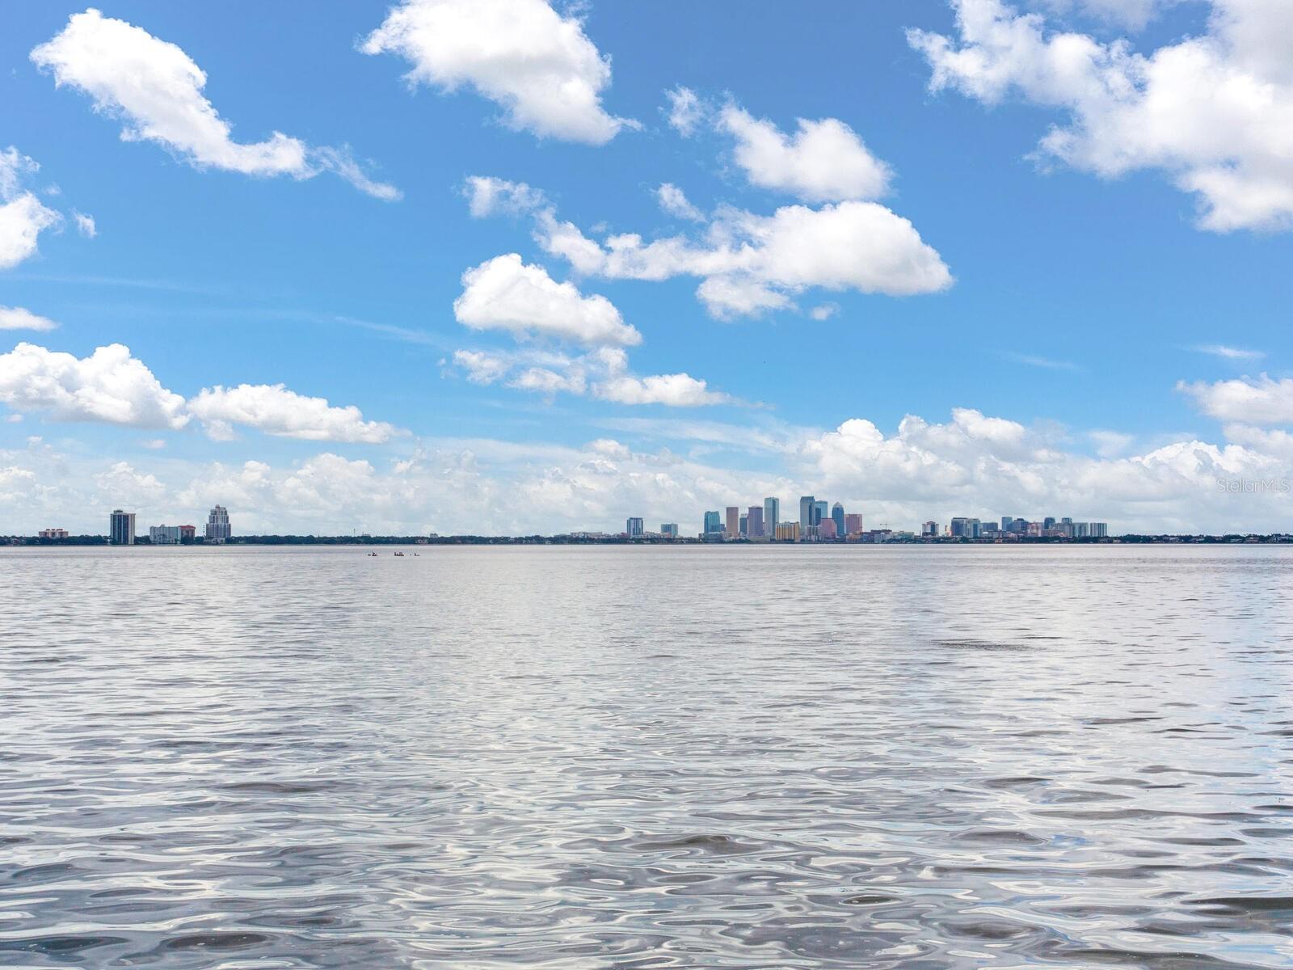
This corner, open-bay and downtown water view villa is truly a gem to see. It offers three or four bedrooms, depending on your desired use, and features a grand living and dining area with views of water, water, water in every direction. The entire unit is light and bright, with an abundance of floor-to-ceiling windows and electric window shades throughout for effortless light control and privacy. The spacious primary bedroom and bath include a generous walk-in closet, breathtaking water views, and a convenient laundry chute that leads directly to the laundry room below. One of the three bedrooms is currently used as a den, lined with custom cabinetry—part of the cabinet wall could easily be reconfigured to create a built-in closet. An elevator provides easy access between levels. The ground floor is designed for entertaining, featuring a full bath and flexible space that can serve as an executive-style suite, complete with another bedroom and living area. This level also showcases the same stunning water views and opens to a private patio with grass and a lawn that extends right to the water’s edge. The laundry room and two garages are also located on this level—both garage floors have been finished with a sleek and durable epoxy coating. The property includes a beautiful waterfront pool and plenty of auxiliary parking for guests.
/t.realgeeks.media/resize/460x/https://u.realgeeks.media/tampafllistings%252FAlex_Antonakos_Selling_Tampa_Real_Estate.png)
Additional Information
- Taxes
- $7868
- Minimum Lease
- 1-2 Years
- Hoa Fee
- $6,609
- HOA Payment Schedule
- Quarterly
- Maintenance Includes
- Common Area Taxes, Pool, Maintenance Structure, Maintenance Grounds, Management, Other, Sewer, Trash, Water
- Location
- City Limits, Paved
- Community Features
- Pool, No Deed Restriction
- Property Description
- Three+ Story
- Zoning
- RM-24
- Interior Layout
- Ceiling Fans(s), Elevator, Kitchen/Family Room Combo, Living Room/Dining Room Combo, PrimaryBedroom Upstairs, Thermostat, Window Treatments
- Interior Features
- Ceiling Fans(s), Elevator, Kitchen/Family Room Combo, Living Room/Dining Room Combo, PrimaryBedroom Upstairs, Thermostat, Window Treatments
- Floor
- Laminate, Vinyl, Wood
- Appliances
- Dryer, Ice Maker, Refrigerator, Washer
- Utilities
- Cable Available, Electricity Connected, Sewer Connected, Water Connected
- Heating
- Central
- Air Conditioning
- Central Air
- Fireplace Description
- Wood Burning
- Exterior Construction
- Other, Stucco
- Exterior Features
- Lighting
- Roof
- Other
- Foundation
- Slab
- Pool
- Community
- Garage Carport
- 2 Car Garage
- Garage Spaces
- 2
- Elementary School
- Ballast Point-Hb
- Middle School
- Madison-Hb
- High School
- Robinson-HB
- Pets
- Allowed
- Flood Zone Code
- AE
- Parcel ID
- A-11-30-18-40E-000002-00007.0
- Legal Description
- 5010 BAYSHORE CONDOMINIUM INC UNIT 7 BUILDING 2 PLAN A 9.61 PERCENTAGE OF OWNERSHIP
Listing courtesy of THE TONI EVERETT COMPANY. 813-839-5000
Mortgage Calculator
StellarMLS is the source of this information via Internet Data Exchange Program. All listing information is deemed reliable but not guaranteed and should be independently verified through personal inspection by appropriate professionals. Listings displayed on this website may be subject to prior sale or removal from sale. Availability of any listing should always be independently verified. Listing information is provided for consumer personal, non-commercial use, solely to identify potential properties for potential purchase. All other use is strictly prohibited and may violate relevant federal and state law. Data last updated on