638 Limona Woods Drive, Brandon, FL 33510
- $1,998,900
- 6
- BD
- 7
- BA
- 6,196
- SqFt








- List Price
- $1,998,900
- Status
- Active
- Days on Market
- 360
- MLS#
- TB8411683
- Property Style
- Single Family
- Year Built
- 2009
- Bedrooms
- 6
- Bathrooms
- 7
- Baths Half
- 1
- Living Area
- 6,196
- Lot Size
- 34,731
- Acres
- 0.80
- Total Acreage
- 1/2 to less than 1
- Legal Subdivision Name
- Estates At Limona Woods
- MLS Area Major
- Brandon
Property Description
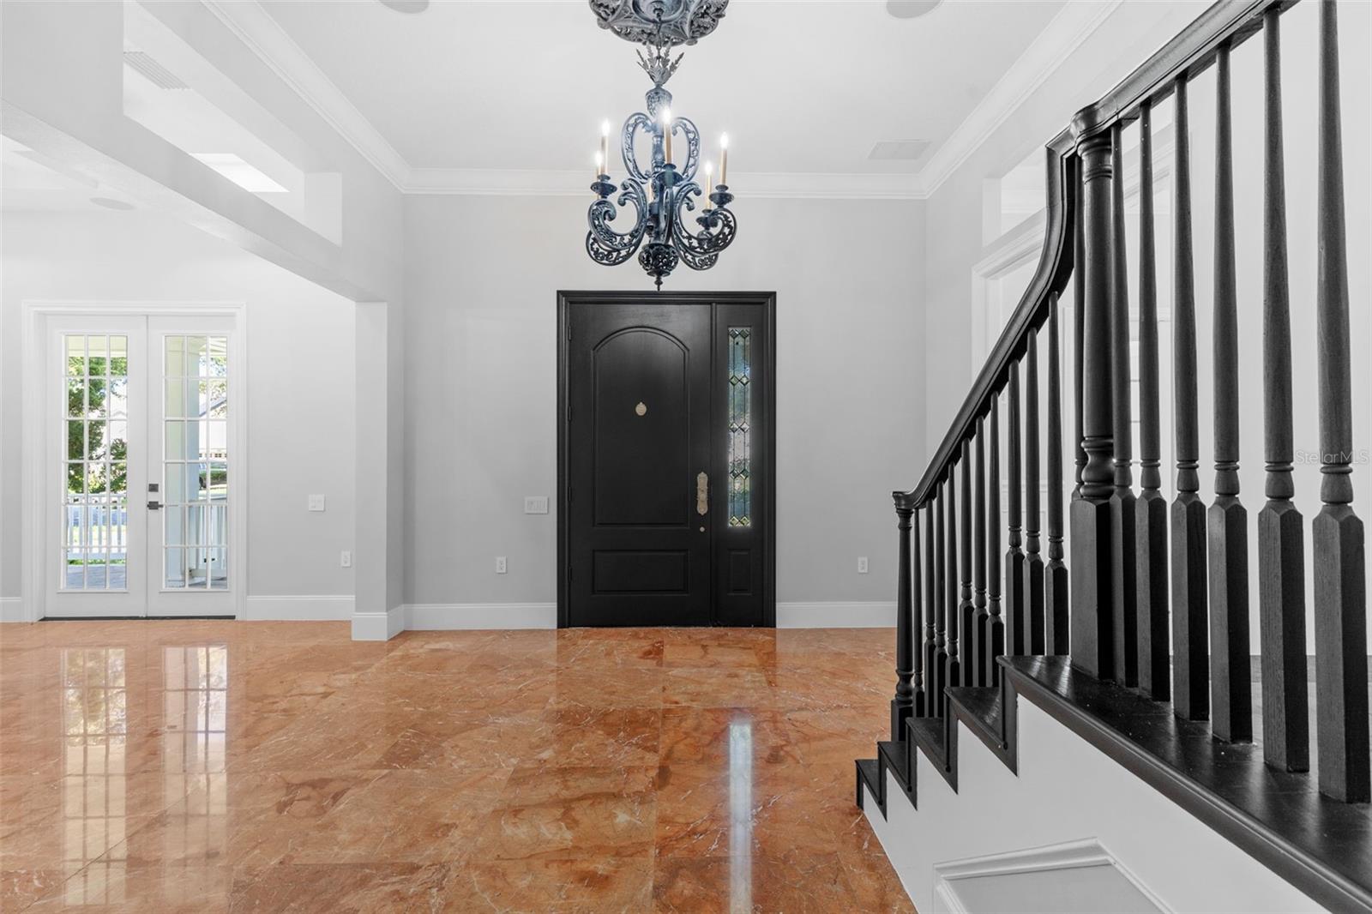
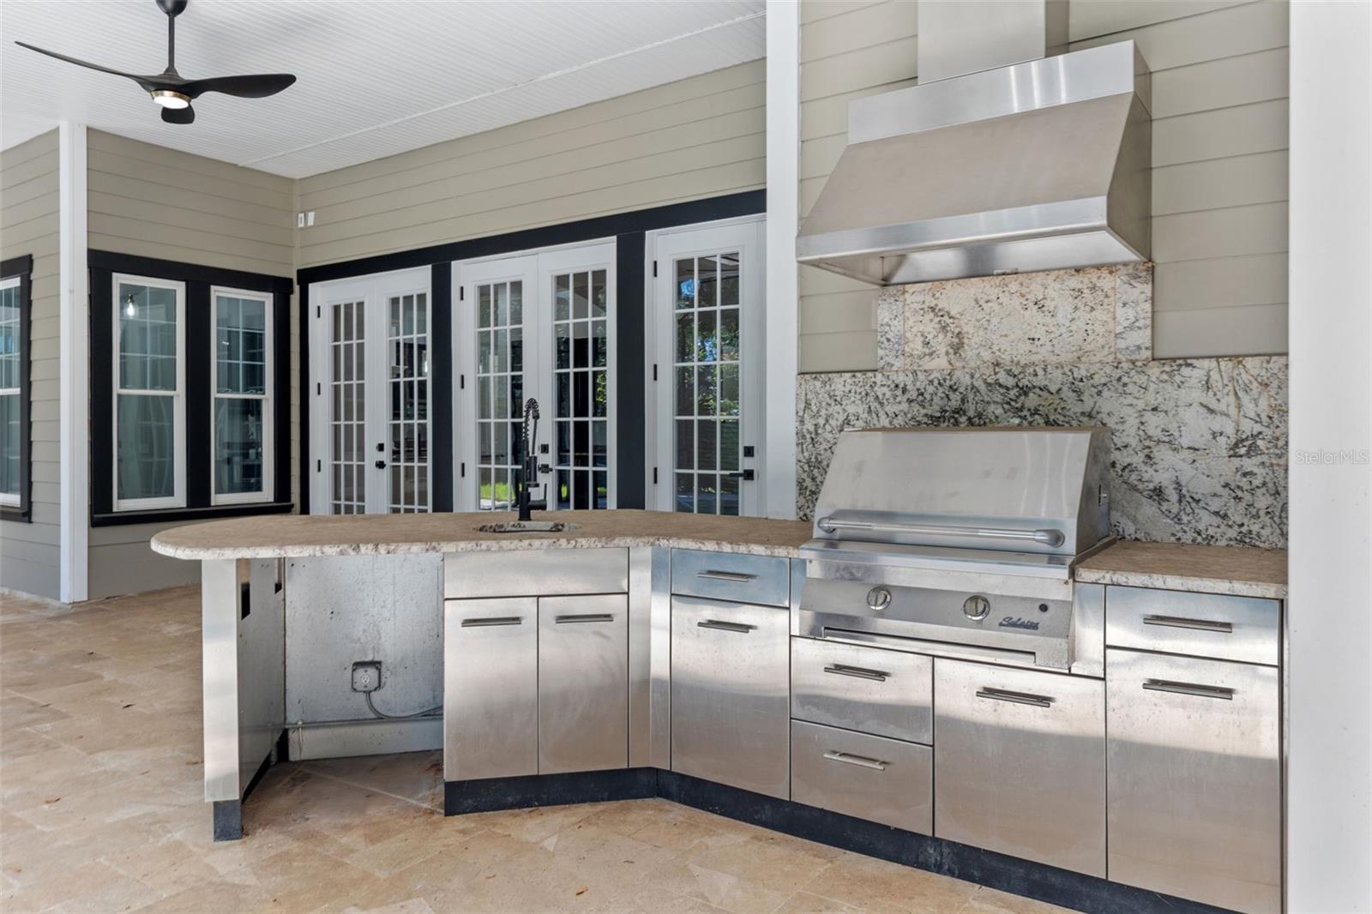
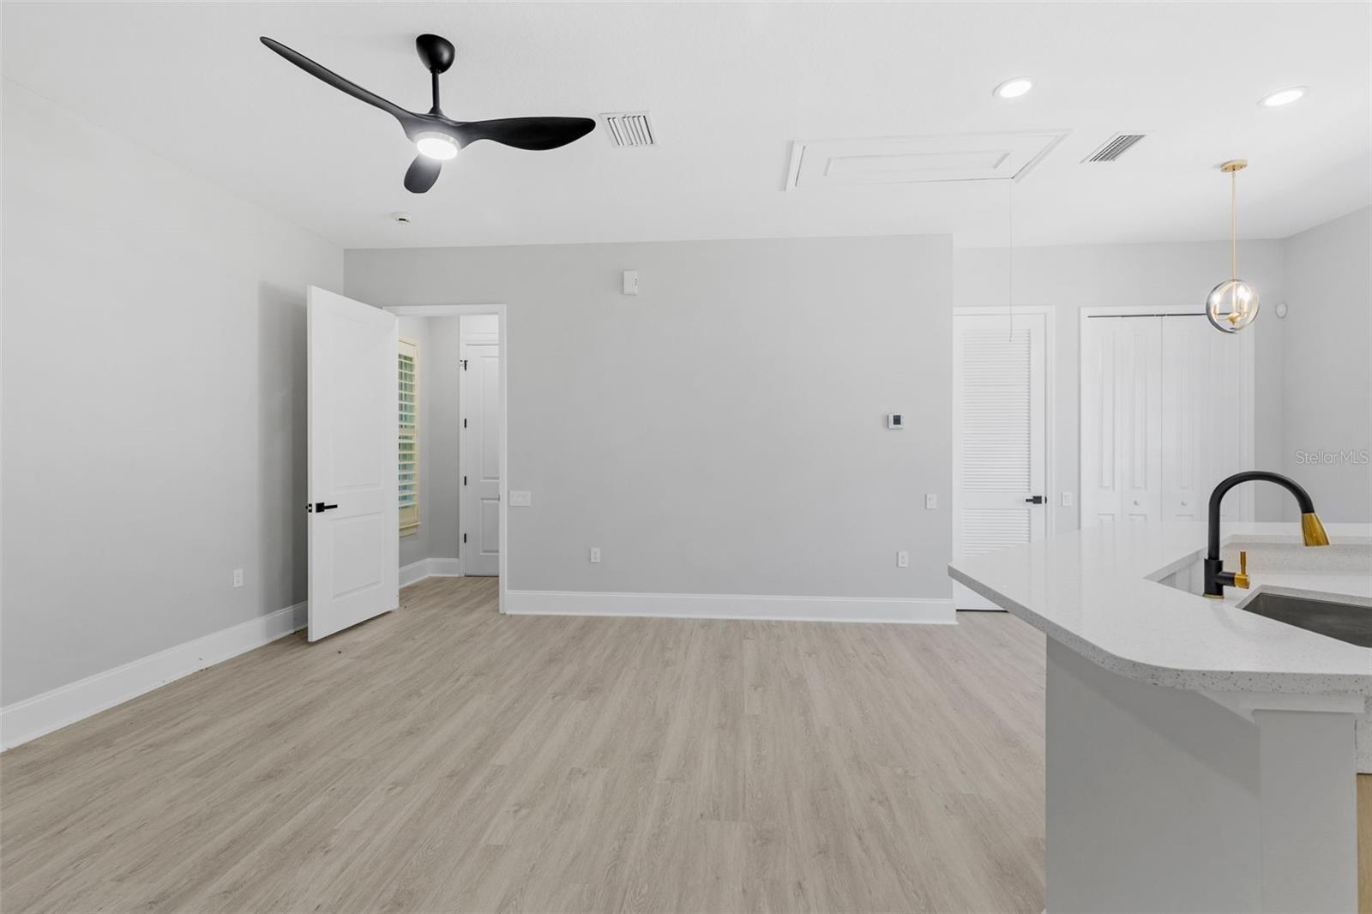
Welcome to 638 Limona Woods Dr, an extraordinary estate in the exclusive gated community of The Estates at Limona Woods. This fully remodeled, two-story residence offers over 6,000 sq ft of elegant living space on two oversized lots, featuring 6+ bedrooms, 5.5 baths, and a private in-law suite with a separate entrance. Enjoy luxury at every turn—from the open-concept Gourmet kitchen with granite countertops, 42 inch wood cabinetry, and marble floors, to the main-level primary suite with a Jacuzzi tub and extended shower. Entertain in style with a formal dining room with fireplace, bar-equipped family room, and an Elan audio system throughout. Upstairs boasts four large bedrooms, each with walk-in closets, three full bathrooms, a built-in desk area, and a versatile bonus room perfect for a gym, media room, or office. A rare highlight is the independent in-law suite, offering its own bedroom, bathroom, kitchen, living room, and laundry—ideal for guests or multigenerational living. Step outside to your private backyard oasis, complete with a screened pool and spa, outdoor kitchen, and pool bath—perfect for year-round Florida entertaining. Additional features include: New roof Four A/C units Three-car garage with epoxy floors Elevator Security camera system Paved driveway with parking for 8+ vehicles Beautiful garden landscaping This home is a true standout in one of Brandon’s most coveted communities—offering space, privacy, and luxury in one complete package.
/t.realgeeks.media/resize/460x/https://u.realgeeks.media/tampafllistings%252FAlex_Antonakos_Selling_Tampa_Real_Estate.png)
Additional Information
- Taxes
- $11618
- Minimum Lease
- 1-2 Years
- HOA Fee
- $1,384
- HOA Payment Schedule
- Semi-Annually
- Community Features
- Gated Community - No Guard, No Deed Restriction
- Property Description
- Two Story
- Zoning
- RSC-6
- Interior Layout
- Accessibility Features, Built-in Features, Cathedral Ceiling(s), Ceiling Fans(s), Crown Molding, Eat-in Kitchen, High Ceilings, Open Floorplan, Primary Bedroom Main Floor, Solid Surface Counters, Solid Wood Cabinets, Split Bedroom, Thermostat, Tray Ceiling(s), Vaulted Ceiling(s), Walk-In Closet(s), Wet Bar
- Interior Features
- Accessibility Features, Built-in Features, Cathedral Ceiling(s), Ceiling Fans(s), Crown Molding, Eat-in Kitchen, High Ceilings, Open Floorplan, Primary Bedroom Main Floor, Solid Surface Counters, Solid Wood Cabinets, Split Bedroom, Thermostat, Tray Ceiling(s), Vaulted Ceiling(s), Walk-In Closet(s), Wet Bar
- Floor
- Tile
- Appliances
- Bar Fridge, Built-In Oven, Convection Oven, Cooktop, Dishwasher, Disposal, Ice Maker, Microwave, Refrigerator, Tankless Water Heater, Wine Refrigerator
- Utilities
- BB/HS Internet Available, Cable Available, Electricity Connected, Public
- Heating
- Central
- Air Conditioning
- Central Air
- Fireplace Description
- Gas
- Exterior Construction
- Stucco
- Exterior Features
- Balcony, Courtyard, French Doors, Lighting, Outdoor Kitchen, Outdoor Shower, Private Mailbox, Rain Gutters, Sliding Doors
- Roof
- Shingle
- Foundation
- Slab
- Pool
- Private
- Pool Type
- Child Safety Fence, Chlorine Free, Deck, Heated, In Ground, Lighting, Salt Water
- Garage Carport
- 3 Car Garage
- Garage Spaces
- 3
- Garage Features
- Garage Door Opener, Ground Level, Guest, Oversized
- Elementary School
- Limona-Hb
- High School
- Brandon-HB
- Pets
- Allowed
- Pet Size
- Large (61-100 Lbs.)
- Flood Zone Code
- x
- Parcel ID
- U-22-29-20-86J-A00000-00016.0
- Legal Description
- ESTATES AT LIMONA WOODS LOTS 16 AND 17 BLOCK A
Listing courtesy of RE/MAX REALTY UNLIMITED. 813-684-0016
Mortgage Calculator
StellarMLS is the source of this information via Internet Data Exchange Program. All listing information is deemed reliable but not guaranteed and should be independently verified through personal inspection by appropriate professionals. Listings displayed on this website may be subject to prior sale or removal from sale. Availability of any listing should always be independently verified. Listing information is provided for consumer personal, non-commercial use, solely to identify potential properties for potential purchase. All other use is strictly prohibited and may violate relevant federal and state law. Data last updated on