8600 Savory Walk Drive, Land O' Lakes, FL 34637
- $410,000
- 5
- BD
- 3
- BA
- 2,455
- SqFt





- List Price
- $410,000
- Status
- Active
- Days on Market
- 367
- Price Change
- ▼ $5,000 1778791224
- MLS#
- TB8410576
- Property Style
- Single Family
- Year Built
- 2016
- Bedrooms
- 5
- Bathrooms
- 3
- Living Area
- 2,455
- Lot Size
- 7,236
- Acres
- 0.17
- Total Acreage
- 0 to less than 1/4
- Legal Subdivision Name
- Connerton Village 2 Ph 2
- MLS Area Major
- Land O Lakes
Property Description
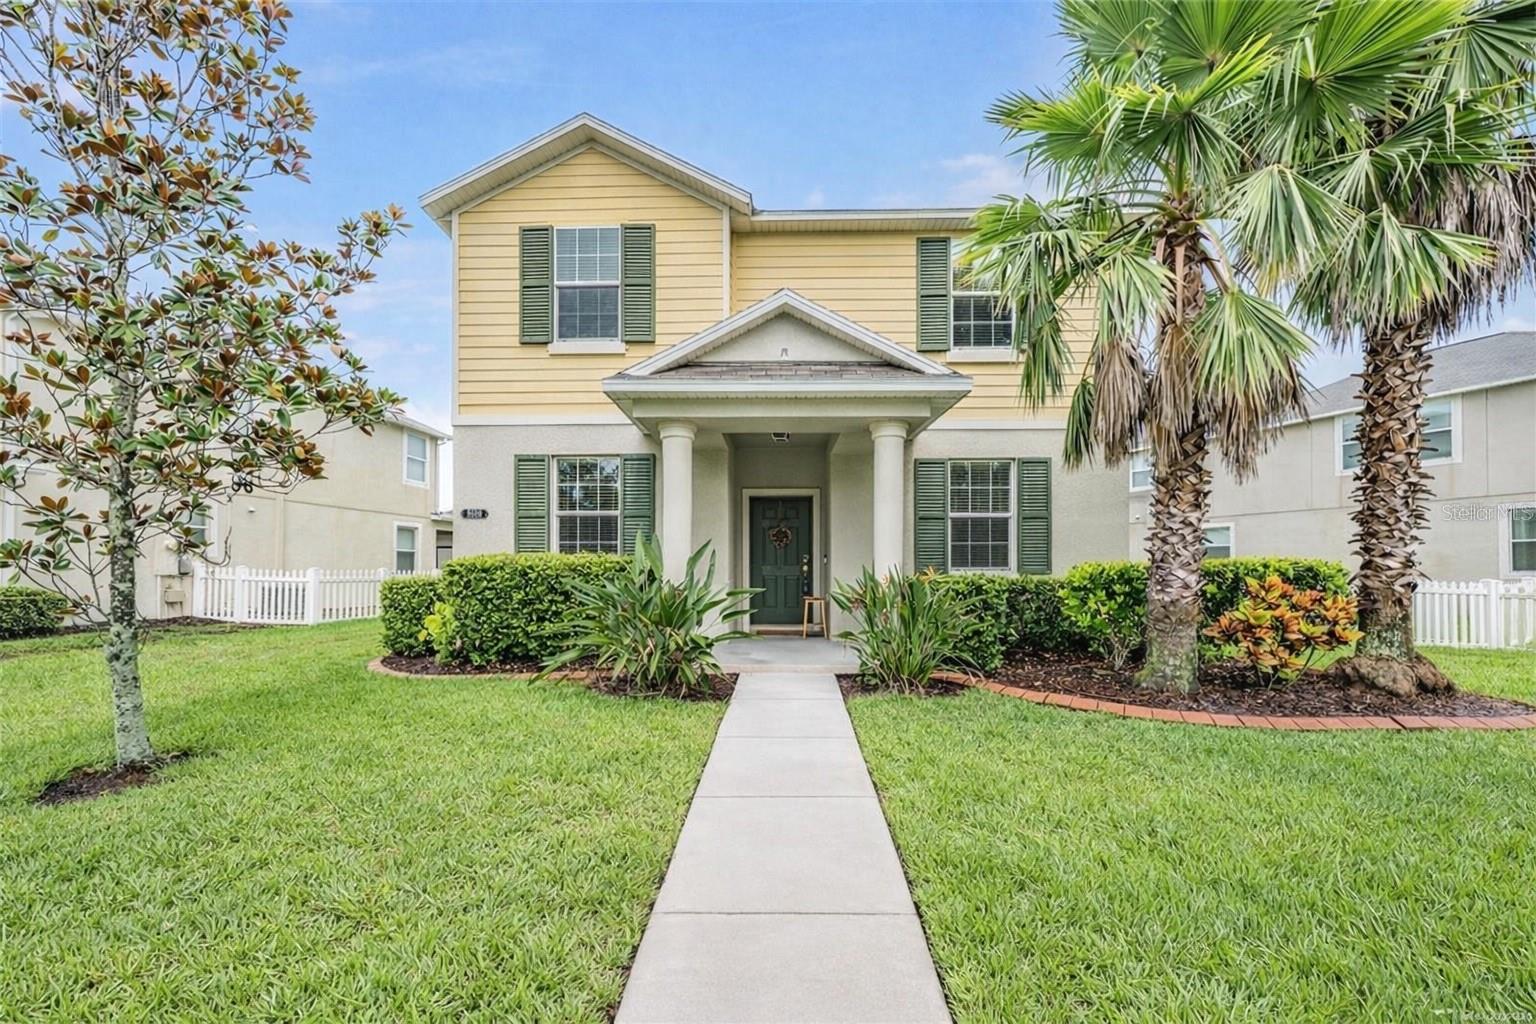
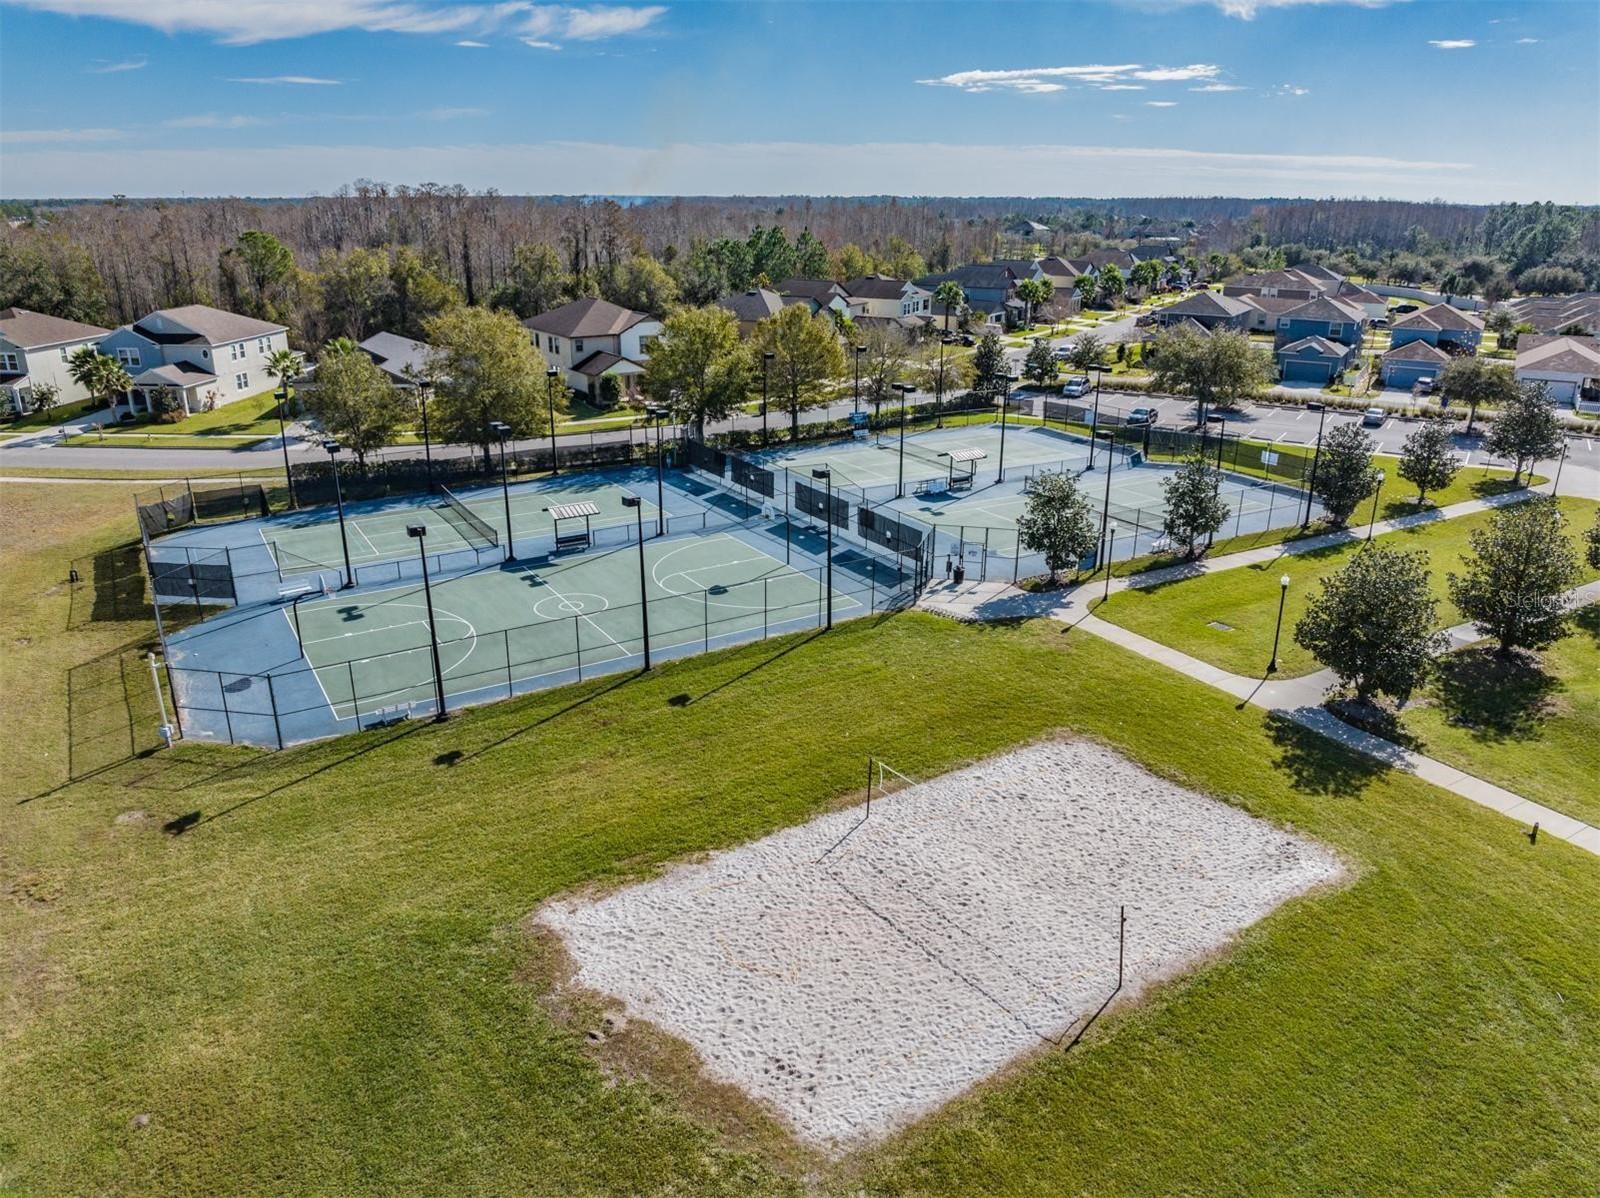
MOTIVATED SELLER! Special Buyer Incentive: When financing with SunPoint Home Loans LLC (NMLS #1559260), buyers may receive a free appraisal (up to $800 value) and a lender-paid 1-0 temporary rate buydown (reducing the interest rate by 1% in the first year with no seller-paid concessions required). Stunning Luxury Home in Resort-Style Community with Oversized Lanai and Private Yard! Welcome to this beautifully appointed 5-bedroom, 3-bath residence offering the perfect blend of space, functionality, and high-end finishes. Step into the heart of the home — a chef-inspired kitchen featuring an expansive breakfast bar, sleek stainless steel appliances with a gas range, designer tile backsplash, premium maple cabinetry, and an impressive 4’x4’ walk-in pantry. The open-concept layout flows effortlessly into the great room and dining area, ideal for entertaining or everyday living. The first-floor guest suite with a full bath is perfect for visitors or multi-generational living. A versatile flex space near the entrance can serve as a formal living area, home office, or 6th bedroom. Upstairs, retreat to the luxurious primary suite complete with a spa-like soaking tub, walk-in shower, private water closet, dual vanities, and two thoughtfully designed closets — including a spacious walk-in. Three additional bedrooms, a full double-vanity bath, and a large laundry room with upgraded 2016 washer and gas dryer complete the upper level. Additional highlights include waterproof laminate flooring throughout the main level, stairs and upstairs hallway (2020/2025), freshly installed carpet in all rooms (July 2025), energy-efficient features like a tankless water heater and 15 SEER HVAC (2016), NEST thermostat, Ring doorbell, SimpliSafe security, hurricane-rated garage door, a rear-entry 2-car garage with attic storage potential and a 6-car driveway. The panoramic screened lanai overlooks the beautifully landscaped backyard — a serene setting for relaxing or hosting gatherings. Located in the highly desirable Connerton community, enjoy access to resort-style amenities including pools, clubhouse, gym, tennis and basketball courts, nature trails, playgrounds, and more — all nestled within a nature preserve. Zoned for top-rated schools and close to major highways for easy commuting. Live the lifestyle you've been dreaming of — schedule your showing today!
/t.realgeeks.media/resize/460x/https://u.realgeeks.media/tampafllistings%252FAlex_Antonakos_Selling_Tampa_Real_Estate.png)
Additional Information
- Taxes
- $3877
- Taxes
- $1,538
- Minimum Lease
- No Minimum
- HOA Fee
- $271
- HOA Payment Schedule
- Quarterly
- Maintenance Includes
- Pool, Management, Recreational Facilities
- Location
- Landscaped, Sidewalk, Paved
- Community Features
- Clubhouse, Deed Restrictions, Dog Park, Fitness Center, Irrigation-Reclaimed Water, Park, Playground, Pool, Restaurant, Street Lights
- Property Description
- Two Story
- Zoning
- MPUD
- Interior Layout
- Ceiling Fans(s), High Ceilings, Kitchen/Family Room Combo, Open Floorplan, PrimaryBedroom Upstairs, Smart Home, Solid Wood Cabinets, Split Bedroom, Walk-In Closet(s), Window Treatments
- Interior Features
- Ceiling Fans(s), High Ceilings, Kitchen/Family Room Combo, Open Floorplan, PrimaryBedroom Upstairs, Smart Home, Solid Wood Cabinets, Split Bedroom, Walk-In Closet(s), Window Treatments
- Floor
- Carpet, Laminate, Tile
- Appliances
- Dishwasher, Disposal, Dryer, Microwave, Range, Refrigerator, Tankless Water Heater, Washer
- Utilities
- BB/HS Internet Available, Cable Connected, Electricity Connected, Natural Gas Connected, Sprinkler Meter, Underground Utilities, Water Connected
- Heating
- Central, Electric
- Air Conditioning
- Central Air
- Exterior Construction
- Block, Stucco, Frame
- Exterior Features
- Lighting, Sliding Doors
- Roof
- Shingle
- Foundation
- Block
- Pool
- Community
- Garage Carport
- 2 Car Garage
- Garage Spaces
- 2
- Garage Features
- Driveway, Garage Door Opener, Garage Faces Rear
- Elementary School
- Connerton Elem
- Middle School
- Pine View Middle-Po
- High School
- Land O' Lakes High-PO
- Fences
- Fenced, Vinyl
- Pets
- Allowed
- Flood Zone Code
- X
- Parcel ID
- 18-25-25-0140-0B200-0020
- Legal Description
- CONNERTON VILLAGE 2 PHASE 2 - REPLAT PB 73 PG 001 BLOCK B2 LOT 2
Listing courtesy of 54 REALTY LLC. 813-435-5411
Mortgage Calculator
StellarMLS is the source of this information via Internet Data Exchange Program. All listing information is deemed reliable but not guaranteed and should be independently verified through personal inspection by appropriate professionals. Listings displayed on this website may be subject to prior sale or removal from sale. Availability of any listing should always be independently verified. Listing information is provided for consumer personal, non-commercial use, solely to identify potential properties for potential purchase. All other use is strictly prohibited and may violate relevant federal and state law. Data last updated on