2127 Lagoon Drive, Dunedin, FL 34698
- $950,000
- 3
- BD
- 2
- BA
- 2,416
- SqFt








- List Price
- $950,000
- Status
- Active
- Days on Market
- 389
- Price Change
- ▼ $100,000 1773866194
- MLS#
- TB8402530
- Property Style
- Single Family
- Year Built
- 1968
- Bedrooms
- 3
- Bathrooms
- 2
- Living Area
- 2,416
- Lot Size
- 6,922
- Acres
- 0.16
- Total Acreage
- 0 to less than 1/4
- Legal Subdivision Name
- Harbor View Villas 4th Add
- MLS Area Major
- Dunedin
Property Description
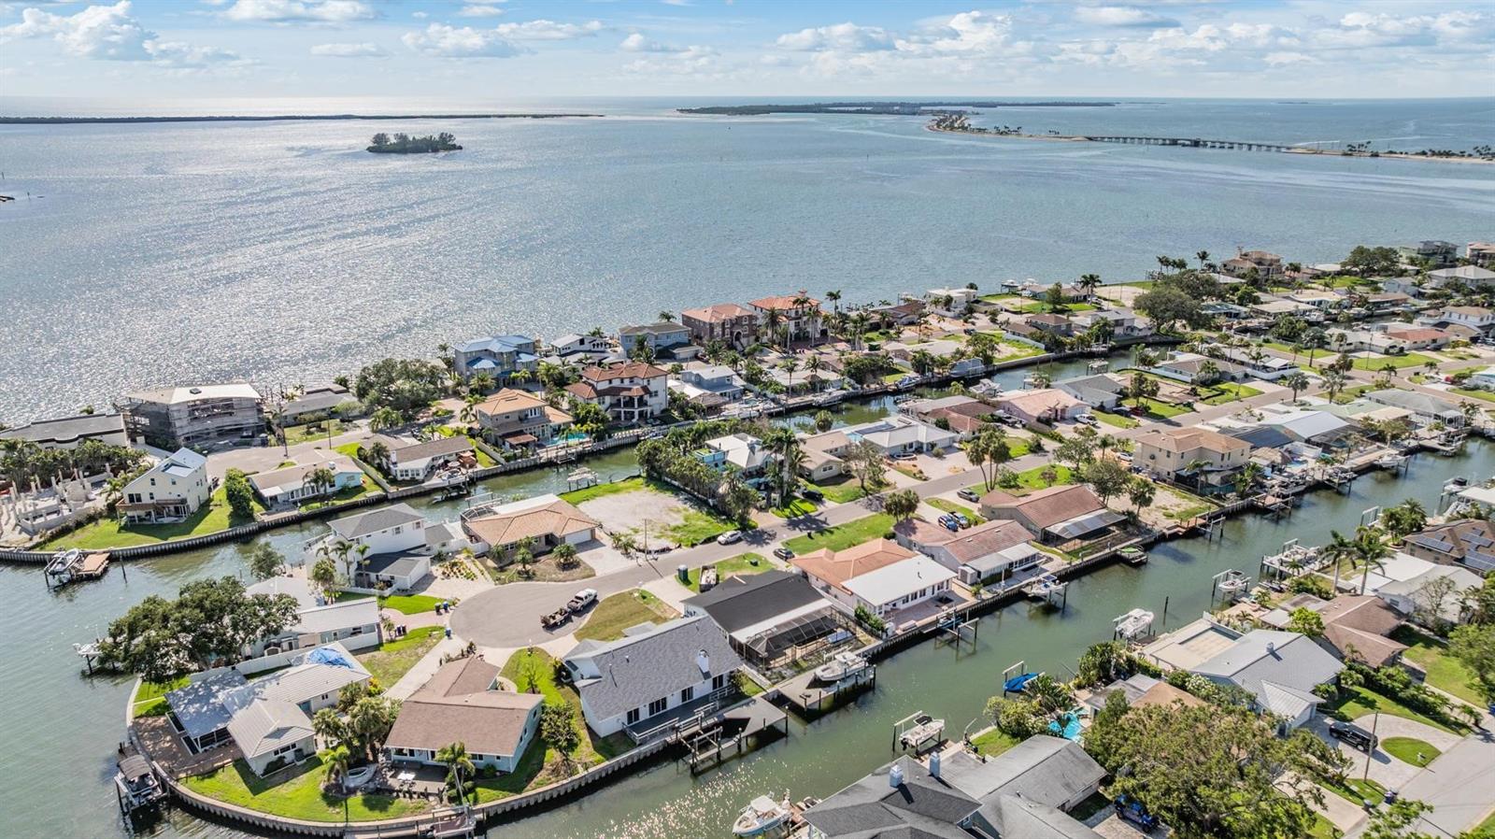
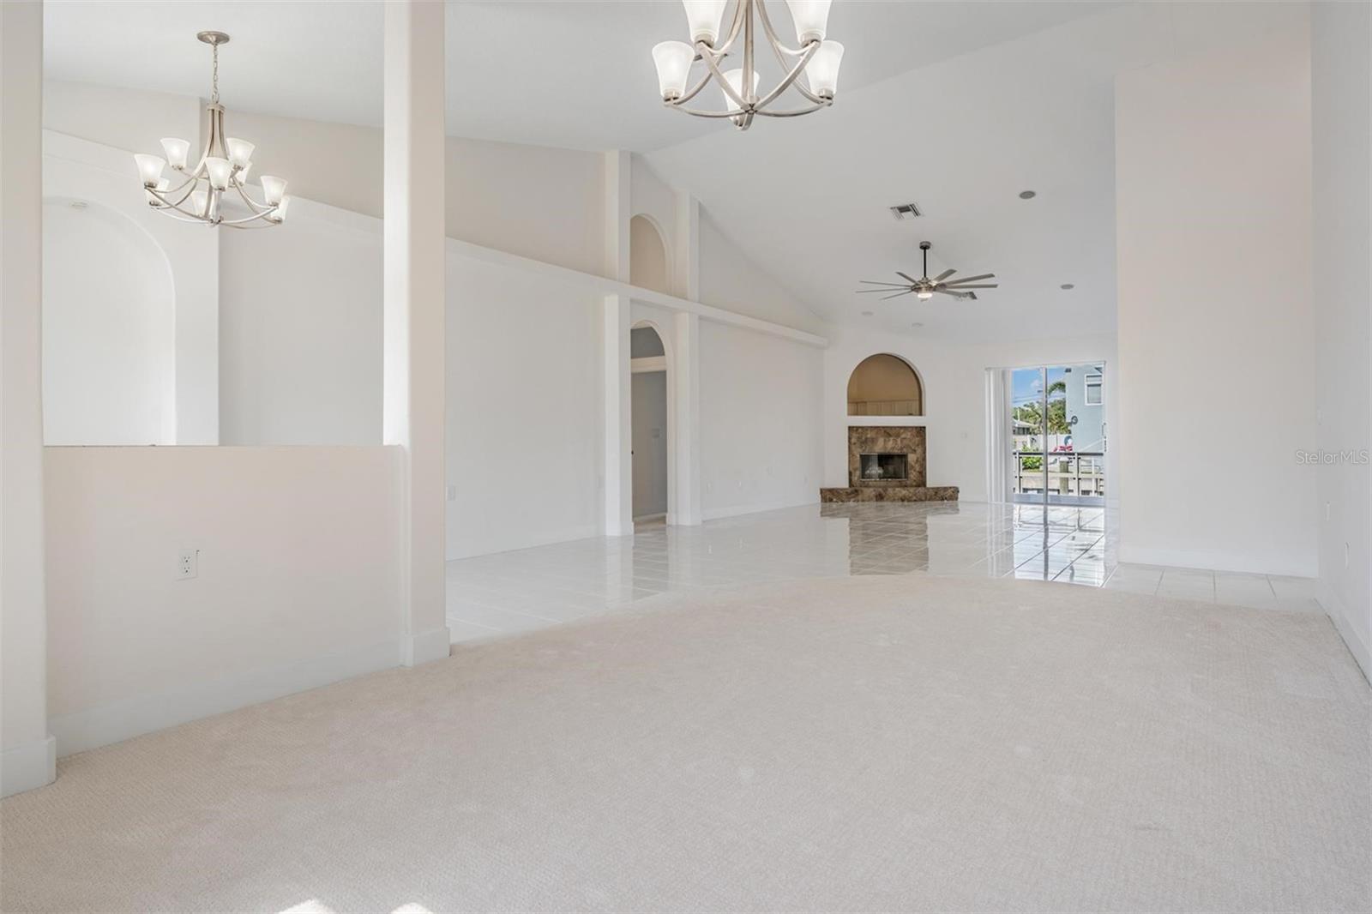
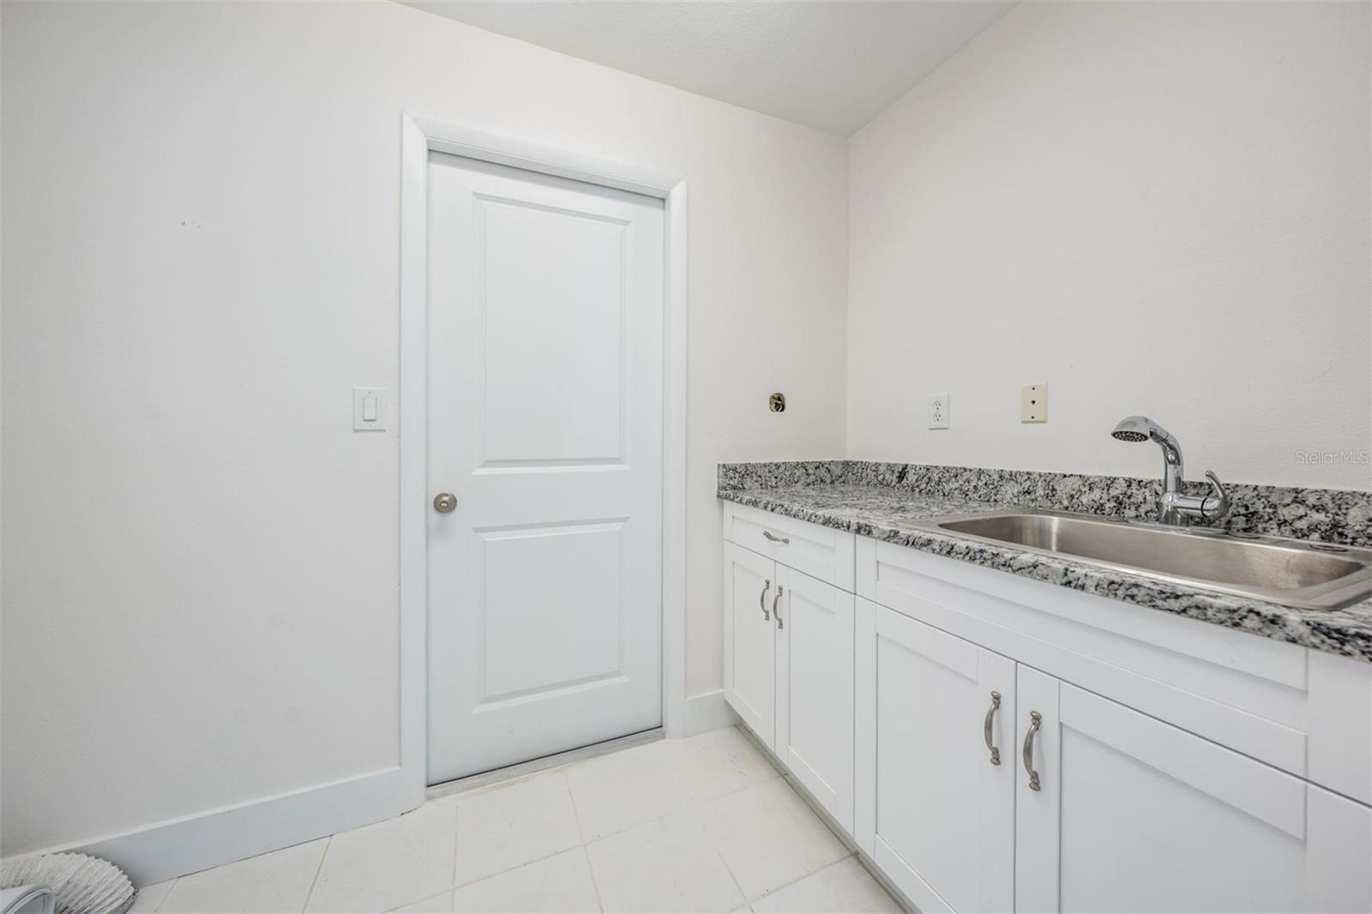
Waterfront home in Dunedin! This home features 3 bedrooms, 2 full bathrooms, a 2-car garage, a composite wood deck/dock, and a boat lift. For boaters, the home sits on a deep water canal with direct Gulf access. The home is light & bright, has an open floorplan, vaulted ceiligs, split bedrooms, and water views! The kitchen is newly renovated and features wood cabinets, granite countertops and stainless-steel appliances. There is eat-in space in the kitchen as well as a separate dining room. The master suite features a large walk-in closet, a fireplace, private bath & sliders overlooking the water. The master bathroom has dual vanities, a Jacuzzi tub, walk-in shower & private toilet. The guest bedroom also has a walk-in closet & sliders with a canal view. The open indoor plan & outdoor deck areas make this home great for entertaining! This property is a boater's dream. Take a short boat ride to Caladesi State Park for lunch or go fishing in the Gulf of Mexico. On land, stroll along the causeway, ride your bike on the Pinellas Trail, play golf at the local club, or enjoy the unique shops, top rated restaurants & countless downtown activities... there's plenty to do in Dunedin! Centrally located to major thoroughfares, downtown Dunedin, the Dunedin Causeway and more! This is a MUST SEE for boating enthusiasts or buyers seeking a waterfront home!
/t.realgeeks.media/resize/460x/https://u.realgeeks.media/tampafllistings%252FAlex_Antonakos_Selling_Tampa_Real_Estate.png)
Additional Information
- Taxes
- $16658
- Minimum Lease
- No Minimum
- Location
- Cul-De-Sac
- Community Features
- No Deed Restriction
- Property Description
- One Story
- Interior Layout
- Cathedral Ceiling(s), Ceiling Fans(s), Eat-in Kitchen, Kitchen/Family Room Combo, Living Room/Dining Room Combo, Open Floorplan, Solid Wood Cabinets, Split Bedroom, Stone Counters, Walk-In Closet(s)
- Interior Features
- Cathedral Ceiling(s), Ceiling Fans(s), Eat-in Kitchen, Kitchen/Family Room Combo, Living Room/Dining Room Combo, Open Floorplan, Solid Wood Cabinets, Split Bedroom, Stone Counters, Walk-In Closet(s)
- Floor
- Carpet, Ceramic Tile
- Appliances
- Built-In Oven, Cooktop, Dishwasher, Disposal, Electric Water Heater, Microwave, Refrigerator
- Utilities
- Public
- Heating
- Central
- Air Conditioning
- Central Air
- Fireplace Description
- Family Room
- Exterior Construction
- Block, Stucco
- Exterior Features
- Sliding Doors
- Roof
- Shingle
- Foundation
- Slab
- Pool
- No Pool
- Garage Carport
- 2 Car Garage
- Garage Spaces
- 2
- Water Extras
- Bridges - No Fixed Bridges, Lift
- Water View
- Canal
- Water Access
- Canal - Saltwater, Gulf/Ocean, Intracoastal Waterway
- Water Frontage
- Canal - Saltwater
- Pets
- Allowed
- Flood Zone Code
- AE
- Parcel ID
- 22-28-15-36648-000-1960
- Legal Description
- HARBOR VIEW VILLAS 4TH ADD LOT 196
Listing courtesy of WIKLE INCORPORATED. 727-781-7974
Mortgage Calculator
StellarMLS is the source of this information via Internet Data Exchange Program. All listing information is deemed reliable but not guaranteed and should be independently verified through personal inspection by appropriate professionals. Listings displayed on this website may be subject to prior sale or removal from sale. Availability of any listing should always be independently verified. Listing information is provided for consumer personal, non-commercial use, solely to identify potential properties for potential purchase. All other use is strictly prohibited and may violate relevant federal and state law. Data last updated on