8843 Kenton Road, Wesley Chapel, FL 33545
- $3,000,000
- 2
- BD
- 2
- BA
- 1,955
- SqFt






- List Price
- $3,000,000
- Status
- Active
- Days on Market
- 436
- MLS#
- TB8402136
- Property Style
- Single Family
- Architectural Style
- Ranch
- Year Built
- 2022
- Bedrooms
- 2
- Bathrooms
- 2
- Living Area
- 1,955
- Lot Size
- 448,750
- Acres
- 10.30
- Total Acreage
- 10 to less than 20
- Legal Subdivision Name
- Acreage
- MLS Area Major
- Wesley Chapel
Property Description
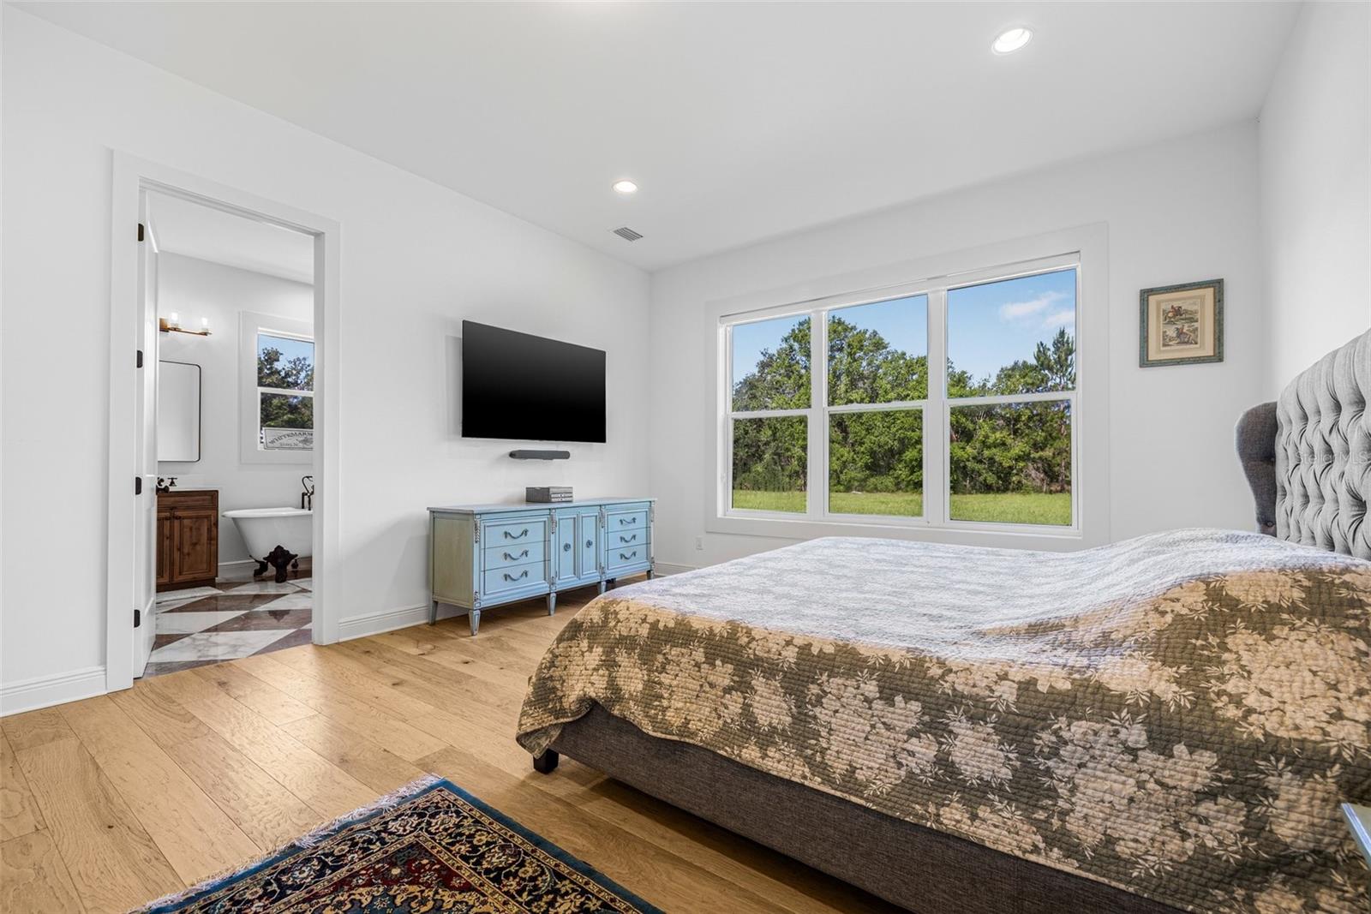
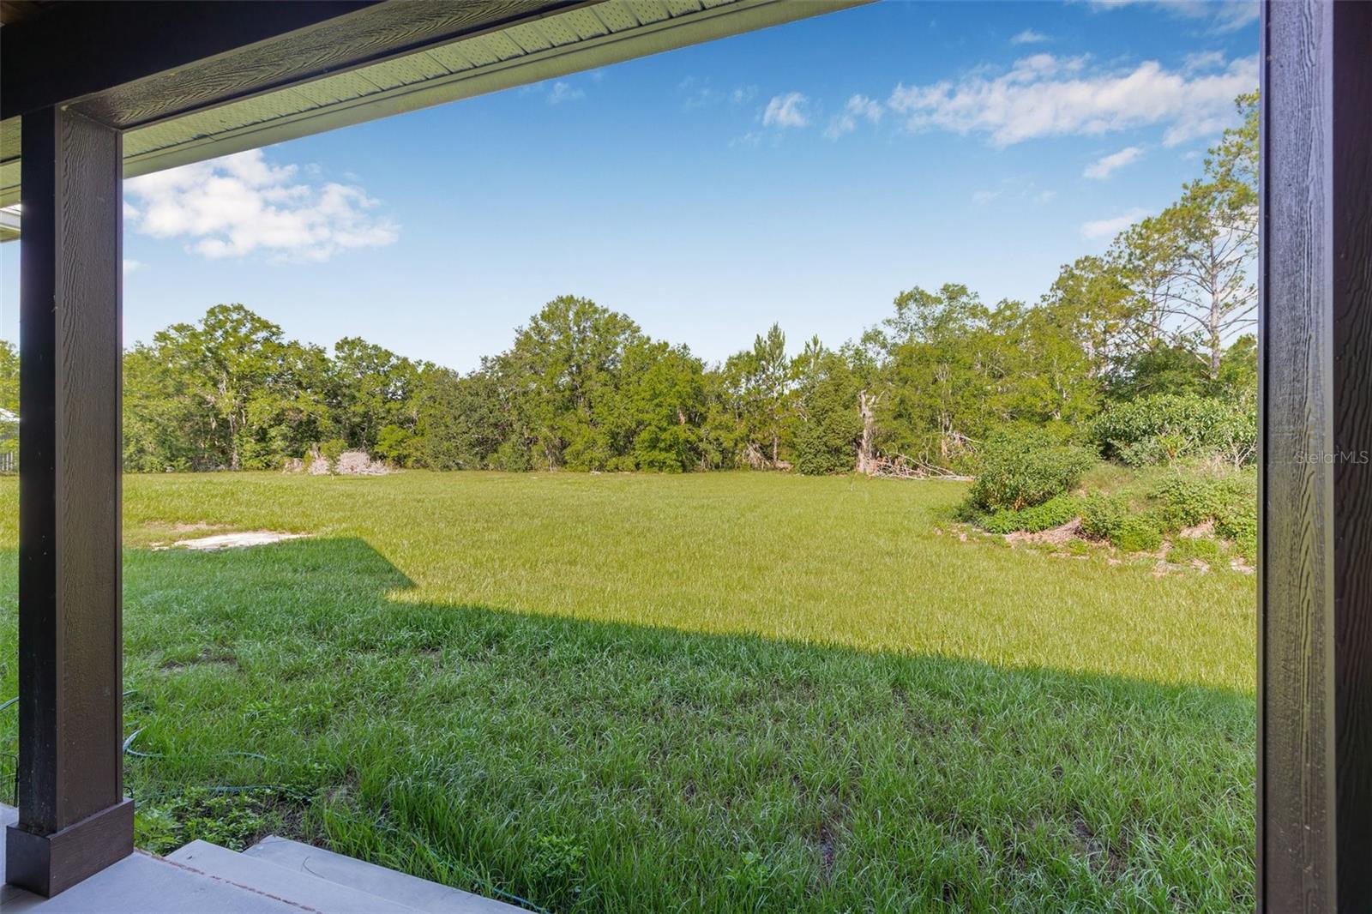
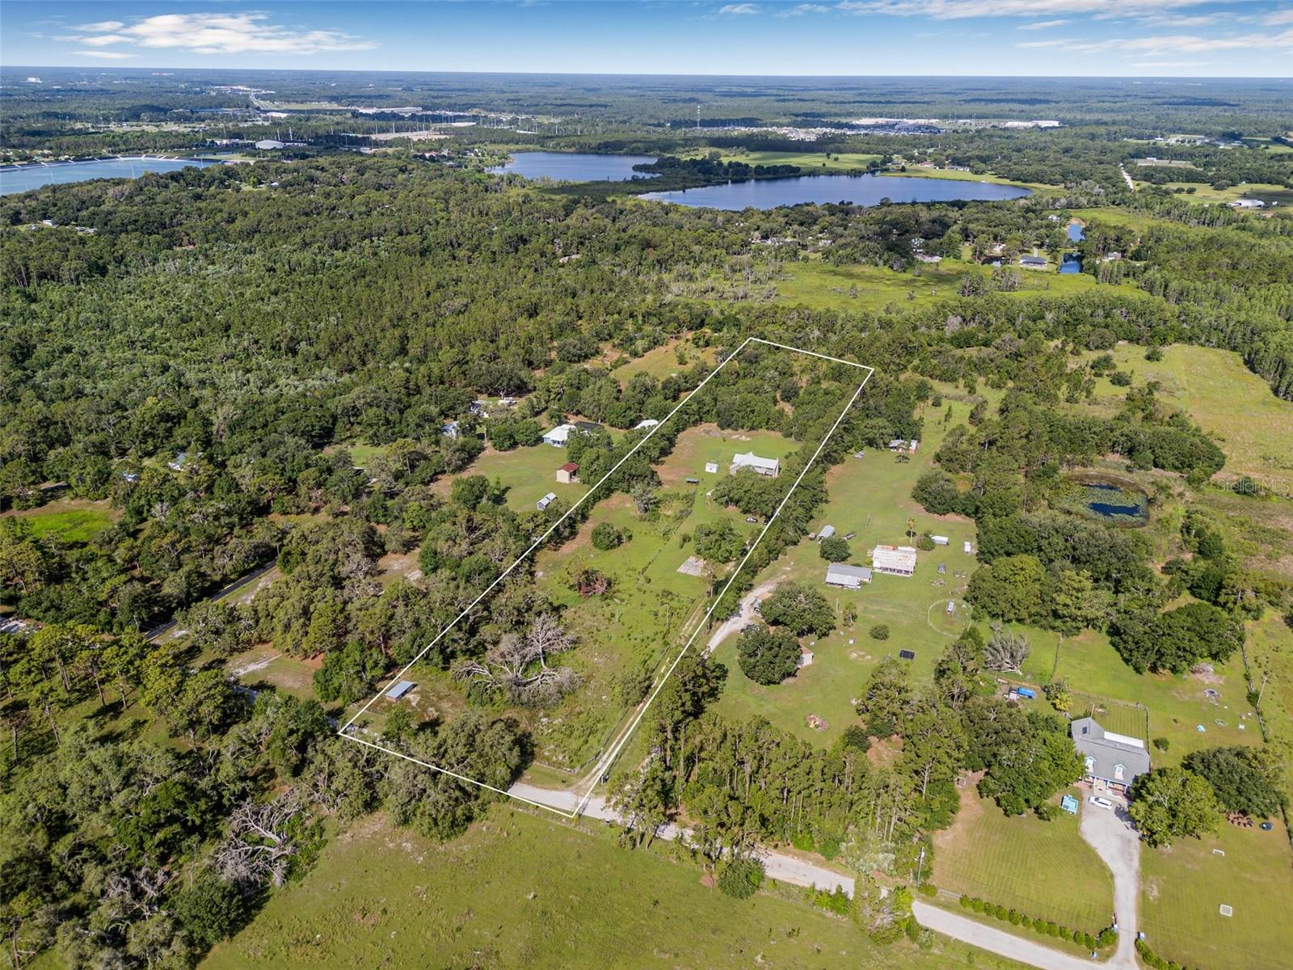
Welcome to 8843 Kenton Rd—an absolutely stunning 2-bedroom, 2-bath custom home built in 2022 by Venture Construction, nestled on over 10 acres in the heart of Wesley Chapel’s Connected City. This thoughtfully designed 1,955 sq ft home features vaulted ceilings, engineered hardwood floors, and an abundance of natural light. The spacious great room is anchored by a wood-burning fireplace and flows seamlessly into a gorgeous chef-style kitchen with a large island with seating, farmhouse sink, stainless steel appliances, and custom cabinetry. Enjoy peaceful mornings and relaxing evenings on the inviting front and back porches, both with plenty of room to gather. The primary suite is a true retreat, complete with a large walk-in closet and a spa-like bathroom featuring dual vanities, a walk-in tiled shower, and a clawfoot tub. The second bedroom is also generously sized—perfect for guests, family, or a home office. Close to The Grove, restaurants, and the new Johns Hopkins All Children’s Hospital currently under construction, this property offers a rare combination of privacy and future potential. With over 10 acres of land, this is also a unique development opportunity in one of Pasco County’s fastest-growing areas. Call today for more information or to schedule a private tour.
/t.realgeeks.media/resize/460x/https://u.realgeeks.media/tampafllistings%252FAlex_Antonakos_Selling_Tampa_Real_Estate.png)
Additional Information
- Taxes
- $4263
- Location
- Unpaved
- Community Features
- No Deed Restriction
- Property Description
- One Story
- Zoning
- AR
- Interior Layout
- Ceiling Fans(s), High Ceilings, Living Room/Dining Room Combo, Open Floorplan, Primary Bedroom Main Floor, Vaulted Ceiling(s), Walk-In Closet(s)
- Interior Features
- Ceiling Fans(s), High Ceilings, Living Room/Dining Room Combo, Open Floorplan, Primary Bedroom Main Floor, Vaulted Ceiling(s), Walk-In Closet(s)
- Floor
- Hardwood, Tile
- Appliances
- Dishwasher, Disposal, Dryer, Range, Refrigerator, Washer
- Utilities
- BB/HS Internet Available, Cable Available, Electricity Connected, Propane
- Heating
- Central
- Air Conditioning
- Central Air
- Fireplace Description
- Family Room
- Exterior Construction
- Vinyl Siding, Frame
- Exterior Features
- French Doors, Rain Gutters
- Roof
- Metal
- Foundation
- Slab
- Pool
- No Pool
- Elementary School
- Wesley Chapel Elementary-Po
- Middle School
- Thomas E Weightman Middle-Po
- High School
- Wesley Chapel High-PO
- Flood Zone Code
- X
- Parcel ID
- 28-25-20-0000-00400-0020
- Legal Description
- lengthy-see attached
Listing courtesy of CENTURY 21 BILL NYE REALTY. 813-782-5506
Mortgage Calculator
StellarMLS is the source of this information via Internet Data Exchange Program. All listing information is deemed reliable but not guaranteed and should be independently verified through personal inspection by appropriate professionals. Listings displayed on this website may be subject to prior sale or removal from sale. Availability of any listing should always be independently verified. Listing information is provided for consumer personal, non-commercial use, solely to identify potential properties for potential purchase. All other use is strictly prohibited and may violate relevant federal and state law. Data last updated on