449 S 12th Street Unit 2205, Tampa, FL 33602
- $795,000
- 2
- BD
- 3
- BA
- 1,571
- SqFt




- List Price
- $795,000
- Status
- Active
- Days on Market
- 442
- Price Change
- ▼ $30,000 1783035930
- MLS#
- TB8384697
- Property Style
- Condo
- Year Built
- 2007
- Bedrooms
- 2
- Bathrooms
- 3
- Baths Half
- 1
- Living Area
- 1,571
- Total Acreage
- Non-Applicable
- Building Name
- Towers Of Channelside
- Legal Subdivision Name
- Towers Of Channelside Condomin
- MLS Area Major
- Tampa
Property Description
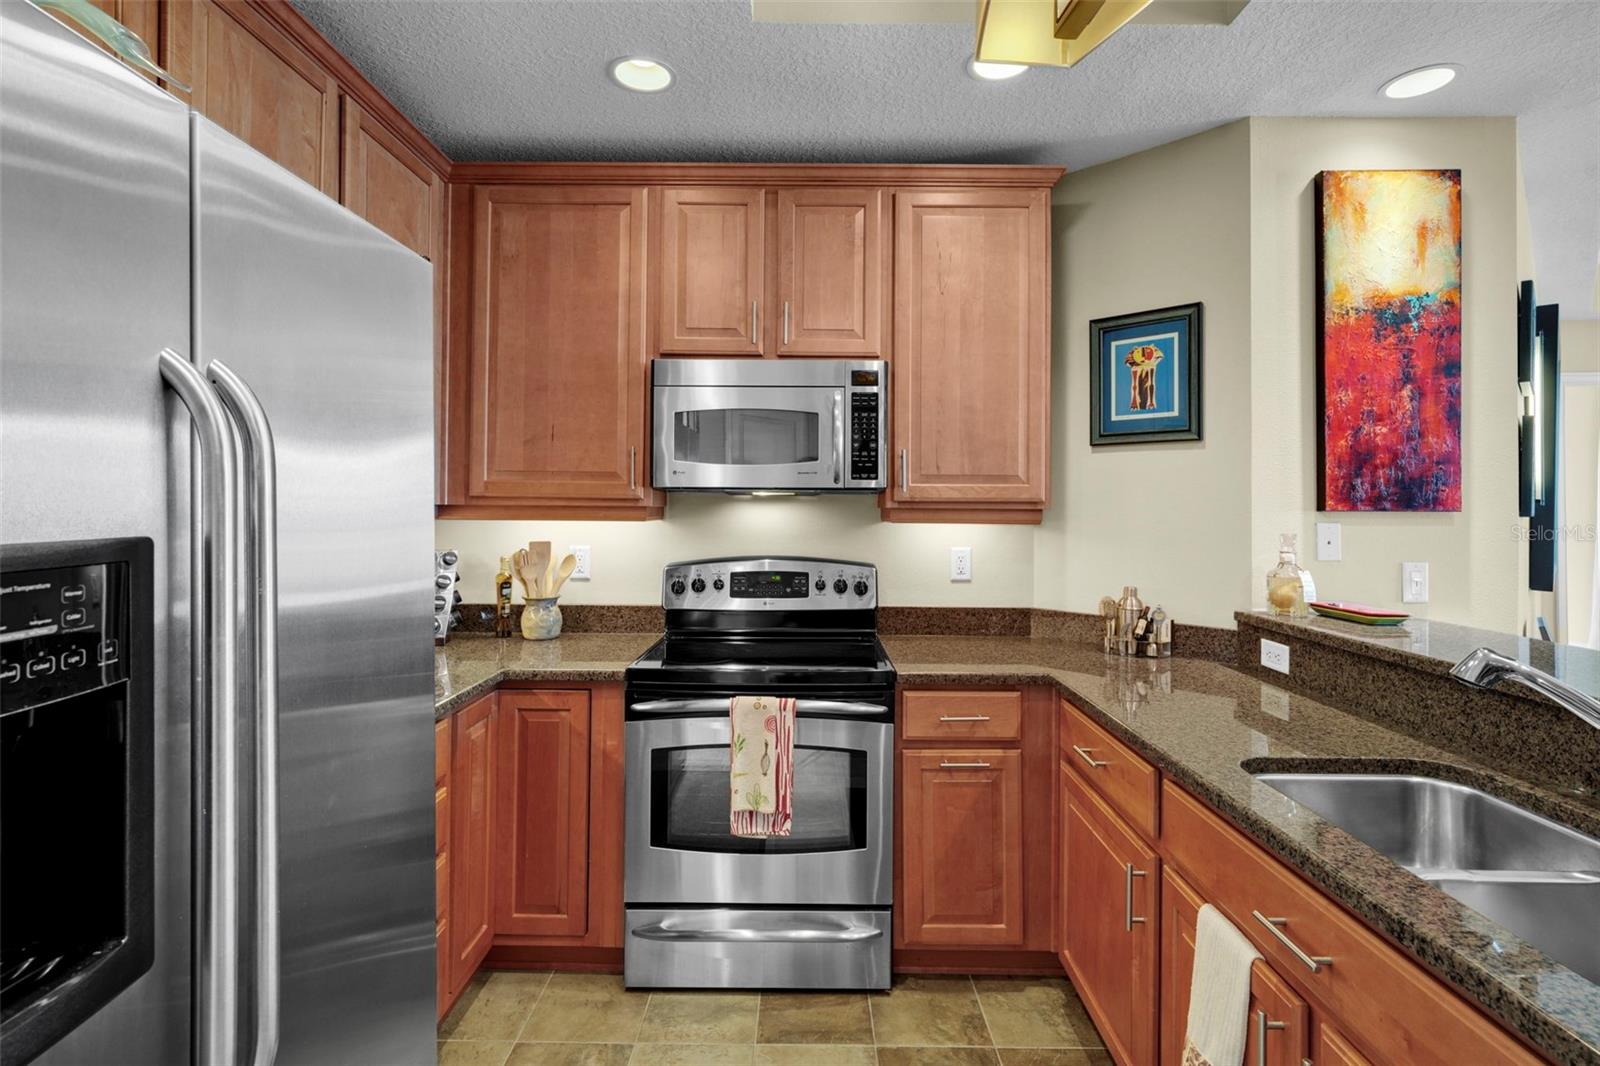
Imagine unparalleled comfort and style in this stunning 22nd-floor luxury condo, with private double-door entry, where breathtaking city views are on display that literally sparkle at night. This is a rare opportunity to own a spacious two-bedroom unit in a Condo with a large resort style pool and waterfalls that is within a few hundred feet of your Cruise Line terminal, Sparkman Wharf, Publix Grocery Store, the Benchmark International Arena and many restaurants, banks and fitness facilities. Unlike typical two-bedroom units, this unique Two-Bedroom Master Suite floor plan is the largest of its kind in both of The Towers. The condo includes two secured parking spaces, as well as a large storage unit. Both Master Bedrooms feature ensuite bathrooms, large finished walk-in closets with direct access to a spacious 278 sq. ft. wrap-around tiled balcony. A separate powder room is available for guests. The interior is exquisitely decorated with upgraded tile flooring in the kitchen and bathrooms, rich hardwood floors in the main living area, elegant crown molding, tray ceilings, and an upgraded kitchen with granite countertops and premium finishes. This "one-owner" home is truly move-in ready and can include furniture and artwork! You will enjoy privacy on the 22nd floor with just four other units, while living in one of Tampa Bay’s most luxurious high-rise communities. Don’t miss your chance to turn your key to your dream home in this highly desirable, convenient, accessible downtown neighborhood with unrivaled city skyline views.
/t.realgeeks.media/resize/460x/https://u.realgeeks.media/tampafllistings%252FAlex_Antonakos_Selling_Tampa_Real_Estate.png)
Additional Information
- Taxes
- $4826
- Minimum Lease
- 7 Months
- Hoa Fee
- $2,008
- HOA Payment Schedule
- Monthly
- Maintenance Includes
- Guard - 24 Hour, Cable TV, Pool, Maintenance Structure, Maintenance, Security, Sewer, Trash
- Location
- Paved
- Community Features
- Clubhouse, Sidewalks, Street Lights, No Deed Restriction, Maintenance Free, Security
- Property Description
- One Story
- Zoning
- CBD-2
- Interior Layout
- Built-in Features, Ceiling Fans(s), Crown Molding, Eat-in Kitchen, Elevator, High Ceilings, Kitchen/Family Room Combo, Living Room/Dining Room Combo, Open Floorplan, Primary Bedroom Main Floor, Solid Surface Counters, Solid Wood Cabinets, Split Bedroom, Stone Counters, Thermostat, Walk-In Closet(s), Window Treatments
- Interior Features
- Built-in Features, Ceiling Fans(s), Crown Molding, Eat-in Kitchen, Elevator, High Ceilings, Kitchen/Family Room Combo, Living Room/Dining Room Combo, Open Floorplan, Primary Bedroom Main Floor, Solid Surface Counters, Solid Wood Cabinets, Split Bedroom, Stone Counters, Thermostat, Walk-In Closet(s), Window Treatments
- Floor
- Carpet, Granite, Tile, Wood
- Appliances
- Dishwasher, Disposal, Dryer, Electric Water Heater, Exhaust Fan, Freezer, Microwave, Refrigerator, Washer
- Utilities
- Cable Connected, Electricity Available, Electricity Connected, Fiber Optics, Fire Hydrant, Phone Available, Public, Sewer Connected, Water Available, Water Connected
- Heating
- Central, Electric
- Air Conditioning
- Central Air
- Exterior Construction
- Concrete
- Exterior Features
- Balcony, Dog Run, Lighting, Outdoor Grill, Outdoor Kitchen, Outdoor Shower, Sliding Doors
- Roof
- Built-Up
- Foundation
- Slab
- Pool
- No Pool
- Garage Carport
- 2 Car Garage
- Garage Spaces
- 2
- Pets
- Allowed
- Max Pet Weight
- 75
- Pet Size
- Large (61-100 Lbs.)
- Flood Zone Code
- AE
- Parcel ID
- A-19-29-19-9ER-T00001-02205.0
- Legal Description
- TOWERS OF CHANNELSIDE CONDOMINIUM UNIT 2205-T1 AND AN UNDIV INT IN COMMON ELEMENTS
Listing courtesy of SMITH & ASSOCIATES REAL ESTATE. 813-839-3800
Mortgage Calculator
StellarMLS is the source of this information via Internet Data Exchange Program. All listing information is deemed reliable but not guaranteed and should be independently verified through personal inspection by appropriate professionals. Listings displayed on this website may be subject to prior sale or removal from sale. Availability of any listing should always be independently verified. Listing information is provided for consumer personal, non-commercial use, solely to identify potential properties for potential purchase. All other use is strictly prohibited and may violate relevant federal and state law. Data last updated on