19207 Gunn Highway, Odessa, FL 33556
- $4,999,000
- 5
- BD
- 7
- BA
- 5,825
- SqFt






- List Price
- $4,999,000
- Status
- Active
- Days on Market
- 492
- Price Change
- ▲ $300,000 1774379256
- MLS#
- TB8382396
- Property Style
- Single Family
- Architectural Style
- Contemporary
- New Construction
- Yes
- Year Built
- 2026
- Bedrooms
- 5
- Bathrooms
- 7
- Baths Half
- 1
- Living Area
- 5,825
- Lot Size
- 43,646
- Acres
- 1
- Total Acreage
- 1 to less than 2
- Legal Subdivision Name
- Odessa Preserve
- MLS Area Major
- Odessa
Property Description
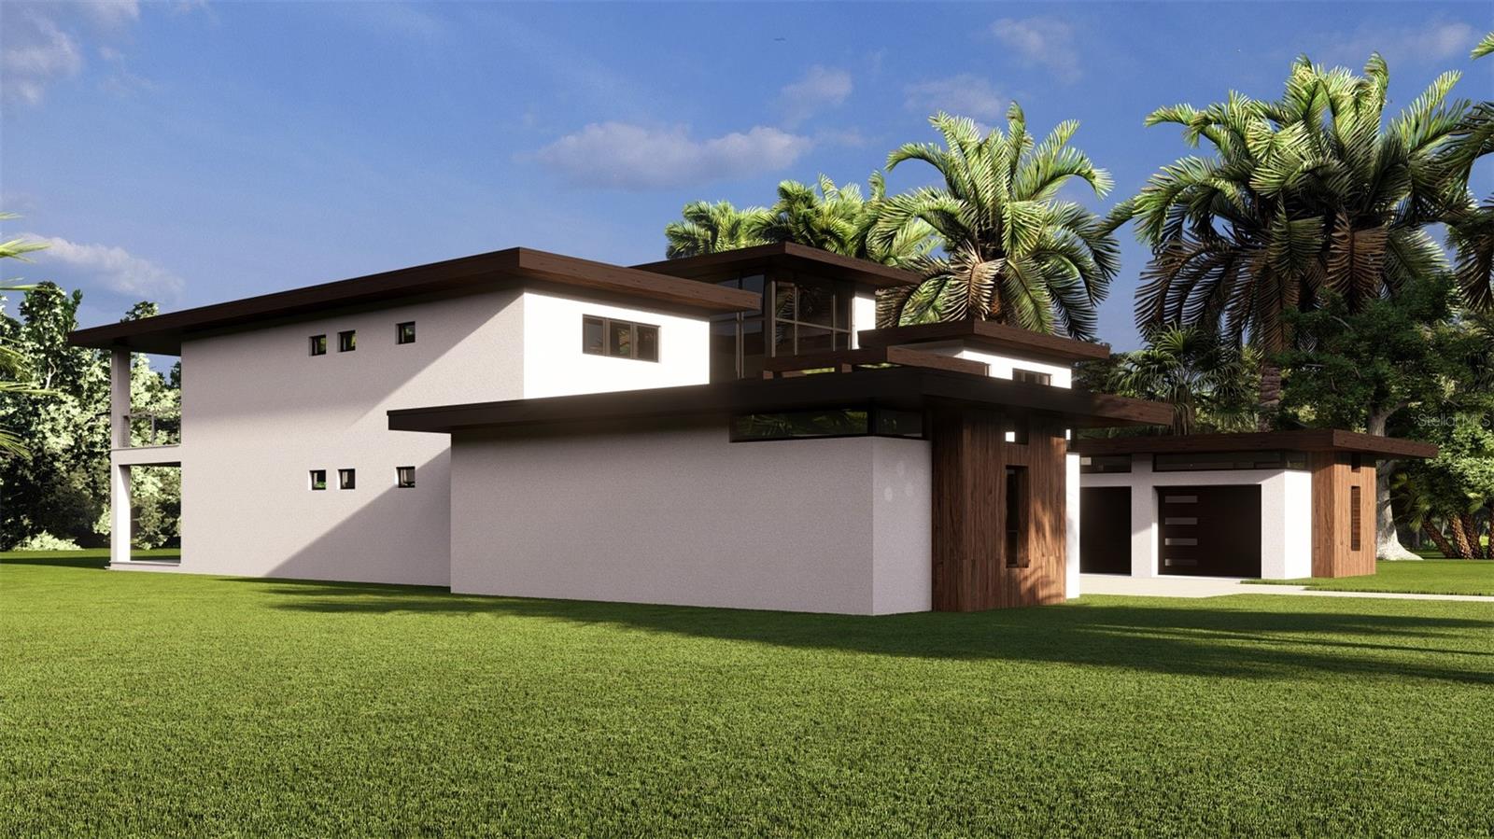
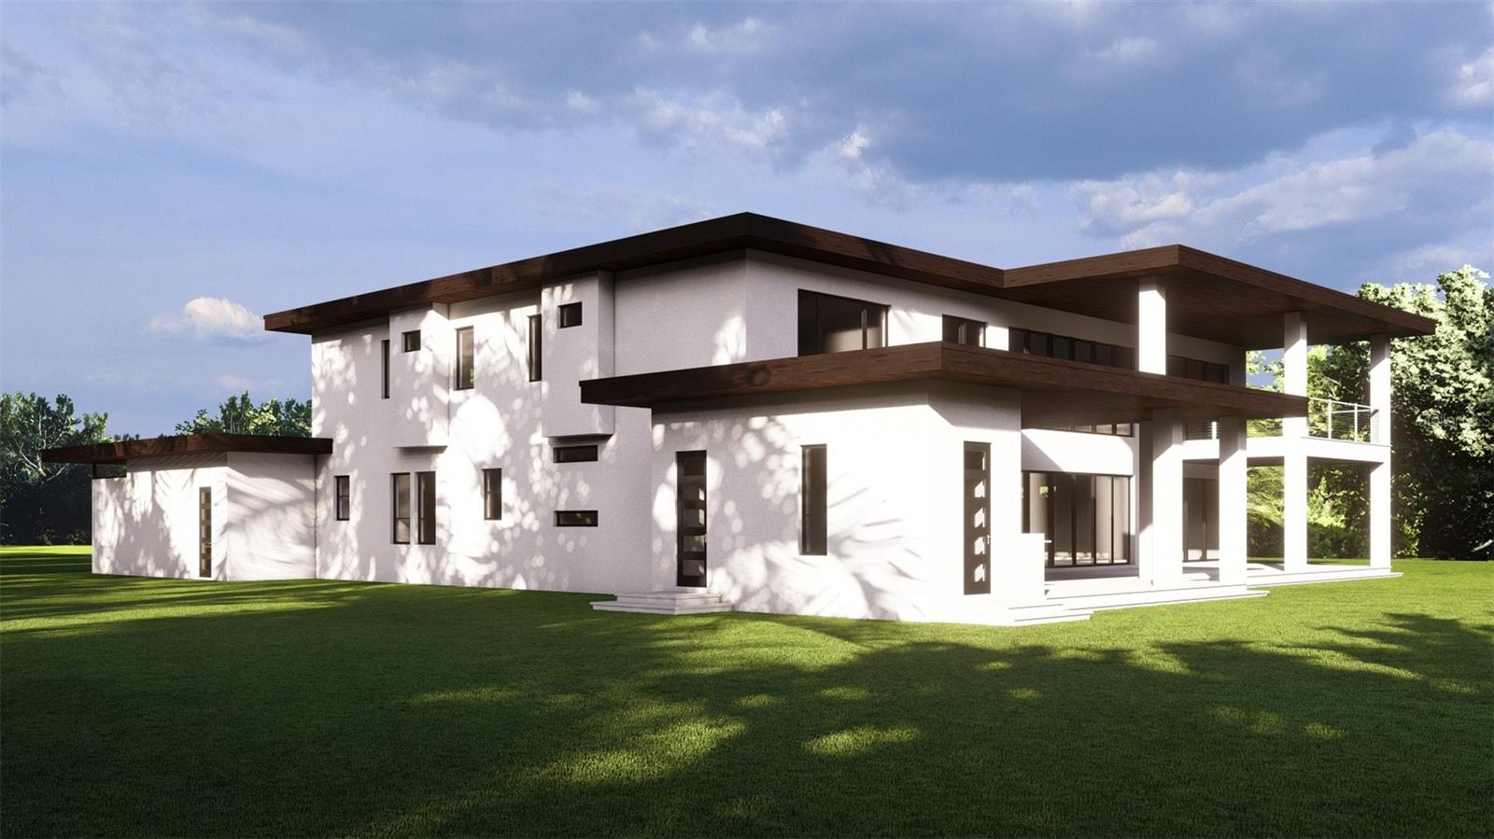
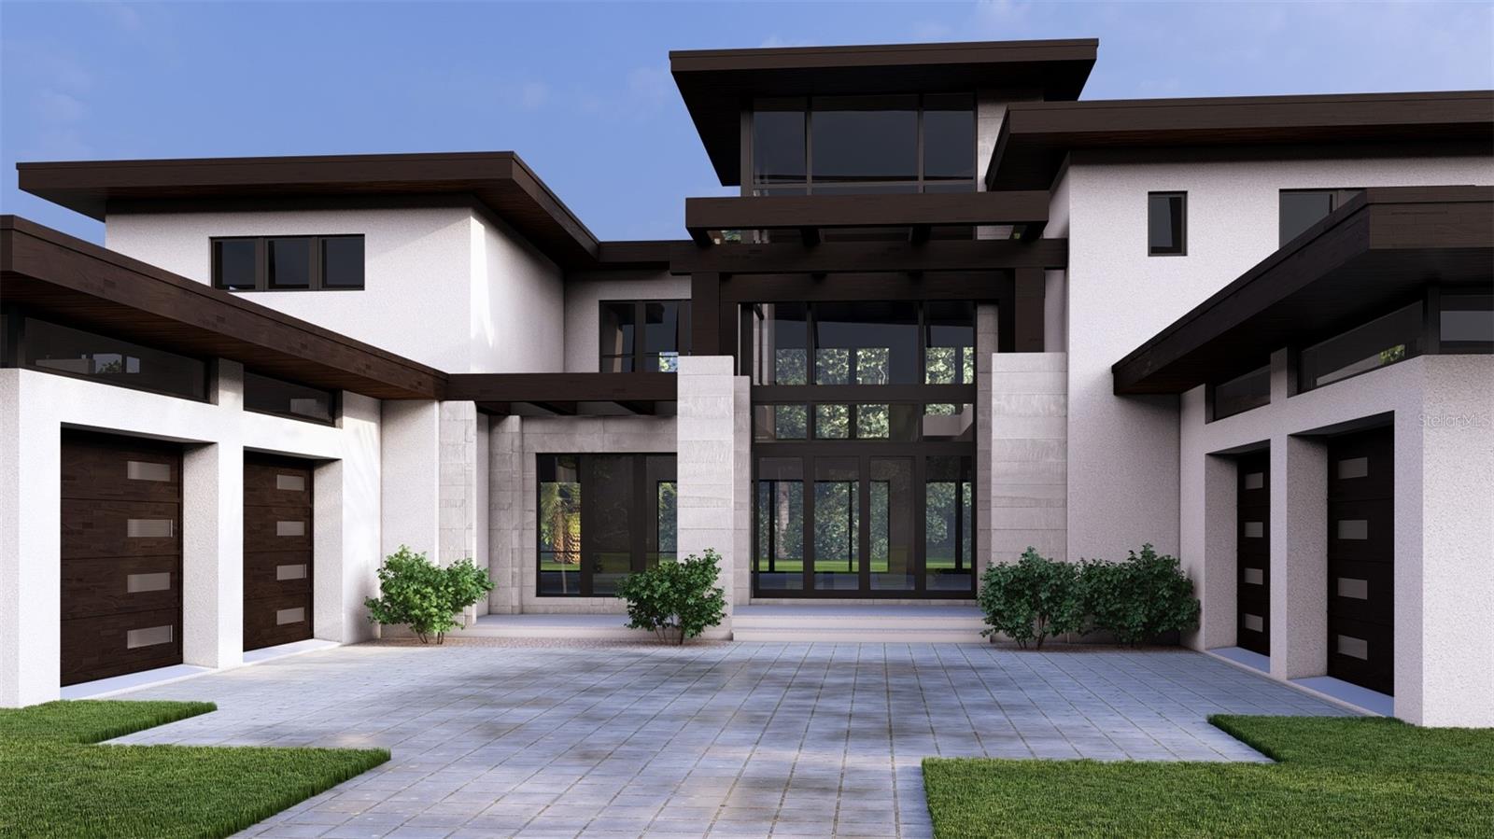
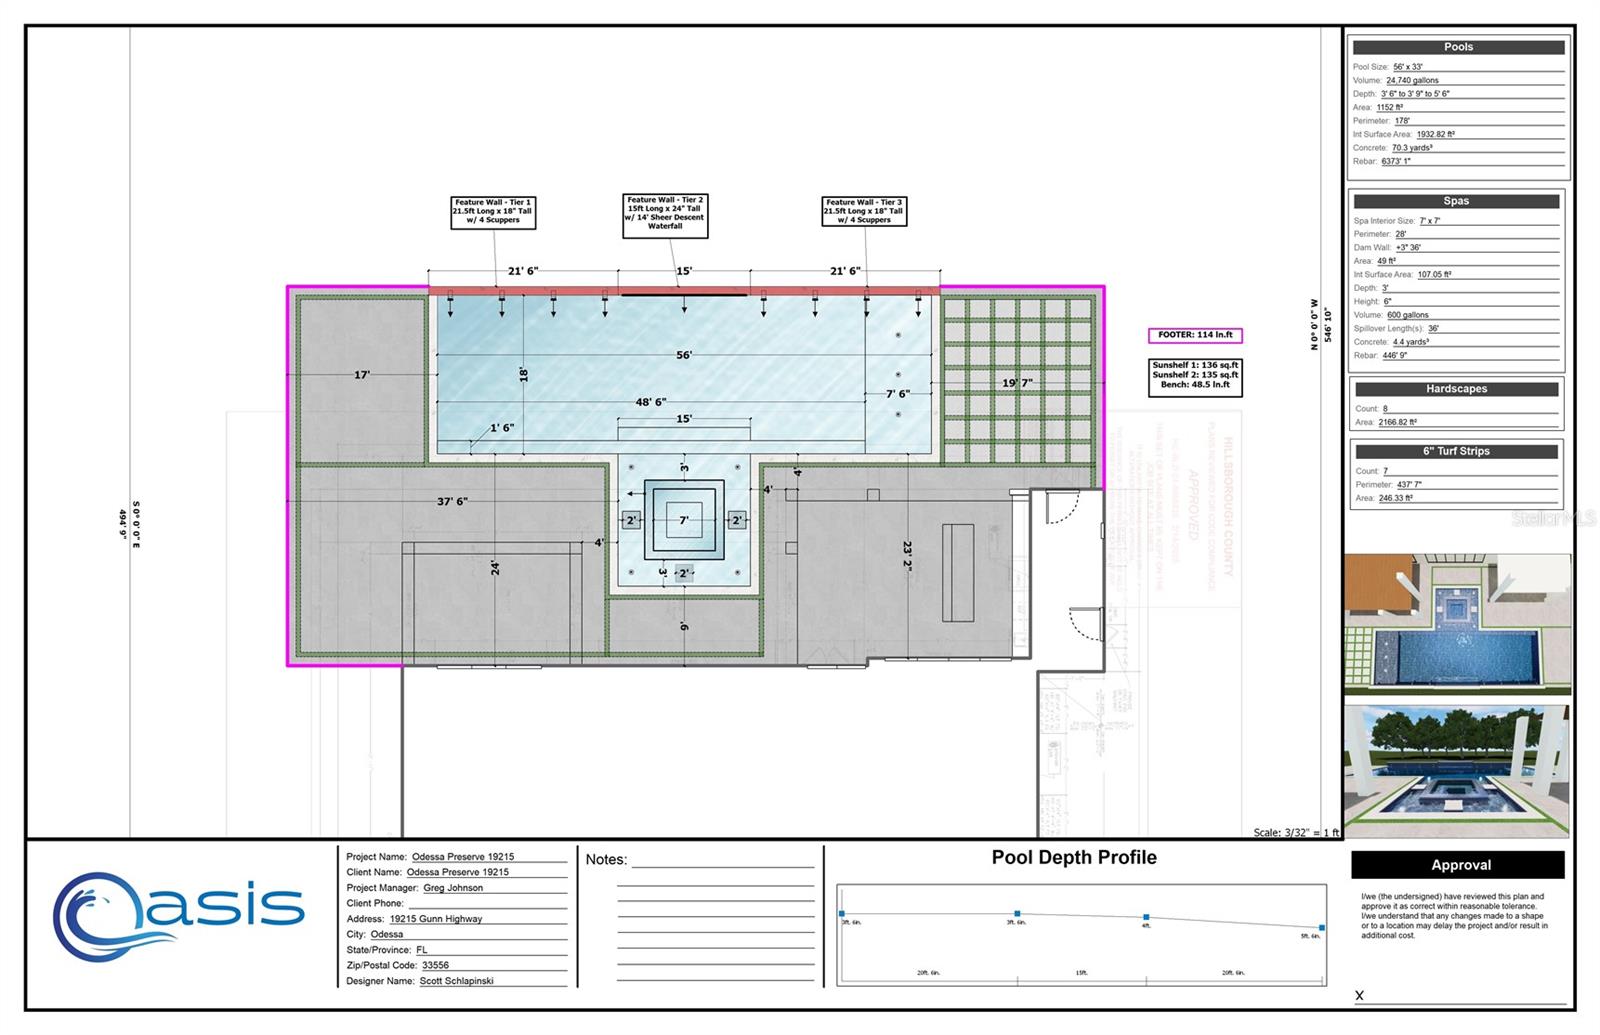
Under Construction. In the gated community of Odessa Preserve, The Milan delivers over 9,000 square feet of refined indoor-outdoor living across two levels. With two primary suites and expansive common spaces, this residence is thoughtfully designed for multigenerational comfort, entertaining and daily elegance. The entryway opens to a soaring two-story foyer with architectural sightlines that lead to the heart of the home, a central great room with formal dining and flanked by a den and dedicated playroom. A chef's kitchen and adjacent prep kitchen provide visual appeal and utility, while the rear lanai and cabana extend the living experience outdoors with covered lounging, a full summer kitchen and resort-style pool and spa. The first floor hosts a guest or secondary primary suite with direct lanai access, while the upper level features an additional primary suite with private balcony, dual vanities, soaking tub and walk-in shower. Three additional bedrooms with en suites and an optional bonus/theater room round out the second floor, designed to accommodate large or extended households with grace and flexibility. Garage space totals 1,627 square feet across two structures, allowing for up to five vehicles or collectible storage. The Milan is serviced by a whole-house generator and is prewired for security and home automation. Every element, from open-air balconies to climate-controlled wine storage, reflects the thoughtful sophistication Odessa Preserve is known for. Located just three miles from the Veterans Expressway and 20 minutes from Tampa International Airport, this estate pairs timeless design with modern accessibility in a private and prestigious setting.
/t.realgeeks.media/resize/460x/https://u.realgeeks.media/tampafllistings%252FAlex_Antonakos_Selling_Tampa_Real_Estate.png)
Additional Information
- Minimum Lease
- 8-12 Months
- HOA Fee
- $1,250
- HOA Payment Schedule
- Quarterly
- Maintenance Includes
- Common Area Taxes, Private Road
- Location
- Oversized Lot
- Community Features
- Deed Restrictions, Gated Community - No Guard
- Property Description
- Two Story
- Zoning
- PD
- Interior Layout
- Built-in Features, Ceiling Fans(s), Elevator, High Ceilings, Open Floorplan, Split Bedroom, Stone Counters, Walk-In Closet(s)
- Interior Features
- Built-in Features, Ceiling Fans(s), Elevator, High Ceilings, Open Floorplan, Split Bedroom, Stone Counters, Walk-In Closet(s)
- Floor
- Hardwood, Tile
- Appliances
- Cooktop, Dishwasher, Disposal, Dryer, Freezer, Microwave, Range, Refrigerator, Washer, Wine Refrigerator
- Utilities
- Propane
- Heating
- Central
- Air Conditioning
- Central Air
- Fireplace Description
- Gas, Living Room
- Exterior Construction
- Block
- Exterior Features
- Outdoor Kitchen
- Roof
- Other
- Foundation
- Block
- Pool
- Private
- Pool Type
- Heated, In Ground
- Garage Carport
- 4 Car Garage
- Garage Spaces
- 4
- Garage Features
- Oversized, Garage
- Elementary School
- Hammond Elementary School
- Middle School
- Martinez-Hb
- High School
- Steinbrenner High School
- Pets
- Allowed
- Flood Zone Code
- X
- Parcel ID
- UNPLATTED
- Legal Description
- TBD
Listing courtesy of PREMIER SOTHEBYS INTL REALTY. 813-217-5288
Mortgage Calculator
StellarMLS is the source of this information via Internet Data Exchange Program. All listing information is deemed reliable but not guaranteed and should be independently verified through personal inspection by appropriate professionals. Listings displayed on this website may be subject to prior sale or removal from sale. Availability of any listing should always be independently verified. Listing information is provided for consumer personal, non-commercial use, solely to identify potential properties for potential purchase. All other use is strictly prohibited and may violate relevant federal and state law. Data last updated on