1101 E Jackson Street Unit 3019, Tampa, FL 33602
- $1,402,764
- 2
- BD
- 2
- BA
- 1,045
- SqFt







- List Price
- $1,402,764
- Status
- Active
- Days on Market
- 504
- Price Change
- ▲ $82,317 1763611066
- MLS#
- TB8378086
- Property Style
- Condo - Hotel
- Architectural Style
- Contemporary
- New Construction
- Yes
- Year Built
- 2024
- Bedrooms
- 2
- Bathrooms
- 2
- Living Area
- 1,045
- Lot Size
- 43,560
- Acres
- 1
- Total Acreage
- 1 to less than 2
- Building Name
- Hotel Ora + Private Residences
- Legal Subdivision Name
- Hotel Ora + Private Residences
- MLS Area Major
- Tampa
Property Description
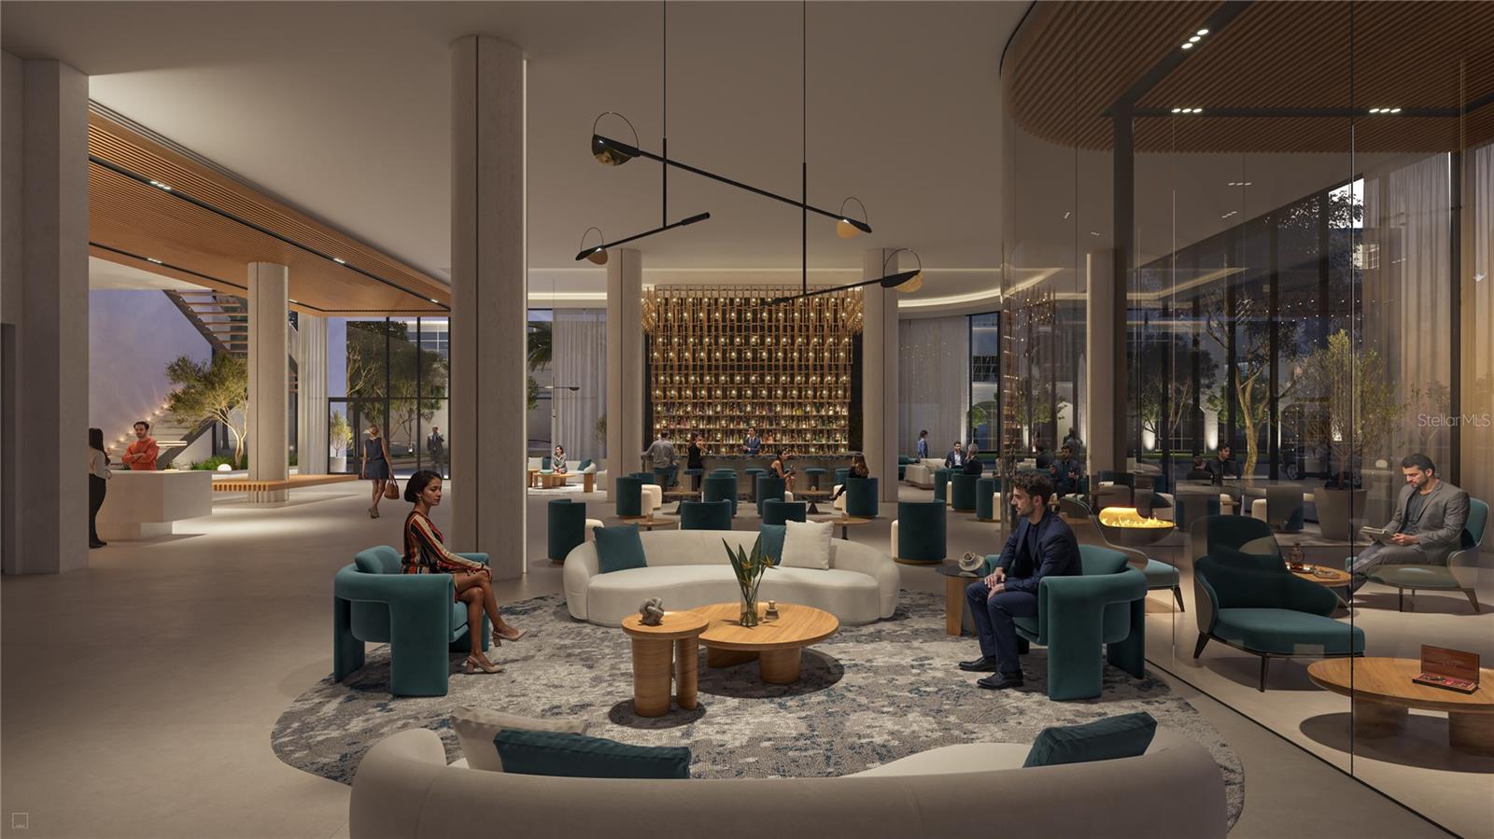
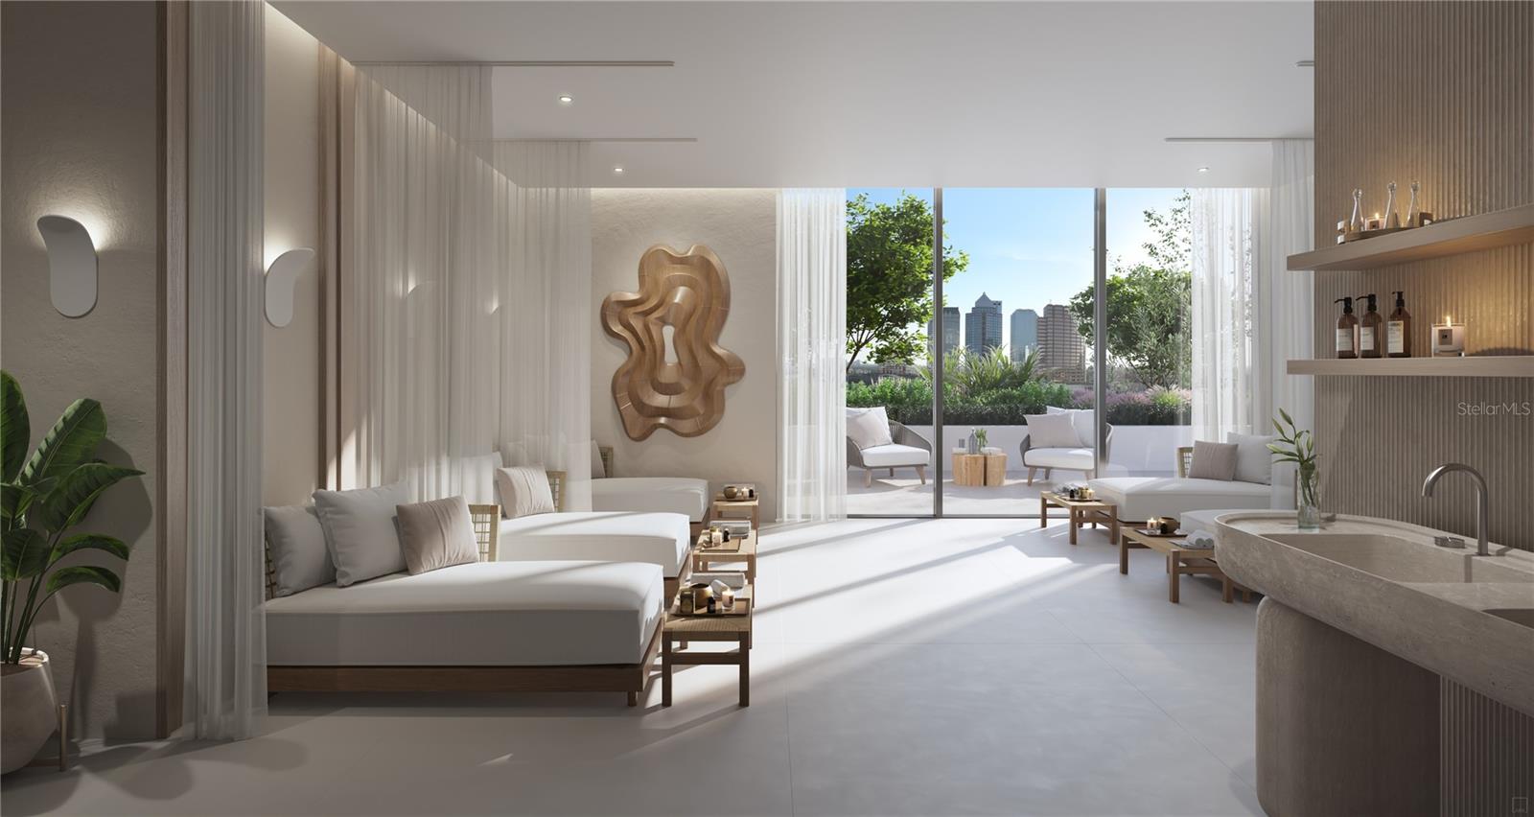
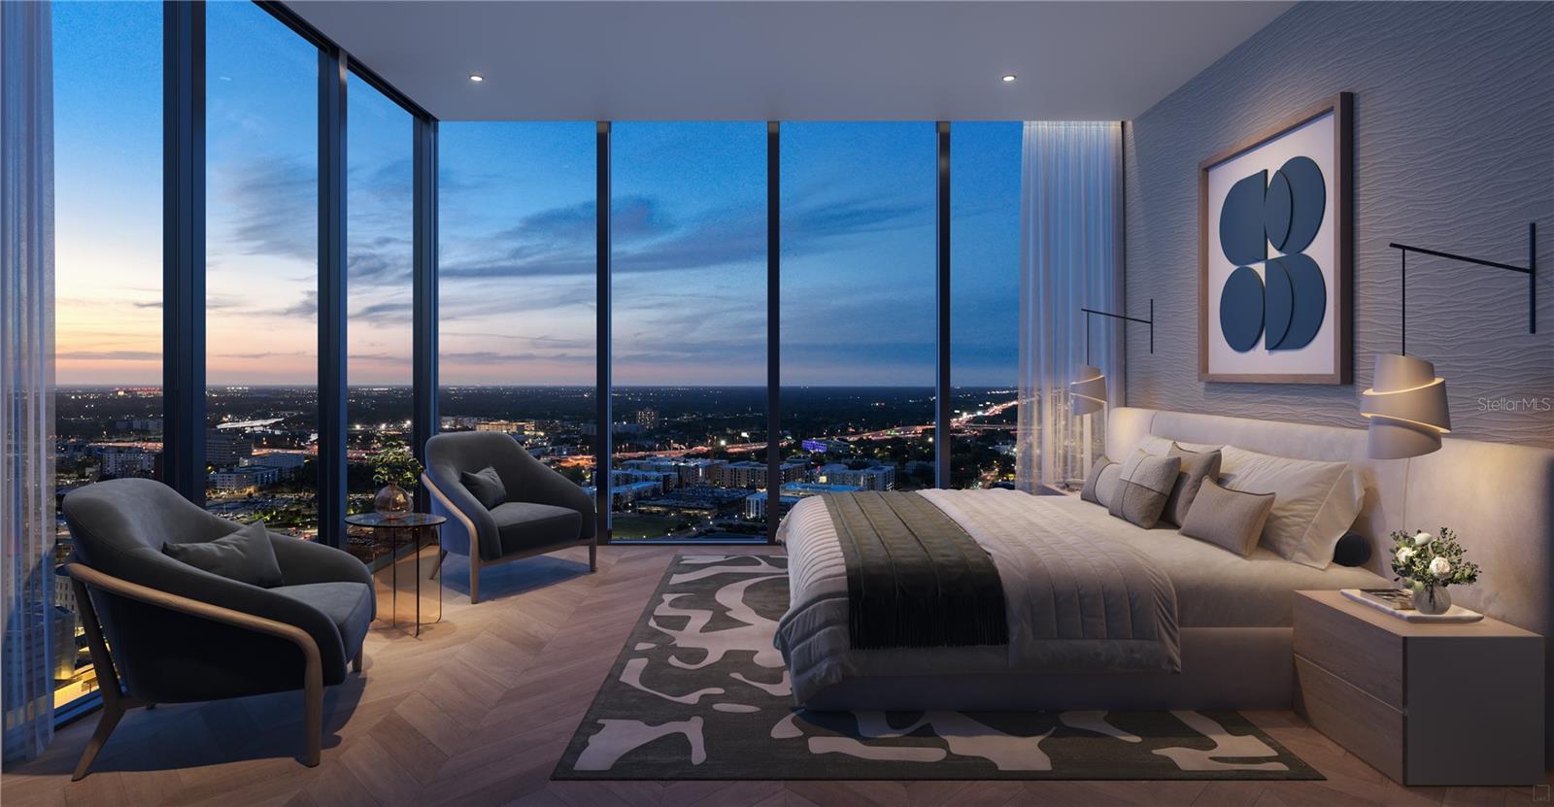
One or more photo(s) has been virtually staged. Pre-Construction. To be built. Experience upscale urban living from the 25th floor of this pre-construction hotel condo, capturing breathtaking west-facing sunset views over the vibrant Tampa skyline. This is your opportunity to own a 2 bedroom-2 bathroom unit in a premier 5-star hotel development located in the heart of Downtown Tampa, offering an unmatched blend of elegance, energy, and convenience! Enjoy access to iconic amenities, including the renowned STK Steakhouse, a luxurious full-service spa, and a resort-style pool with two hot tubs! Indulge in weekend pool parties, Vegas-style entertainment, and Miami-inspired luxury living right outside your door. Whether you’re seeking a personal oasis or a high-performing investment, this Airbnb-friendly unit offers a rare opportunity in one of Tampa’s fastest-growing districts. With only a short walk to Amalie Arena, and the best of downtown steps away, this property is as practical as it is glamorous! Do not miss your chance to own a slice of luxury and lifestyle in Downtown Tampa, where every day feels like a vacation! Call us to schedule your private virtual tour and to learn more!
/t.realgeeks.media/resize/460x/https://u.realgeeks.media/tampafllistings%252FAlex_Antonakos_Selling_Tampa_Real_Estate.png)
Additional Information
- Minimum Lease
- 1-7 Days
- Hoa Fee
- $1,076
- HOA Payment Schedule
- Monthly
- Community Features
- Clubhouse, Fitness Center, Pool, Restaurant, Sidewalks, Wheelchair Access, No Deed Restriction
- Property Description
- One Story
- Zoning
- CBD-2
- Interior Layout
- Primary Bedroom Main Floor
- Interior Features
- Primary Bedroom Main Floor
- Floor
- Ceramic Tile
- Appliances
- Dishwasher, Dryer, Refrigerator, Washer
- Utilities
- Electricity Connected, Public, Water Connected
- Heating
- Central
- Air Conditioning
- Central Air
- Exterior Construction
- Concrete
- Exterior Features
- Private Mailbox, Sidewalk
- Roof
- Concrete, Membrane
- Foundation
- Block
- Pool
- Community
- Pool Type
- Infinity
- Garage Carport
- 1 Car Garage
- Garage Spaces
- 1
- Garage Features
- Assigned, Covered, Guest
- Pets
- Allowed
- Pet Size
- Medium (36-60 Lbs.)
- Flood Zone Code
- x
- Parcel ID
- A-19-29-19-4TA-000008-00004.0
- Legal Description
- BARBOUR-MORROW SUB BLK B, LOTS 9 & 10 & BLK C, LOTS 7 THRU 11, S 1/2 OF LOT 6 & N 1/2 OF LOT 12 TOGETHER WITH SUBM LANDS ADJ ON E EXTENDING TO W LINE OF GOVT CHANNEL IN CLEARWATER BAY PER PLAT 23/45
Listing courtesy of SMITH & ASSOCIATES REAL ESTATE. 813-839-3800
Mortgage Calculator
StellarMLS is the source of this information via Internet Data Exchange Program. All listing information is deemed reliable but not guaranteed and should be independently verified through personal inspection by appropriate professionals. Listings displayed on this website may be subject to prior sale or removal from sale. Availability of any listing should always be independently verified. Listing information is provided for consumer personal, non-commercial use, solely to identify potential properties for potential purchase. All other use is strictly prohibited and may violate relevant federal and state law. Data last updated on