1101 E Jackson Street Unit 3705, Tampa, FL 33602
- $4,212,863
- 4
- BD
- 5
- BA
- 3,070
- SqFt








- List Price
- $4,212,863
- Status
- Active
- Days on Market
- 464
- Price Change
- ▲ $626,858 1763607074
- MLS#
- TB8376224
- Property Style
- Condo
- New Construction
- Yes
- Year Built
- 2025
- Bedrooms
- 4
- Bathrooms
- 5
- Baths Half
- 1
- Living Area
- 3,070
- Lot Size
- 43,560
- Acres
- 1
- Building Name
- Hotel Ora
- Legal Subdivision Name
- Hotel Ora + Private Residences
- MLS Area Major
- Tampa
Property Description
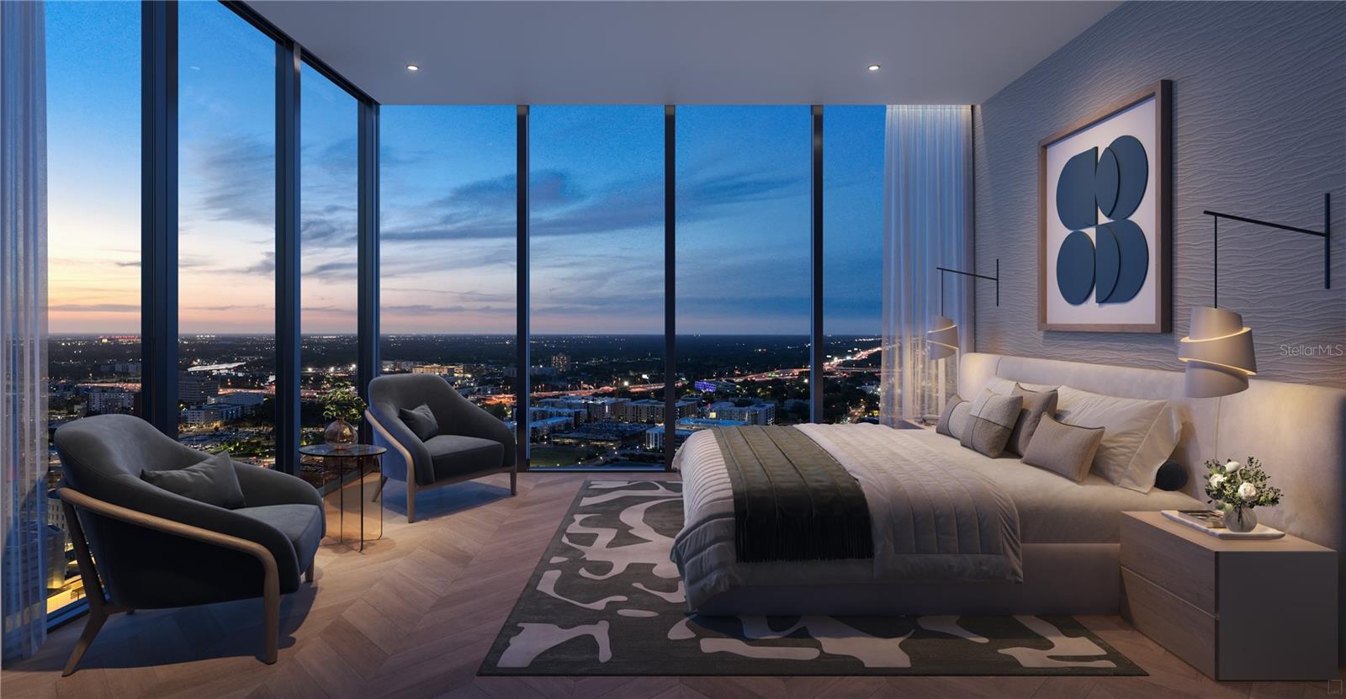
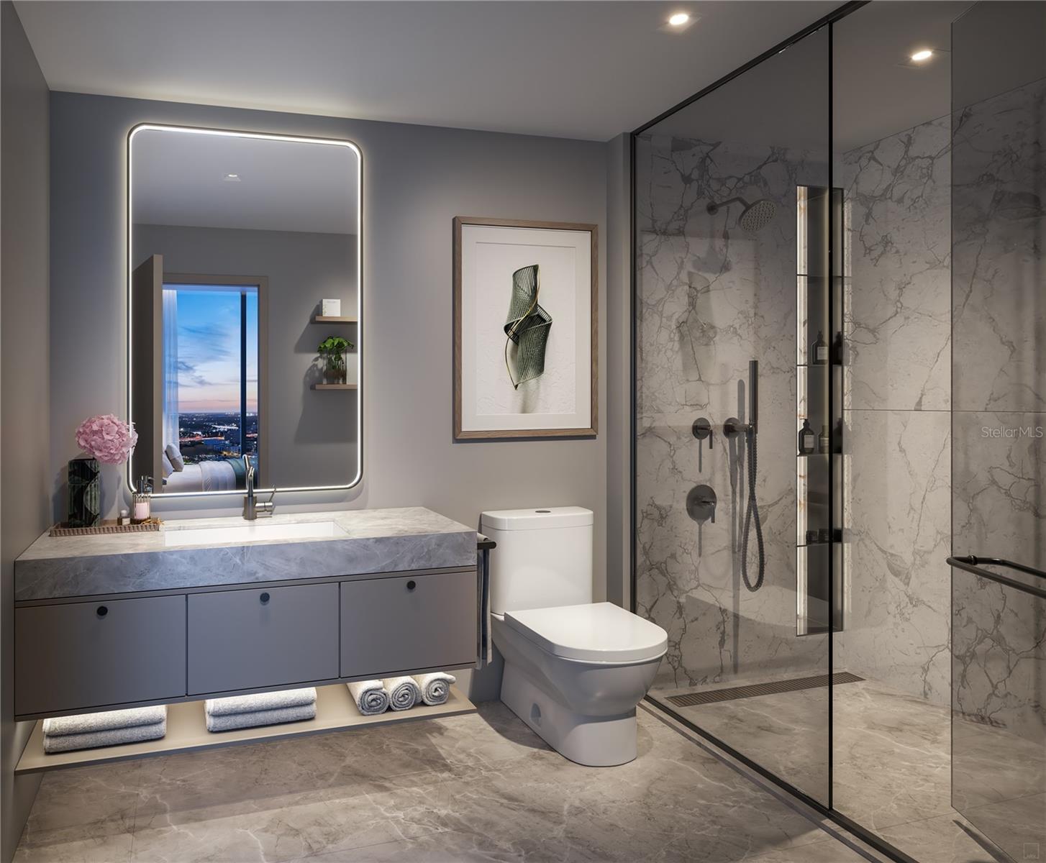
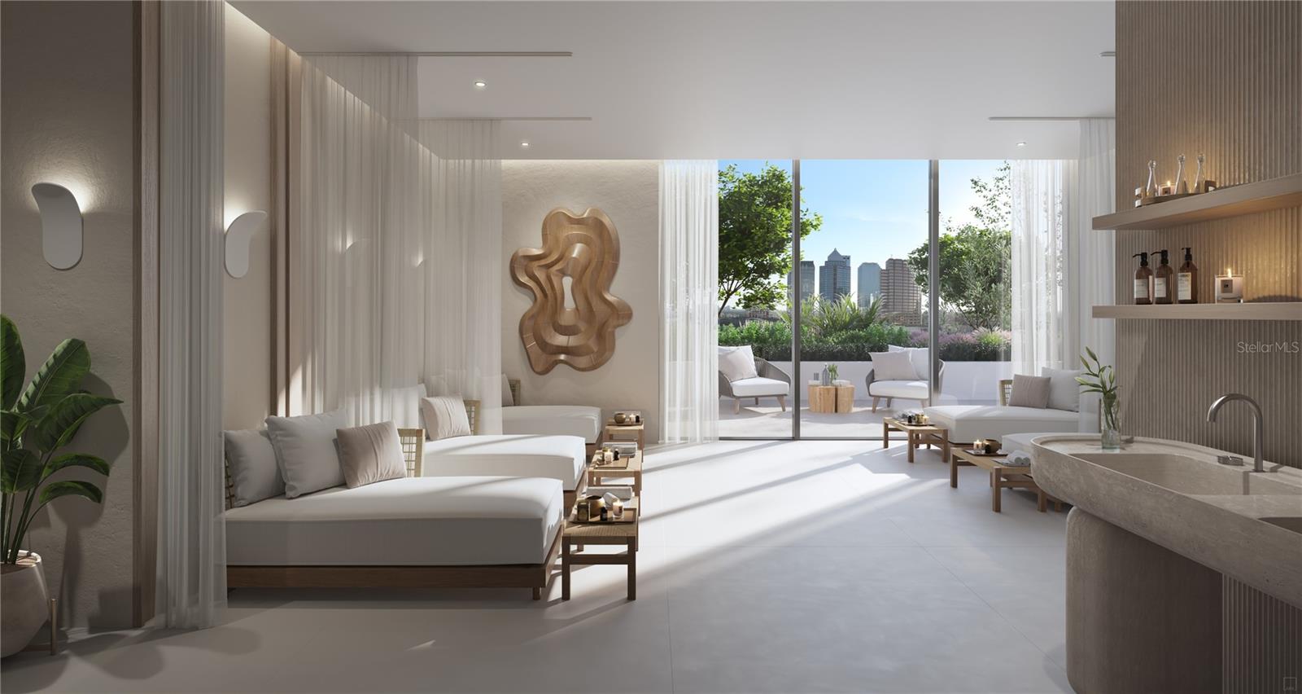

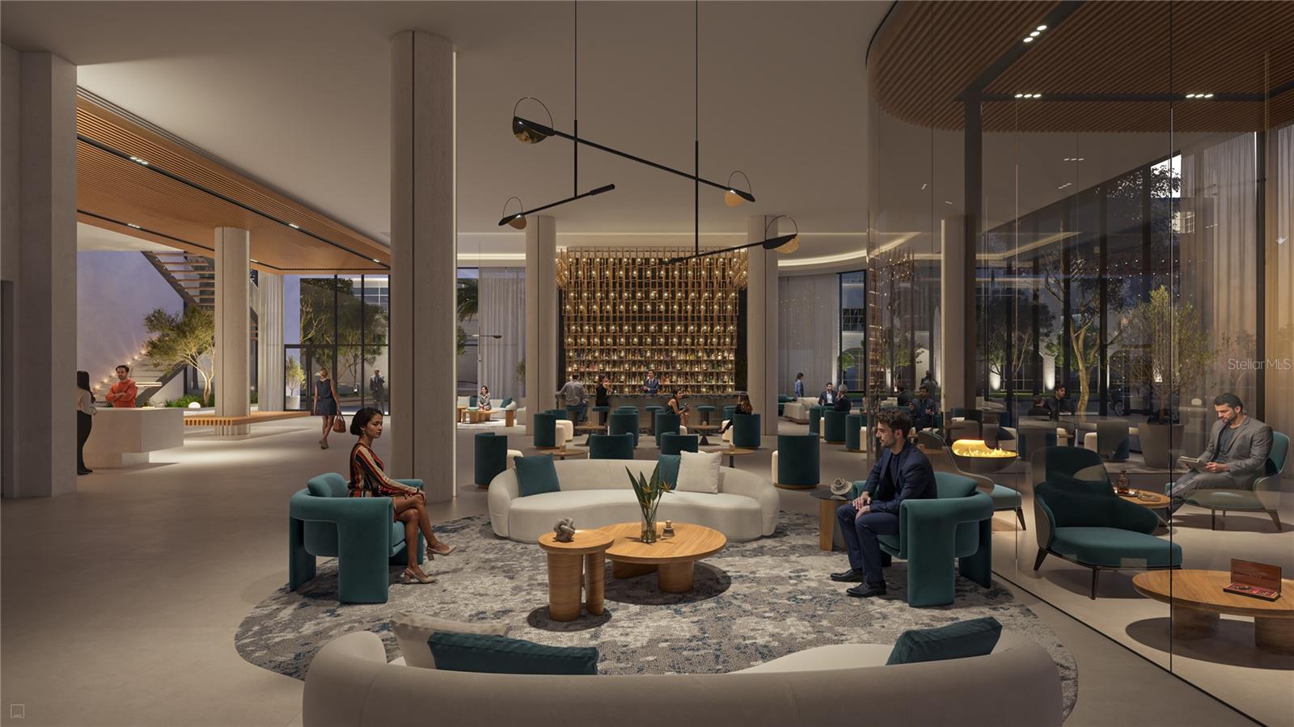
Virtually Staged. Pre-Construction. To be built. Welcome to the Palatial Penthouse 3805 at Hotel ORA & Private Residences, Tampa’s newest crown jewel. Rising 39 stories above the city near the much anticipated Water Street Phase 2, Hotel ORA offers a seamless fusion of European-inspired elegance, modern sophistication, and sweeping views of the bay and downtown skyline. Each residence has been thoughtfully designed with soaring ceilings, contemporary finishes, and exceptional attention to detail, creating a truly elevated living experience. Life at Hotel ORA redefines modern luxury. Residents enjoy access to a full-service spa, a resort-style pool with multiple jacuzzis, signature dining options, and in-residence room service. Additional amenities include a state-of-the-art fitness center, expansive event spaces, on-site daycare, concierge services, and valet parking, all curated to deliver an effortless lifestyle. Ownership includes VIP membership benefits, granting first access to exclusive private events and curated experiences. With eight custom floorplans available, this is a rare opportunity to secure a home in one of Tampa’s most anticipated luxury developments. Hotel ORA & Private Residences offers a visionary lifestyle where design, luxury, and innovation meet.
/t.realgeeks.media/resize/460x/https://u.realgeeks.media/tampafllistings%252FAlex_Antonakos_Selling_Tampa_Real_Estate.png)
Additional Information
- Minimum Lease
- 6 Months
- Hoa Fee
- $3,162
- HOA Payment Schedule
- Monthly
- Maintenance Includes
- Other
- Community Features
- Fitness Center, Pool, Restaurant, No Deed Restriction
- Property Description
- One Story
- Zoning
- CBD-2
- Interior Layout
- Open Floorplan
- Interior Features
- Open Floorplan
- Floor
- Tile
- Appliances
- Cooktop, Dishwasher, Dryer, Microwave, Refrigerator, Washer
- Utilities
- BB/HS Internet Available, Cable Available, Public
- Heating
- Central
- Air Conditioning
- Central Air
- Exterior Construction
- Concrete
- Exterior Features
- Balcony, Lighting, Sidewalk
- Roof
- Concrete, Membrane
- Foundation
- Slab, Stilt/On Piling
- Pool
- Community
- Pool Type
- In Ground, Lighting
- Water View
- Bay/Harbor - Partial
- Pets
- Allowed
- Pet Size
- Medium (36-60 Lbs.)
- Flood Zone Code
- x
- Parcel ID
- A-19-29-19-4TA-000008-00004.0
- Legal Description
- BARBOUR-MORROW SUB BLK B, LOTS 9 & 10 & BLK C, LOTS 7 THRU 11, S 1/2 OF LOT 6 & N 1/2 OF LOT 12 TOGETHER WITH SUBM LANDS ADJ ON E EXTENDING TO W LINE OF GOVT CHANNEL IN CLEARWATER BAY PER PLAT 23/45
Listing courtesy of SERHANT. Helloflorida@serhant.com
Mortgage Calculator
StellarMLS is the source of this information via Internet Data Exchange Program. All listing information is deemed reliable but not guaranteed and should be independently verified through personal inspection by appropriate professionals. Listings displayed on this website may be subject to prior sale or removal from sale. Availability of any listing should always be independently verified. Listing information is provided for consumer personal, non-commercial use, solely to identify potential properties for potential purchase. All other use is strictly prohibited and may violate relevant federal and state law. Data last updated on