25324 Lexington Oaks Boulevard, Wesley Chapel, FL 33544
- $499,000
- 3
- BD
- 2
- BA
- 1,858
- SqFt









- List Price
- $499,000
- Status
- Active
- Days on Market
- 467
- Price Change
- ▼ $31,000 1777498136
- MLS#
- TB8374509
- Property Style
- Single Family
- Year Built
- 2003
- Bedrooms
- 3
- Bathrooms
- 2
- Living Area
- 1,858
- Lot Size
- 6,360
- Acres
- 0.15
- Total Acreage
- 0 to less than 1/4
- Legal Subdivision Name
- Lexington Oaks Villages 23 & 24
- MLS Area Major
- Zephyrhills/Wesley Chapel
Property Description
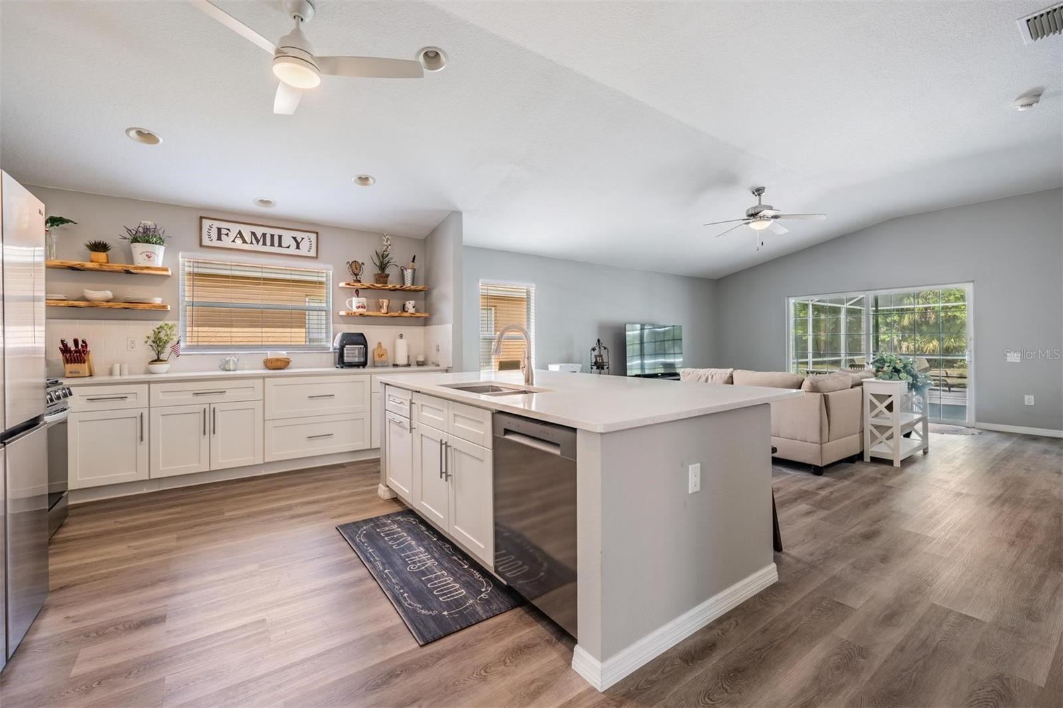
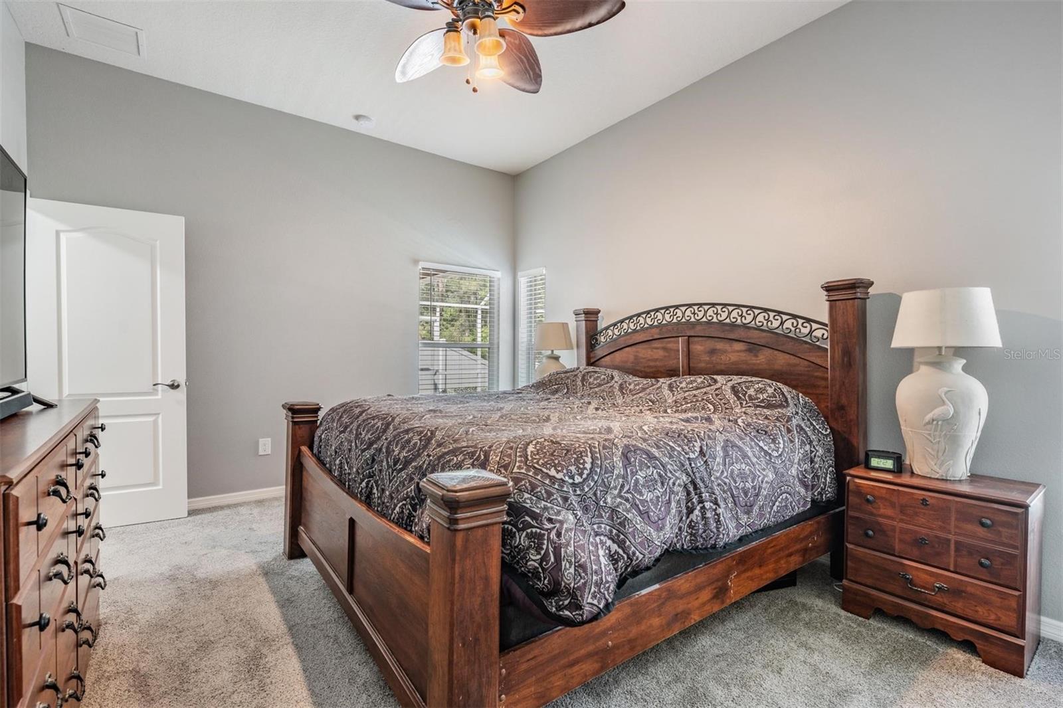
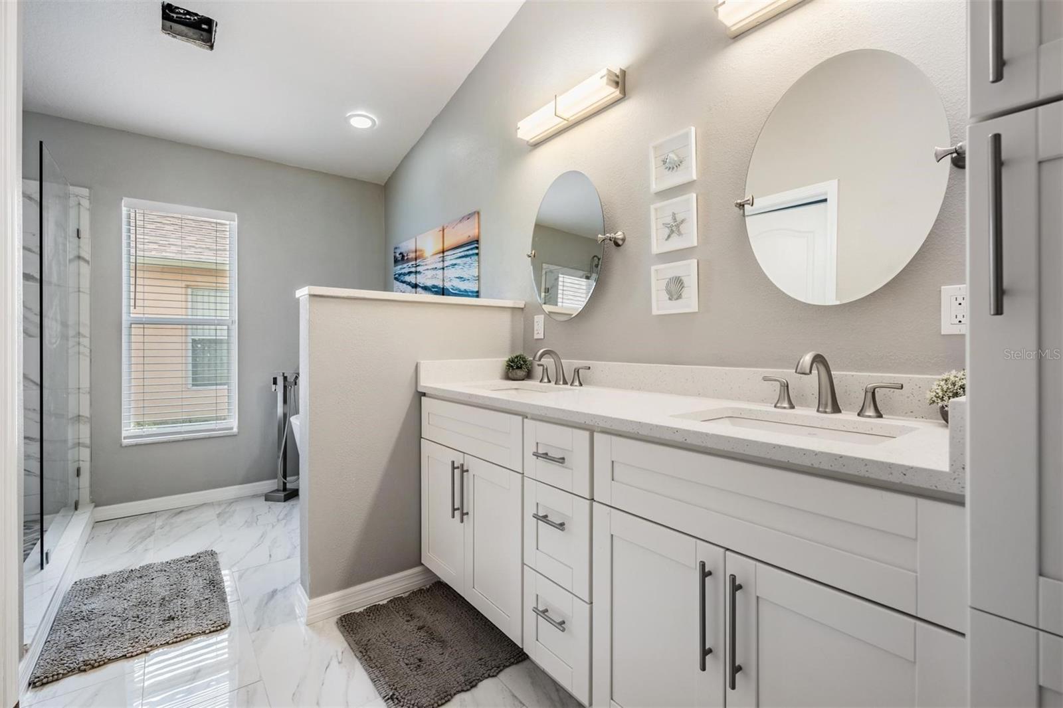
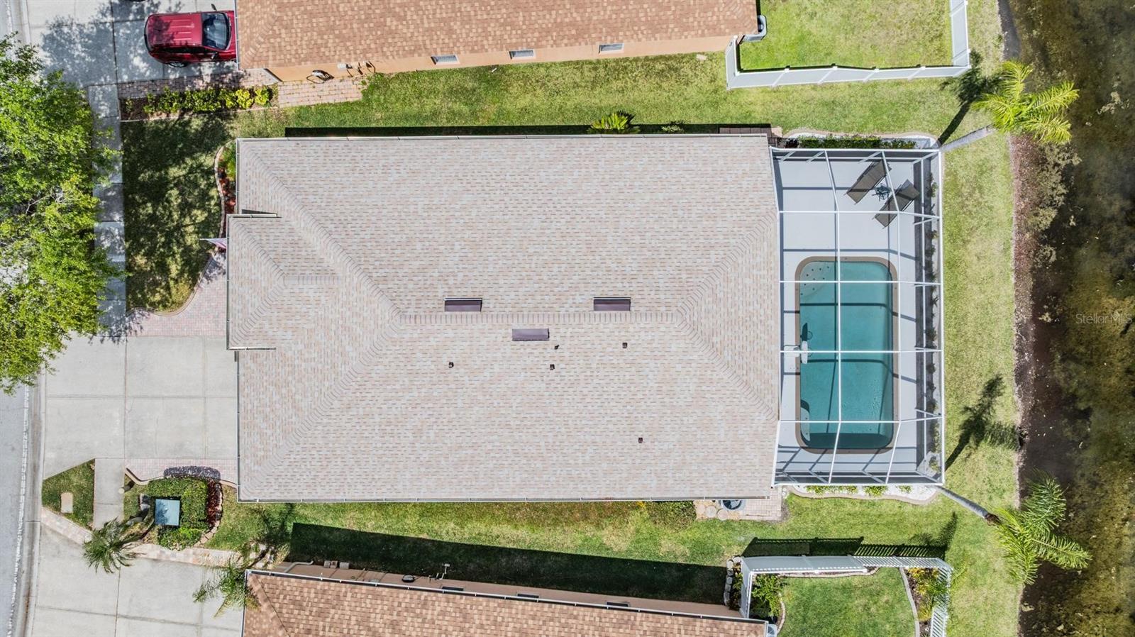
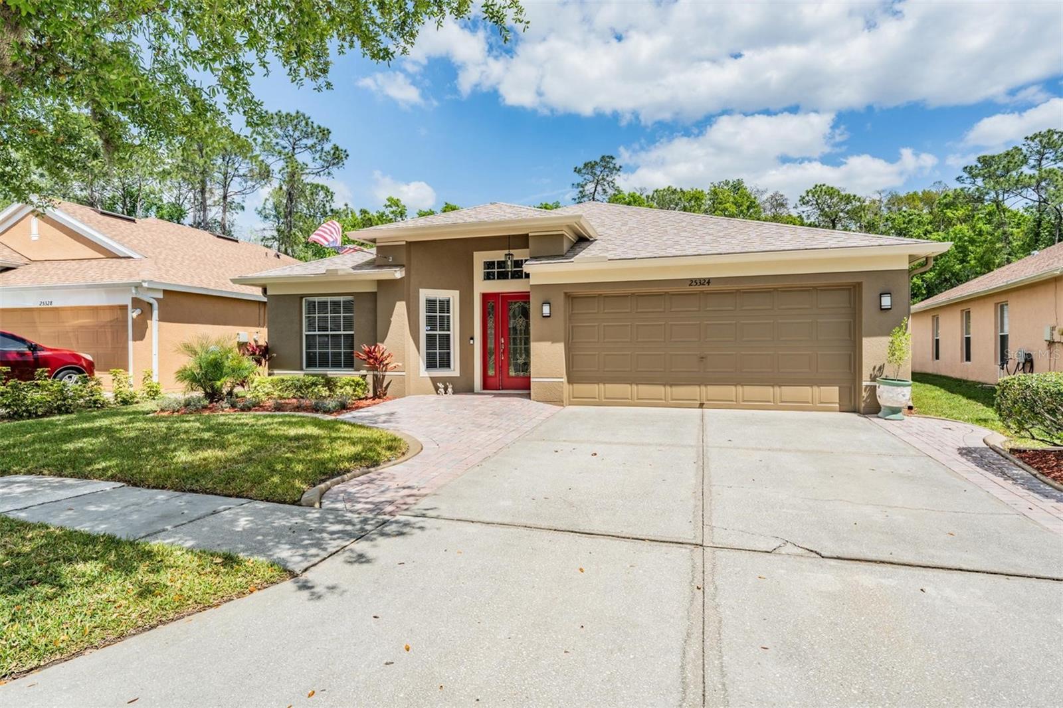
CONSERVATION VIEW! This fully updated home is completely move-in ready, you won’t have to lift a finger! In the front of the home you will immediately notice the fresh landscaping, clean exterior paint that was recently done (2024) and the ring doorbell that remains with the home. As you enter the home you will be impressed by the bright, open living and dining space. This flexible floor plan will provide you with options for your lifestyle! As you move through the open floor plan the kitchen just may take your breath away. The gleaming quartz countertops, gas range, and new cabinets will immediately stand out. Additionally, the open shelving is beautifully done, and when you open the cabinets you will find an array of upgrades to include a pull out spice rack as well as a trash can, a lazy susan in the lower corner cabinetry, and deep drawers for convenient pots and pans storage. The split floorplan has two bedrooms and a bath adjacent to the stunning kitchen. The bedrooms have new carpeting, and the bath has an updated vanity and toilet. The primary bedroom is located off of the family room, and in addition to new carpeting has been updated with a lovely california closet system. Just when you think you have seen it all, the primary bath will beg you to make an offer with a large soaker tub, fully updated vanity with quartz countertops, and a newly tiled shower. From your lovely family room right off the kitchen, you can step out onto the beautiful lanai and enjoy your in-ground swimming pool with a view. Watch deer and otter as you relax in your beautifully landscaped backyard. The garage has been fully epoxied, roof was done in 2024, irrigation was updated in 2024, pool pump is new in 2025, HVAC is 6 years old. Make this turn-key beauty yours, schedule your private showing today!
/t.realgeeks.media/resize/460x/https://u.realgeeks.media/tampafllistings%252FAlex_Antonakos_Selling_Tampa_Real_Estate.png)
Additional Information
- Taxes
- $6473
- Taxes
- $1,299
- Minimum Lease
- 7 Months
- HOA Fee
- $87
- HOA Payment Schedule
- Annually
- Community Features
- Clubhouse, Fitness Center, Playground, Pool, Sidewalks, Tennis Court(s), No Deed Restriction
- Property Description
- One Story
- Zoning
- MPUD
- Interior Layout
- Ceiling Fans(s), Eat-in Kitchen, High Ceilings, Living Room/Dining Room Combo, Open Floorplan, Smart Home, Solid Surface Counters, Split Bedroom, Stone Counters, Thermostat, Vaulted Ceiling(s), Walk-In Closet(s), Window Treatments
- Interior Features
- Ceiling Fans(s), Eat-in Kitchen, High Ceilings, Living Room/Dining Room Combo, Open Floorplan, Smart Home, Solid Surface Counters, Split Bedroom, Stone Counters, Thermostat, Vaulted Ceiling(s), Walk-In Closet(s), Window Treatments
- Floor
- Carpet, Luxury Vinyl, Tile
- Appliances
- Dishwasher, Disposal, Dryer, Microwave, Range, Refrigerator, Washer
- Utilities
- Cable Available, Electricity Available, Natural Gas Available, Natural Gas Connected, Sewer Available, Sewer Connected, Water Available, Water Connected
- Heating
- Central
- Air Conditioning
- Central Air
- Exterior Construction
- Block, Stucco
- Exterior Features
- Rain Gutters, Sidewalk
- Roof
- Shingle
- Foundation
- Block
- Pool
- Community, Private
- Pool Type
- In Ground
- Garage Carport
- 2 Car Garage
- Garage Spaces
- 2
- Garage Dimensions
- 18x19
- Elementary School
- Veterans Elementary School
- Middle School
- Cypress Creek Middle School
- High School
- Cypress Creek High-PO
- Water View
- Pond
- Water Frontage
- Pond
- Pets
- Allowed
- Flood Zone Code
- X
- Parcel ID
- 19-26-10-0150-02300-1640
- Legal Description
- LEXINGTON OAKS VILLAGES 23 AND 24 PB 45 PG 072 BLOCK 23 LOT 164 OR 9065 PG 2047
Listing courtesy of KELLER WILLIAMS TAMPA PROP.. 813-264-7754
Mortgage Calculator
StellarMLS is the source of this information via Internet Data Exchange Program. All listing information is deemed reliable but not guaranteed and should be independently verified through personal inspection by appropriate professionals. Listings displayed on this website may be subject to prior sale or removal from sale. Availability of any listing should always be independently verified. Listing information is provided for consumer personal, non-commercial use, solely to identify potential properties for potential purchase. All other use is strictly prohibited and may violate relevant federal and state law. Data last updated on