803 W Woodlawn Avenue, Tampa, FL 33603
- $1,339,000
- 5
- BD
- 5
- BA
- 3,546
- SqFt








- List Price
- $1,339,000
- Status
- Active
- Days on Market
- 477
- Price Change
- ▼ $10,000 1784313655
- MLS#
- TB8370718
- Property Style
- Single Family
- New Construction
- Yes
- Year Built
- 2026
- Bedrooms
- 5
- Bathrooms
- 5
- Baths Half
- 1
- Living Area
- 3,546
- Lot Size
- 7,800
- Acres
- 0.18
- Total Acreage
- 0 to less than 1/4
- Legal Subdivision Name
- Riverside North
- MLS Area Major
- Tampa / Seminole Heights
Property Description
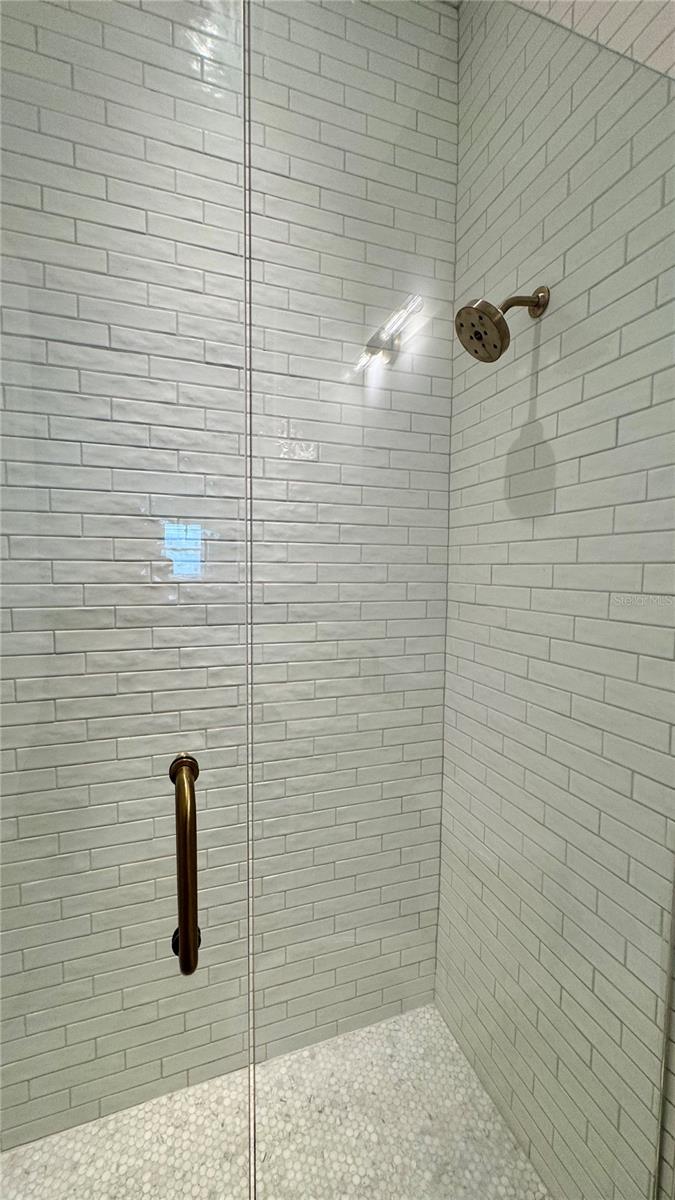
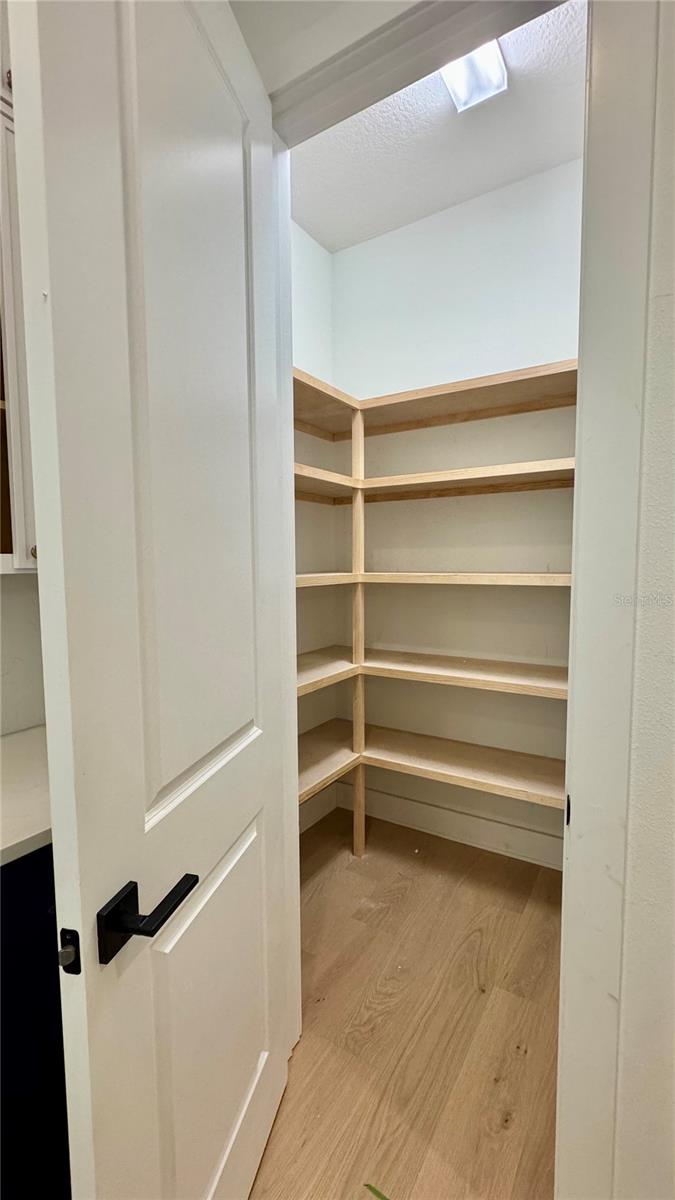
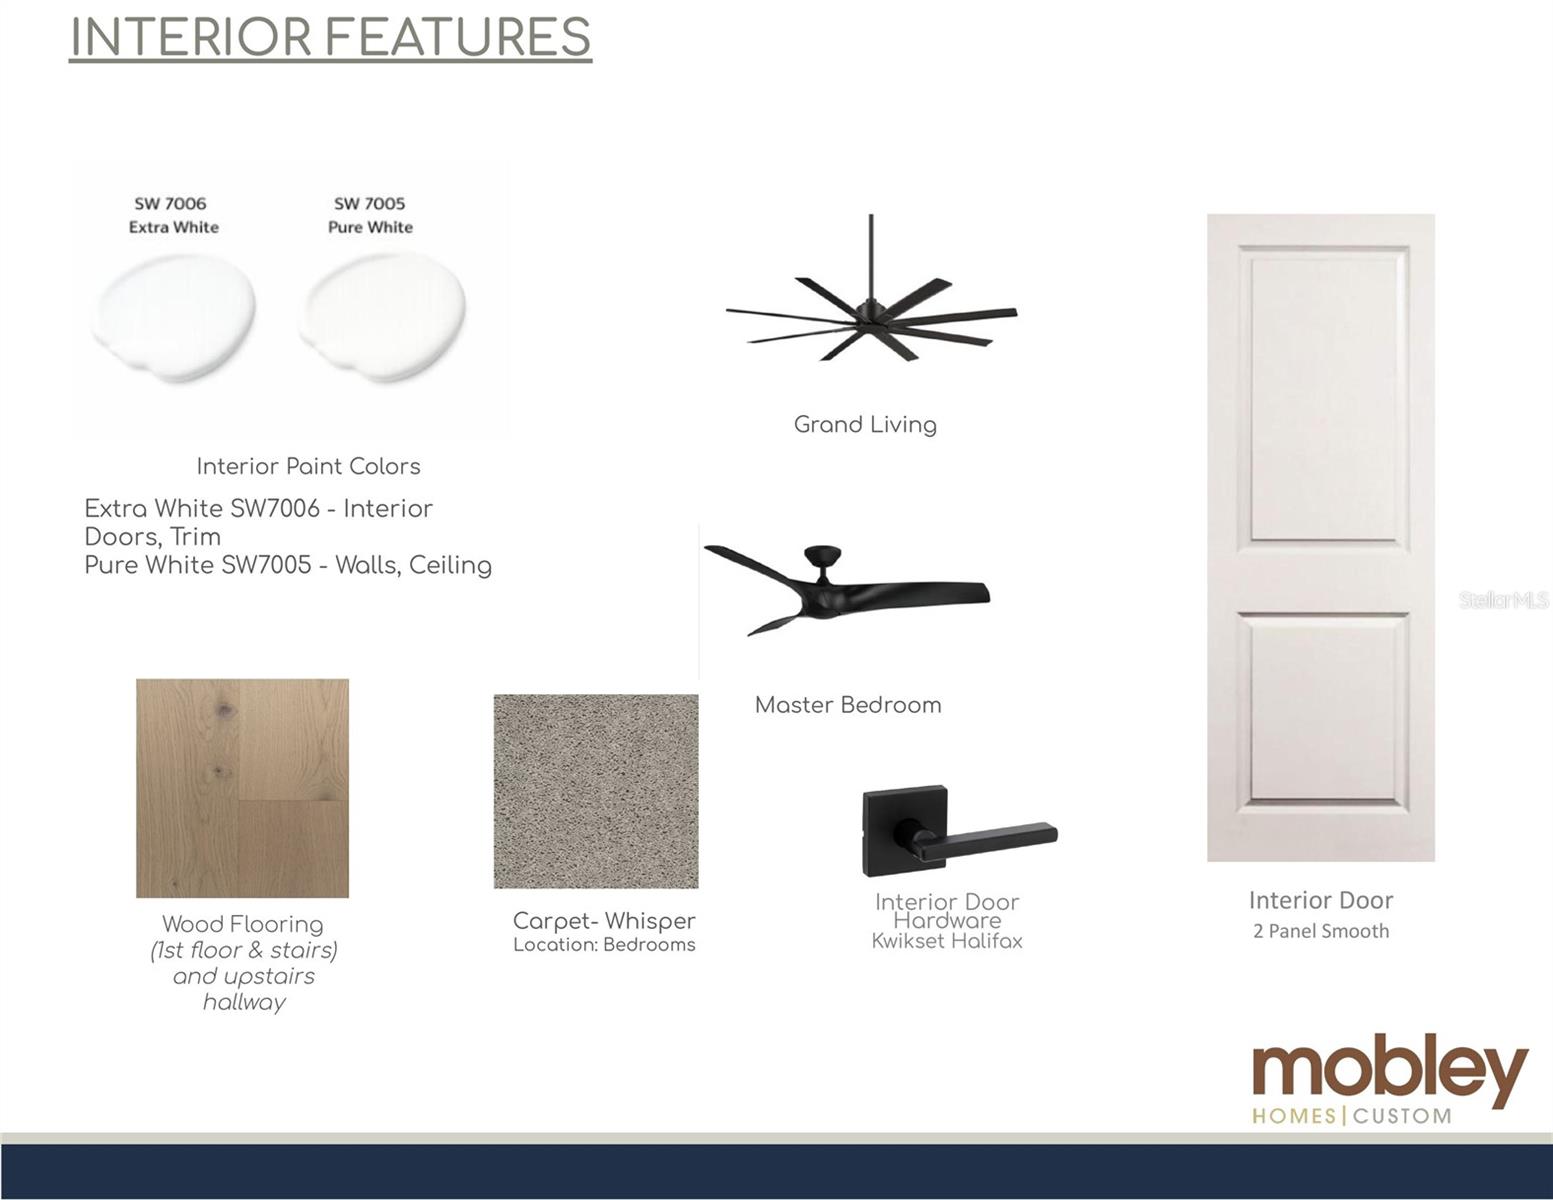
Under Construction. Introducing Mobley Custom Homes newest floor plan, a thoughtfully designed 5-bedroom, 4.5-bathroom, 2 car garage home offering clean lines, open living spaces, and high-end finishes throughout, located in the heart of RIVERSIDE HEIGHTS. Now available as a pre-construction opportunity, buyers will have the rare chance to personalize select finishes and features before completion. The open-concept layout will feature a spacious main living area, a designer kitchen with GE CAFE Appliances package, quartz countertops. Wood floors and 5" crown molding throughout the first floor. Wood floors up the stairs and in upstairs hallways. All windows and doors fully cased with 3.5" delta howe casing. A versatile upstairs loft, ideal for a home office or media space. The primary suite is designed as a relaxing retreat, complete with a large walk-in closet and spa-like bathroom. Every detail is crafted with comfort, style, and functionality in mind. The home includes a two-car garage and modern exterior design that complements the charm of Riverside Heights. Located just 1.5 miles from Armature Works, the Tampa Riverwalk, Julian B. Lane Riverfront Park, and Downtown Tampa. Enjoy quick access to top dining, boutiques, and commuter routes, all while being tucked into a residential, tree-lined community. Quick access to I-275 and Downtown Tampa makes commuting a breeze. This project delivers exceptional value for new construction in Riverside Heights. Do not miss the chance to secure this one-of-a-kind opportunity before completion. Call for details on floor plans, design specs, or to reserve this home. Contact us today!
/t.realgeeks.media/resize/460x/https://u.realgeeks.media/tampafllistings%252FAlex_Antonakos_Selling_Tampa_Real_Estate.png)
Additional Information
- Taxes
- $3459
- Minimum Lease
- No Minimum
- Community Features
- No Deed Restriction
- Property Description
- Two Story
- Zoning
- RS-60
- Interior Layout
- Coffered Ceiling(s), Crown Molding, High Ceilings, Kitchen/Family Room Combo, Open Floorplan, PrimaryBedroom Upstairs, Stone Counters, Thermostat, Walk-In Closet(s), Window Treatments
- Interior Features
- Coffered Ceiling(s), Crown Molding, High Ceilings, Kitchen/Family Room Combo, Open Floorplan, PrimaryBedroom Upstairs, Stone Counters, Thermostat, Walk-In Closet(s), Window Treatments
- Floor
- Carpet, Ceramic Tile, Hardwood
- Appliances
- Dishwasher, Disposal, Electric Water Heater, Microwave, Range, Range Hood, Refrigerator
- Utilities
- Electricity Connected, Public, Sewer Connected, Water Connected
- Heating
- Central
- Air Conditioning
- Central Air
- Exterior Construction
- Block, Stucco, Frame
- Exterior Features
- French Doors, Rain Gutters
- Roof
- Tile
- Foundation
- Slab
- Pool
- No Pool
- Garage Carport
- 2 Car Garage
- Garage Spaces
- 2
- Flood Zone Code
- X
- Parcel ID
- A-11-29-18-4HA-000026-00019.0
- Legal Description
- RIVERSIDE NORTH LOT 19 BLOCK 26
Listing courtesy of SMITH & ASSOCIATES REAL ESTATE. 813-839-3800
Mortgage Calculator
StellarMLS is the source of this information via Internet Data Exchange Program. All listing information is deemed reliable but not guaranteed and should be independently verified through personal inspection by appropriate professionals. Listings displayed on this website may be subject to prior sale or removal from sale. Availability of any listing should always be independently verified. Listing information is provided for consumer personal, non-commercial use, solely to identify potential properties for potential purchase. All other use is strictly prohibited and may violate relevant federal and state law. Data last updated on