712 43rd Avenue N, St Petersburg, FL 33703
- $600,000
- 3
- BD
- 3
- BA
- 1,863
- SqFt














- List Price
- $600,000
- Status
- Active
- Days on Market
- 474
- Price Change
- ▼ $15,000 1779937836
- MLS#
- TB8368112
- Property Style
- Single Family
- Year Built
- 1968
- Bedrooms
- 3
- Bathrooms
- 3
- Living Area
- 1,863
- Lot Size
- 5,606
- Acres
- 0.13
- Total Acreage
- 0 to less than 1/4
- Legal Subdivision Name
- Euclid Manor
- MLS Area Major
- St Pete
Property Description
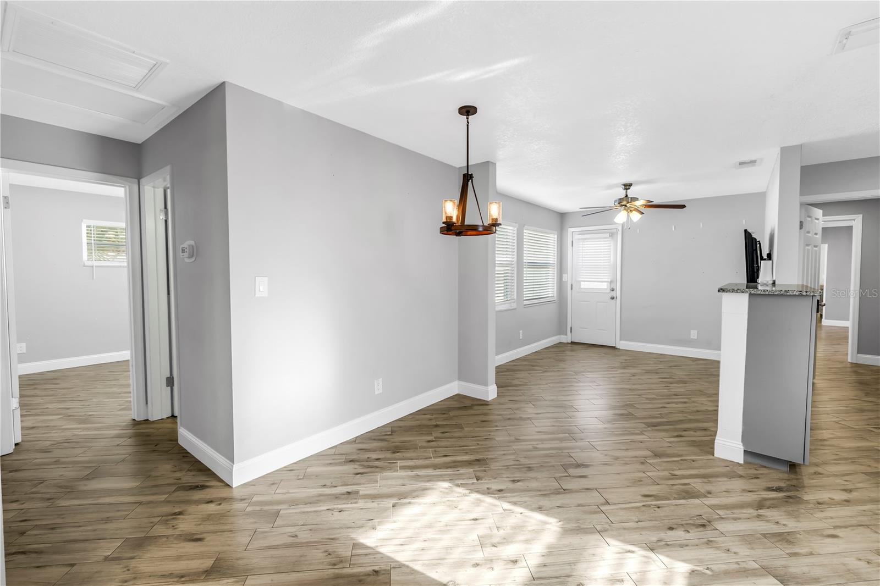
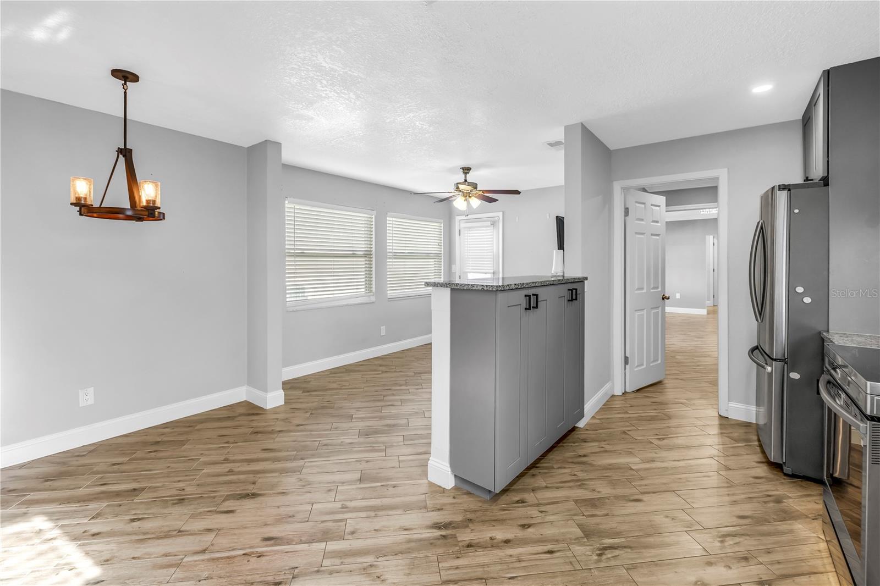
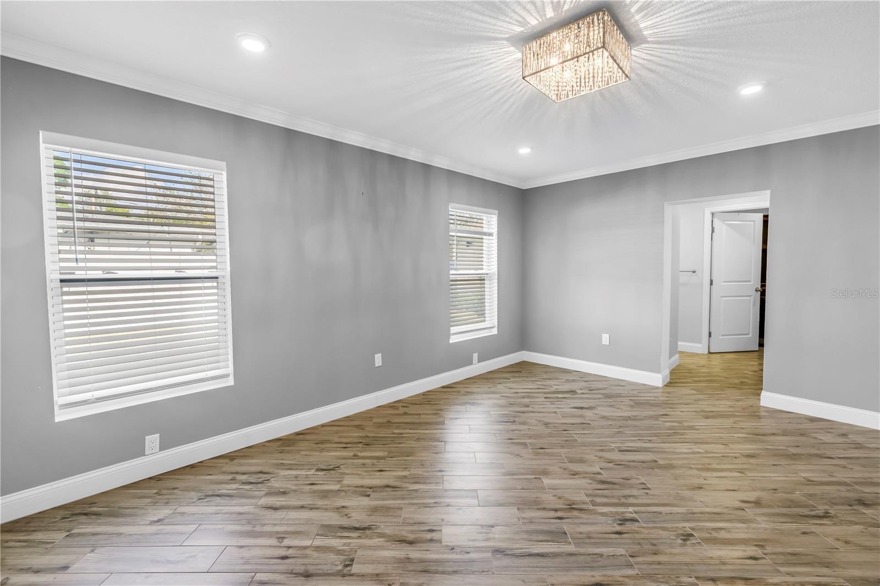
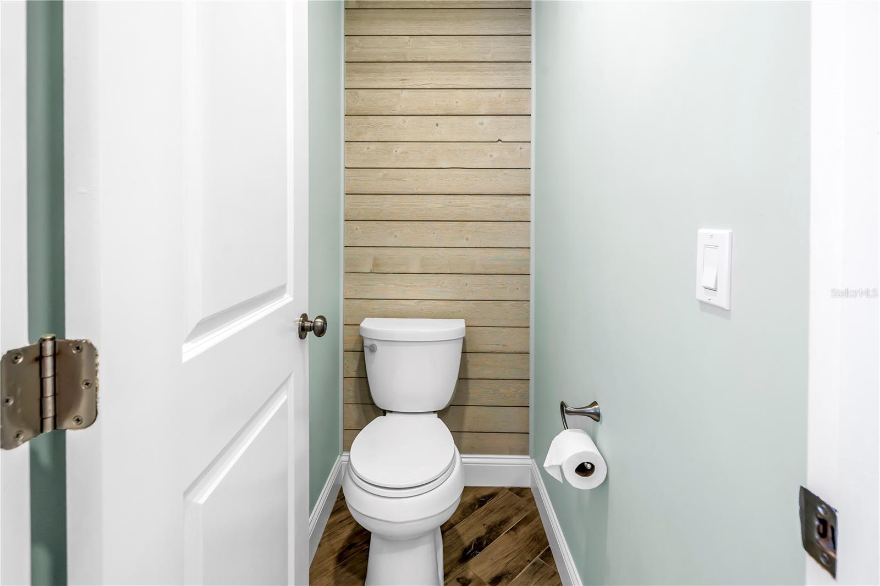
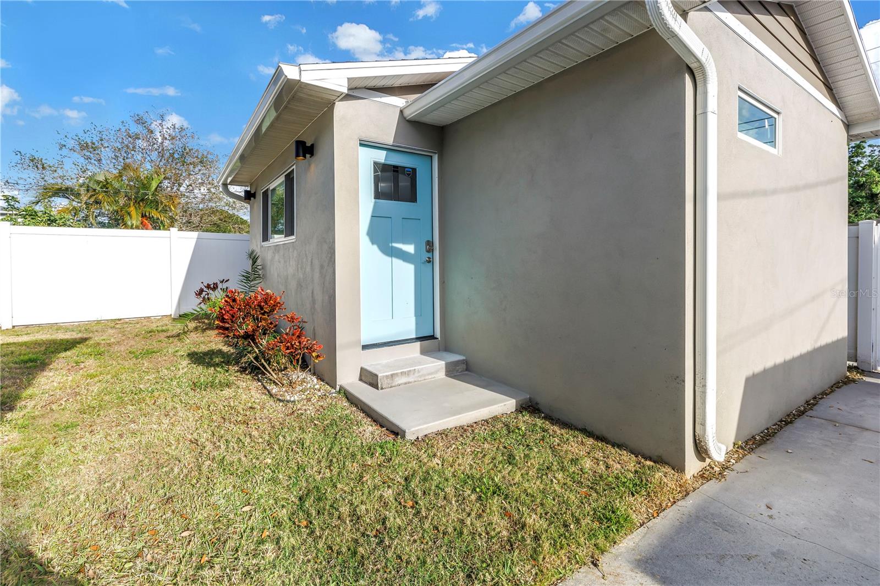
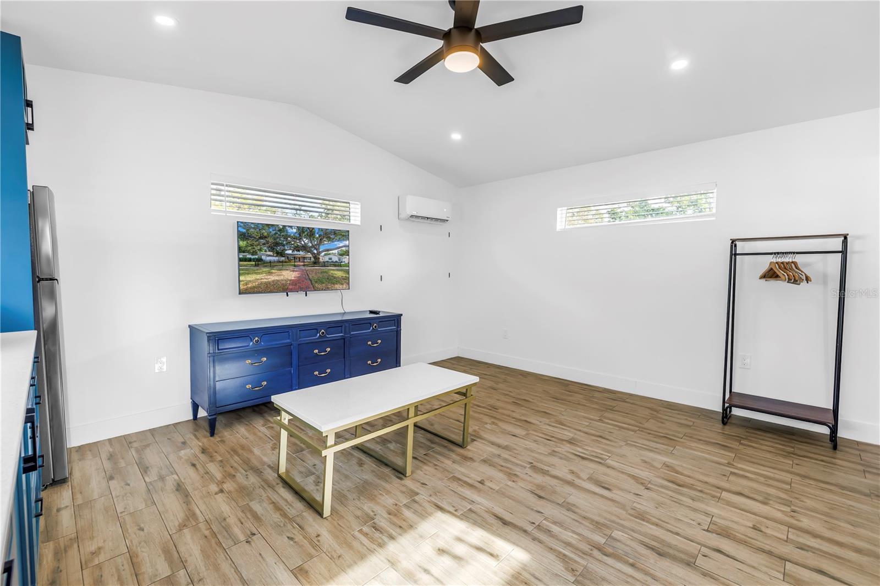
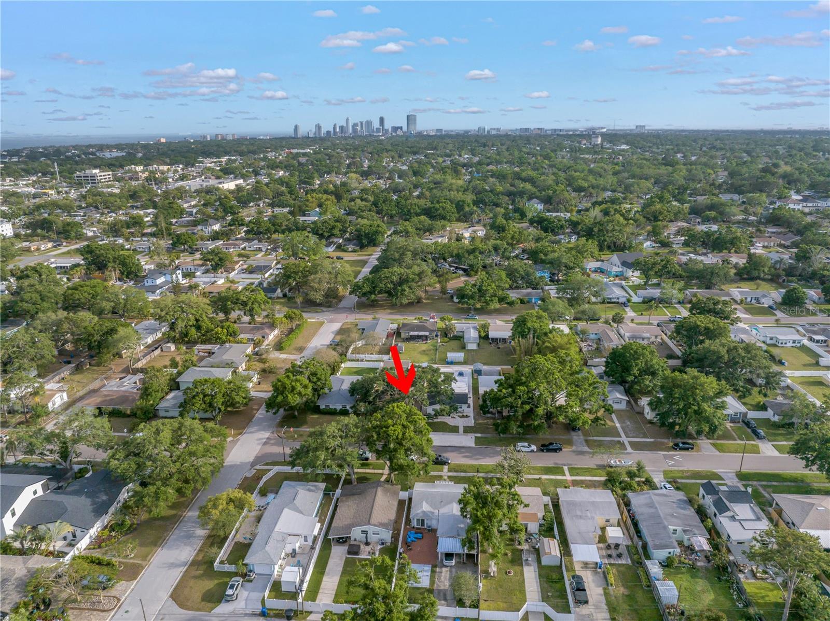
Welcome to this beautifully updated home in the heart of St. Petersburg, located in a charming neighborhood in flood zone x! This charming property offers 1,466 sq ft of living space in the main home, featuring 3 spacious bedrooms and 2 bathrooms, plus an additional 397 sq ft detached studio accessory living space with a full bathroom. Perfect for guests, a home office, creative space, let your imagination go wild. As you enter the home, you are greeted by the inviting living room, seamlessly flowing into the open-concept kitchen and dining area. The entire home is adorned with beautiful wood-like tile flooring, offering a modern and cohesive feel. Towards the front of the home, you’ll find the two guest bedrooms and the guest bathroom, offering privacy and comfort in this split floor plan. The heart of the home lies in the kitchen, featuring stunning quartz countertops, shaker-style cabinetry, and a layout that makes both cooking and entertaining a breeze. Just off the kitchen, you’ll discover the laundry room, which not only offers additional storage space but also leads you into the cozy primary suite. The primary bedroom feels warm and inviting, offering the ideal retreat at the end of the day. The en suite bathroom boasts a dual vanity, a walk-in closet with built-in shelves for all your storage needs, and a tub-shower combo to unwind and relax. Moving outside, the backyard is a true gem, providing space for outdoor entertaining or enjoying the beautiful Florida weather. The detached studio accessory living unit provides flexibility and can be transformed into whatever suits your lifestyle. Whether it be a home office, art studio. With its full bathroom and high ceilings, it’s a perfect extension of the main home. Recent updates to the home include a new roof that was replaced in 2017 and HVAC system updated in 2015 and 2026. New (2026) mini split HVAC in detached unit. In 2016, the kitchen and guest bathroom were beautifully renovated with modern finishes. The original garage was converted into the spacious primary bedroom suite, including an en suite bathroom, walk-in closet, and laundry room, with work completed in 2017/2018. Additionally, the home features ceramic tile flooring throughout and crown molding in the primary bedroom, enhancing its overall appeal. This home is ideally located just minutes to vibrant Downtown St Pete and right around the corner from I-275, offering easy access to the Gulf Beaches, South Tampa and Tampa International Airport. Don’t miss your chance to own this incredible property in St. Pete.
/t.realgeeks.media/resize/460x/https://u.realgeeks.media/tampafllistings%252FAlex_Antonakos_Selling_Tampa_Real_Estate.png)
Additional Information
- Taxes
- $3421
- Minimum Lease
- 1 Month
- Location
- City Limits, In County, Landscaped, Sidewalk, Paved
- Community Features
- No Deed Restriction
- Property Description
- One Story
- Interior Layout
- Ceiling Fans(s), Crown Molding, Primary Bedroom Main Floor, Stone Counters, Thermostat, Walk-In Closet(s)
- Interior Features
- Ceiling Fans(s), Crown Molding, Primary Bedroom Main Floor, Stone Counters, Thermostat, Walk-In Closet(s)
- Floor
- Luxury Vinyl
- Appliances
- Dishwasher, Dryer, Electric Water Heater, Microwave, Range, Refrigerator, Tankless Water Heater, Washer
- Utilities
- BB/HS Internet Available, Cable Available, Electricity Connected, Phone Available, Sewer Connected, Water Connected
- Heating
- Central
- Air Conditioning
- Central Air
- Exterior Construction
- Block
- Exterior Features
- Rain Gutters, Storage
- Roof
- Shingle
- Foundation
- Slab
- Pool
- No Pool
- Garage Features
- Alley Access, Driveway, On Street
- Fences
- Fenced, Vinyl
- Flood Zone Code
- X
- Parcel ID
- 06-31-17-26316-002-0020
- Legal Description
- EUCLID MANOR BLK 2, LOT 2
Listing courtesy of SMITH & ASSOCIATES REAL ESTATE. 727-342-3800
Mortgage Calculator
StellarMLS is the source of this information via Internet Data Exchange Program. All listing information is deemed reliable but not guaranteed and should be independently verified through personal inspection by appropriate professionals. Listings displayed on this website may be subject to prior sale or removal from sale. Availability of any listing should always be independently verified. Listing information is provided for consumer personal, non-commercial use, solely to identify potential properties for potential purchase. All other use is strictly prohibited and may violate relevant federal and state law. Data last updated on