249 Dogwood Trace, Tarpon Springs, FL 34688
- $2,450,000
- 4
- BD
- 4
- BA
- 5,256
- SqFt














- List Price
- $2,450,000
- Status
- Active
- Days on Market
- 608
- Price Change
- ▼ $50,000 1774384231
- MLS#
- TB8337103
- Property Style
- Single Family
- Year Built
- 2005
- Bedrooms
- 4
- Bathrooms
- 4
- Living Area
- 5,256
- Lot Size
- 192,113
- Acres
- 4.41
- Total Acreage
- 2 to less than 5
- Legal Subdivision Name
- Oak Hill Acres
- MLS Area Major
- Tarpon Springs
Property Description
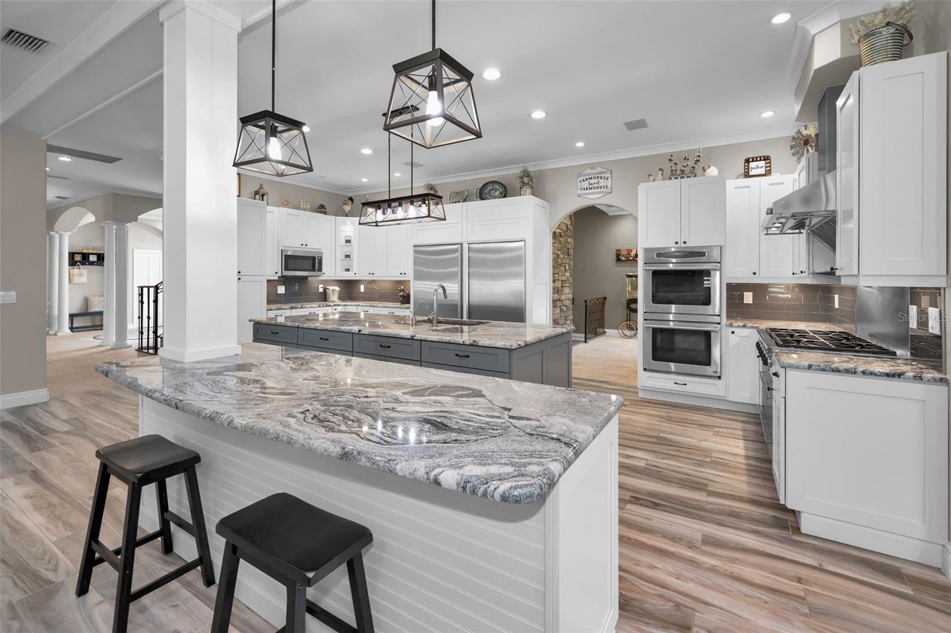
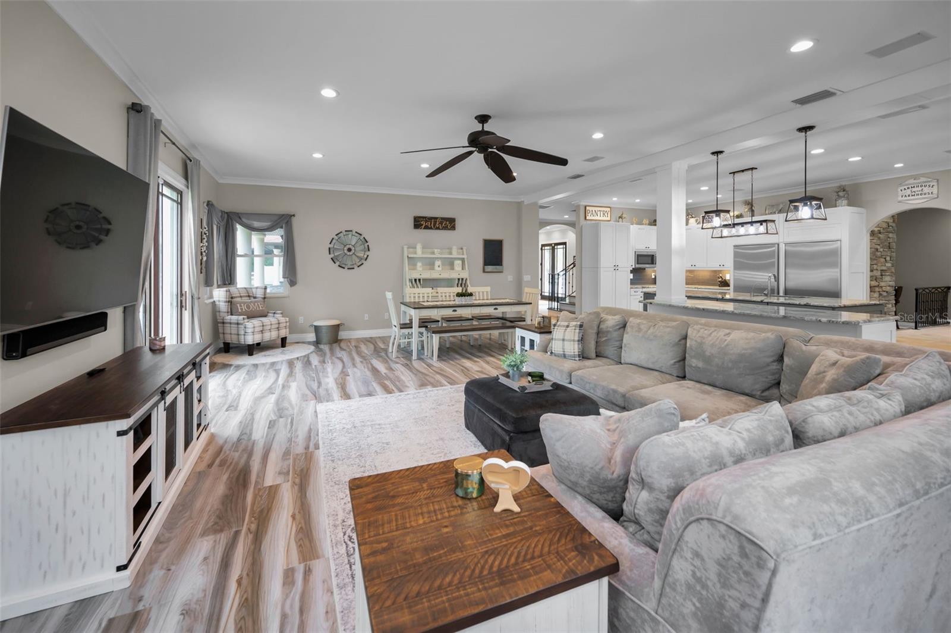
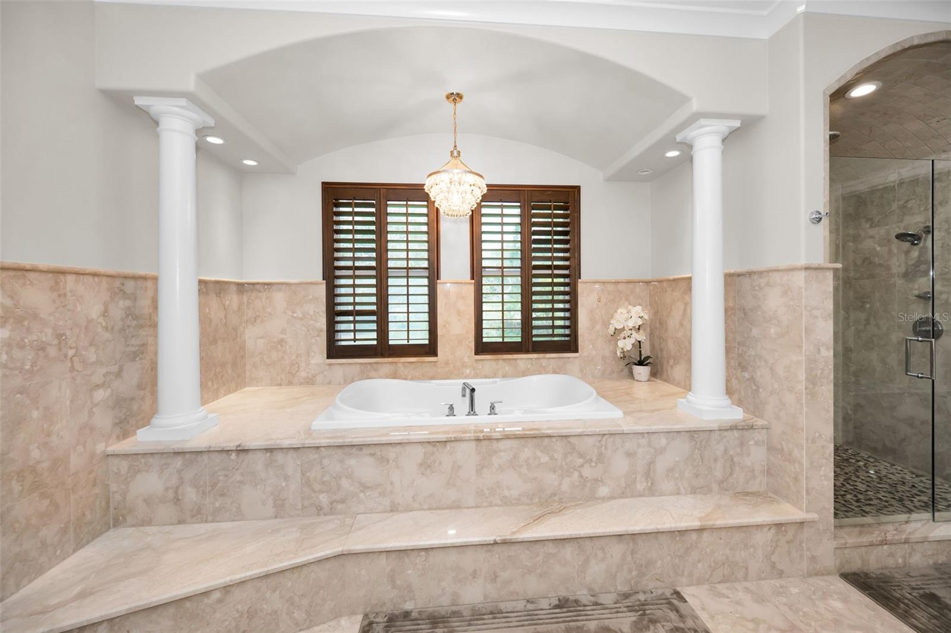
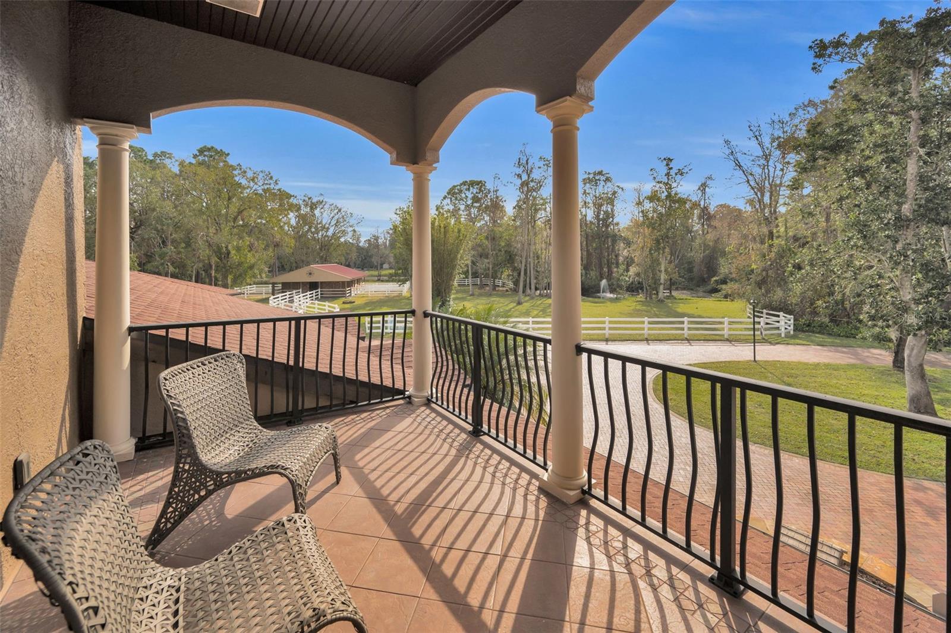
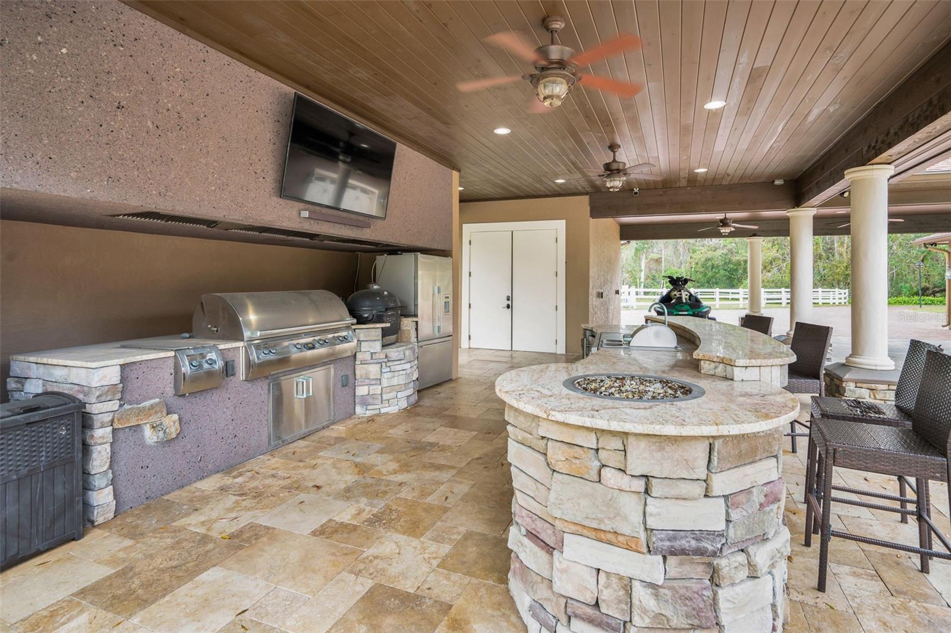
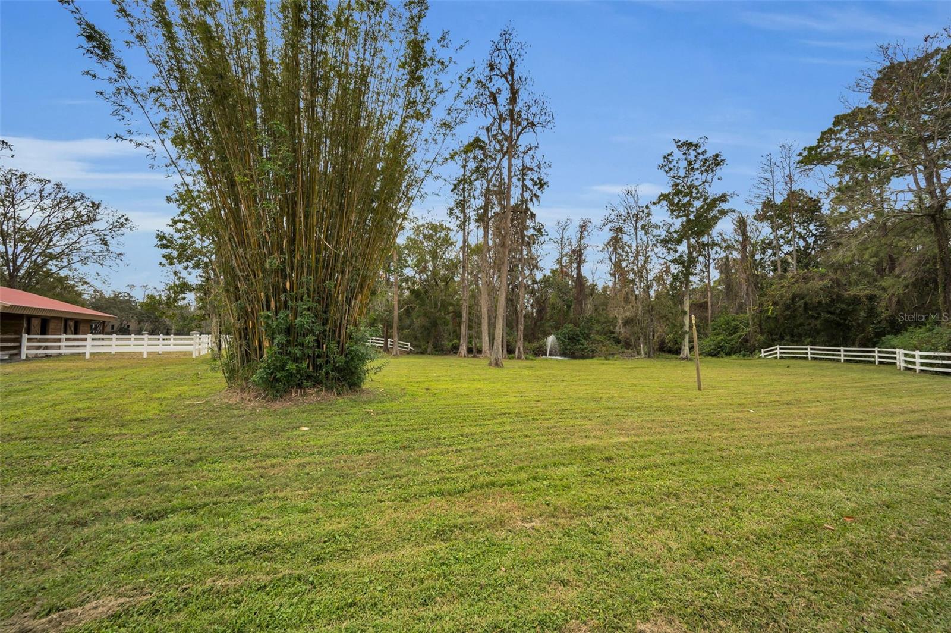
An absolute dream in Oak Hill Acres! Sprawling across 4.4 acres of lush privacy, this equestrian estate offers pure luxury! Located on a fully enclosed and double gated entry corner lot, this stunners offers 4 bedrooms (including 2 master suite options: a master suite downstairs AND a master suite upstairs), 4 full bathrooms, an office, a gym, 2 laundry rooms (1 up and 1 down), saltwater pool & spa, a fully equipped and completely covered outdoor kitchen, a poolside woodburning fireplace, a separate air conditioned safe room space, a gorgeous portico area, a 4 car garage, a beautiful 3 stall barn, a natural pond stocked with bass and an impressive newly built 4 bay RV warehouse! THE GOODS: Roof 2021, A/C’s (3 units) 2019, double pane impact lifetime windows throughout, tankless water heaters (3 units) 2019, new washers/dryers 2019 in both up and downstairs laundry rooms, pool resurfaced 2024, new cartridge pool filter 2024 (sand filter removed), security system 2019, new front gate motor 2019, septic tank pump 2019, 1000 gallon buried propane gas tank, surround sound speaker system both in and out 2019, fresh exterior & interior paint throughout 2019-2020, new flooring throughout 2019-2024, central vac system throughout and dimmer systems on all lighting throughout! THE DETAILS: KITCHEN: The all new chef’s dream kitchen renovation 2019 includes an amazing Dacor gas stove, DCS double oven, impressive SUB ZERO refrigerator/freezer, 2 Bosch dishwashers, wine fridge and ice maker! OUTDOOR KITCHEN: 2020 new built outdoor cover structure/roof 60k. PRIMO 7 burner grill, fridge, sink, icemaker, built in blender, 2 gas burner BBQ, and built in glass gas fire table. BARN: 2018 built 60k, 3 stalls- each with an individual turn out, tack room for all equipment and supplies, wash stall, hot/cold water and electric. Plus multiple fenced in pastures to roam amongst the property. RV GARAGE/WAREHOUSE: 2022 built 80k, 40 X 50 structure, 6 inch concrete floor pad, 4 sets of 16X16 roll up bay doors -awesome! This estate is an absolute oasis! Complete seclusion, yet everything you may need is within minutes! Plus, no deed restrictions - bring all your Florida toys and zoned agricultural - bring all your animals! A true, rare gem!!!
/t.realgeeks.media/resize/460x/https://u.realgeeks.media/tampafllistings%252FAlex_Antonakos_Selling_Tampa_Real_Estate.png)
Additional Information
- Taxes
- $19757
- Minimum Lease
- No Minimum
- HOA Fee
- $150
- HOA Payment Schedule
- Annually
- Location
- Corner Lot, Level, Pasture, Private, Zoned for Horses
- Community Features
- No Deed Restriction
- Property Description
- Two Story
- Zoning
- A-E
- Interior Layout
- Cathedral Ceiling(s), Ceiling Fans(s), Central Vaccum, Crown Molding, High Ceilings, Open Floorplan, Primary Bedroom Main Floor, PrimaryBedroom Upstairs, Solid Surface Counters, Solid Wood Cabinets, Split Bedroom, Stone Counters, Vaulted Ceiling(s), Walk-In Closet(s), Wet Bar, Window Treatments
- Interior Features
- Cathedral Ceiling(s), Ceiling Fans(s), Central Vaccum, Crown Molding, High Ceilings, Open Floorplan, Primary Bedroom Main Floor, PrimaryBedroom Upstairs, Solid Surface Counters, Solid Wood Cabinets, Split Bedroom, Stone Counters, Vaulted Ceiling(s), Walk-In Closet(s), Wet Bar, Window Treatments
- Floor
- Ceramic Tile, Hardwood, Marble, Tile, Travertine, Wood
- Appliances
- Bar Fridge, Dishwasher, Disposal, Dryer, Ice Maker, Microwave, Range, Range Hood, Refrigerator, Tankless Water Heater, Washer, Water Filtration System, Water Softener, Wine Refrigerator
- Utilities
- Cable Connected, Electricity Connected, Propane, Public, Sprinkler Well, Water Connected
- Heating
- Central
- Air Conditioning
- Central Air
- Fireplace Description
- Gas, Living Room, Outside, Primary Bedroom, Stone, Wood Burning
- Exterior Construction
- Block
- Exterior Features
- Balcony, Lighting, Outdoor Kitchen, Outdoor Shower, Storage
- Roof
- Shingle
- Foundation
- Slab
- Pool
- Private
- Pool Type
- Gunite, Outside Bath Access, Salt Water
- Garage Carport
- 4 Car Garage, RV Garage
- Garage Spaces
- 4
- Garage Features
- Circular Driveway, Portico, RV Garage, RV Access/Parking, Garage
- Elementary School
- Brooker Creek Elementary-Pn
- Middle School
- Tarpon Springs Middle-Pn
- High School
- East Lake High-PN
- Fences
- Fenced
- Water Access
- Pond
- Pets
- Allowed
- Flood Zone Code
- A
- Parcel ID
- 09-27-16-62595-000-0370
- Legal Description
- OAK HILL ACRES LOTS 37 & 38
Listing courtesy of MIHARA & ASSOCIATES INC.. 813-960-2300
Mortgage Calculator
StellarMLS is the source of this information via Internet Data Exchange Program. All listing information is deemed reliable but not guaranteed and should be independently verified through personal inspection by appropriate professionals. Listings displayed on this website may be subject to prior sale or removal from sale. Availability of any listing should always be independently verified. Listing information is provided for consumer personal, non-commercial use, solely to identify potential properties for potential purchase. All other use is strictly prohibited and may violate relevant federal and state law. Data last updated on