6524 6th Avenue N, St Petersburg, FL 33710
- $1,599,998
- 4
- BD
- 4
- BA
- 3,764
- SqFt






- List Price
- $1,599,998
- Status
- Active
- Days on Market
- 581
- Price Change
- ▼ $100,000 1771399082
- MLS#
- TB8332642
- Property Style
- Single Family
- Architectural Style
- Contemporary
- New Construction
- Yes
- Year Built
- 2025
- Bedrooms
- 4
- Bathrooms
- 4
- Baths Half
- 1
- Living Area
- 3,764
- Lot Size
- 8,751
- Acres
- 0.20
- Total Acreage
- 0 to less than 1/4
- Legal Subdivision Name
- Eagle Crest
- MLS Area Major
- St Pete/Crossroads
Property Description
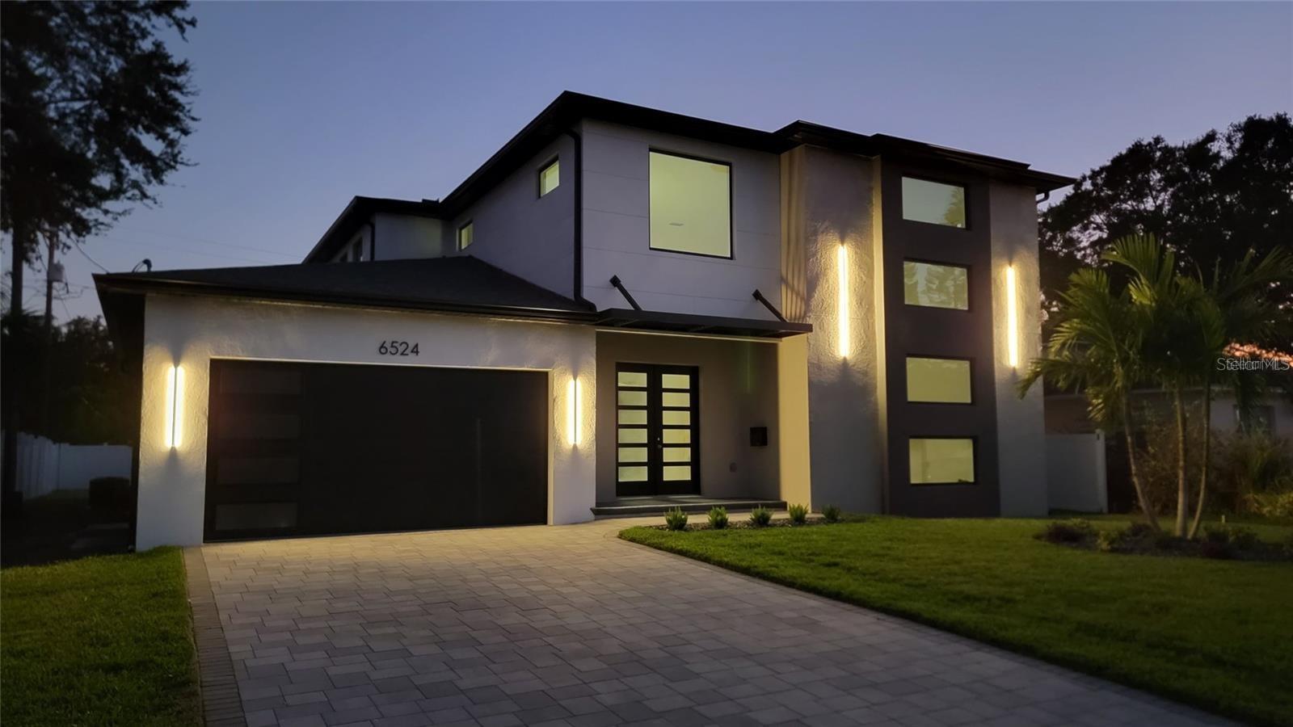
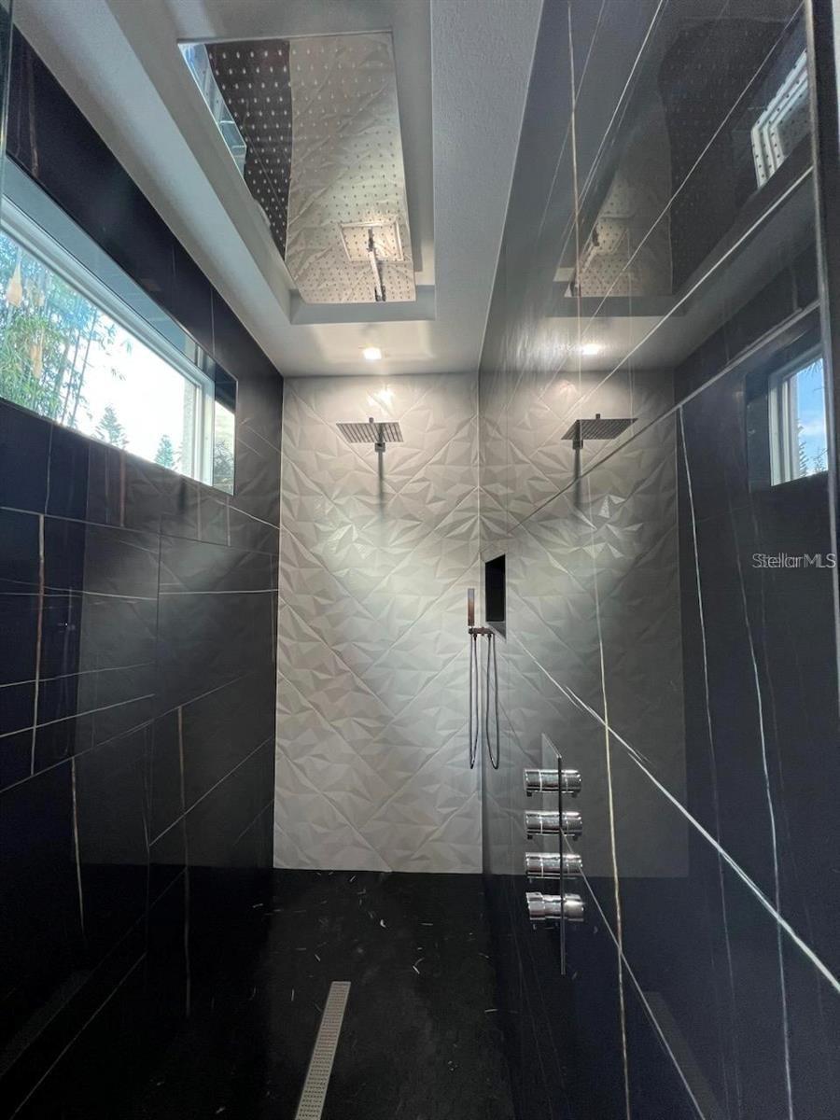
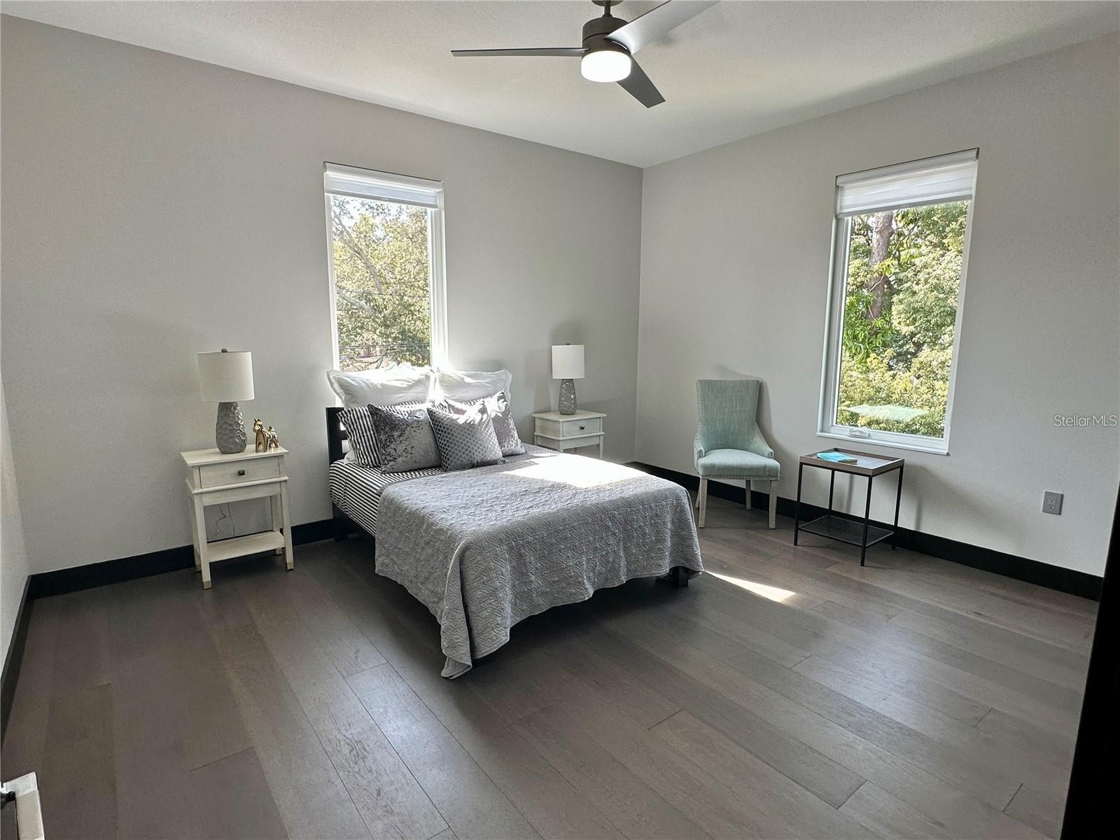
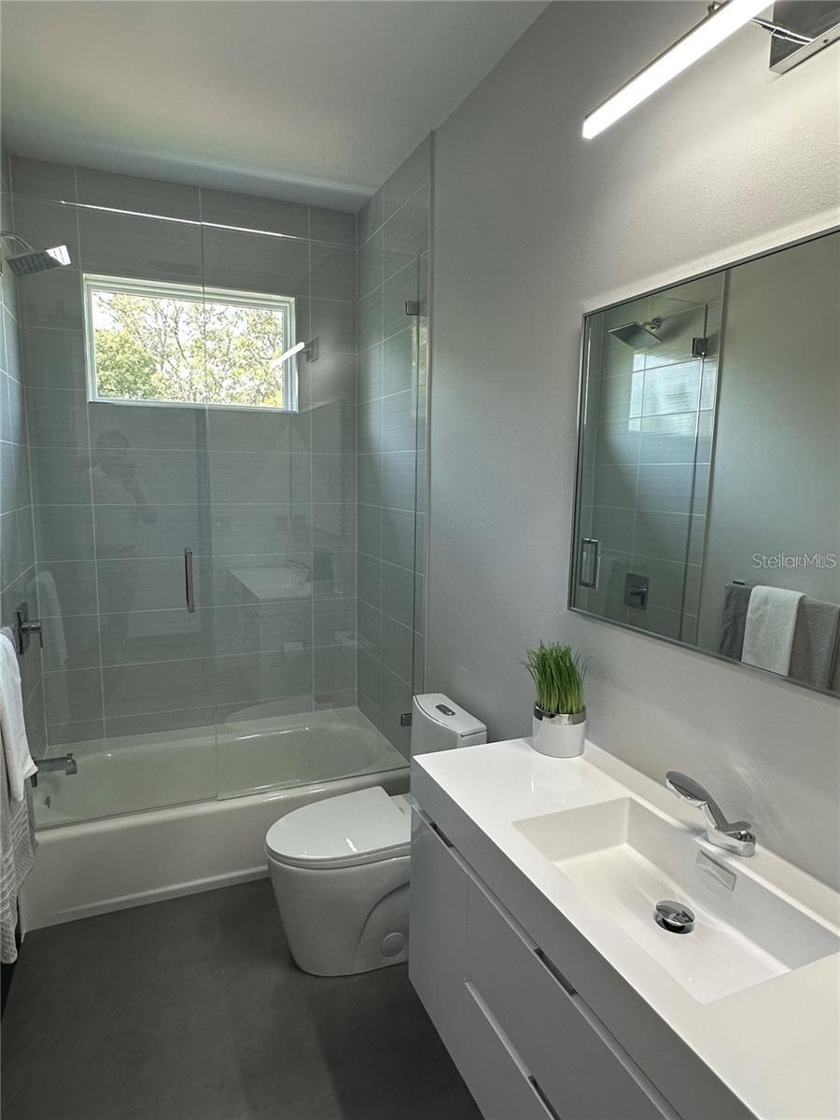
SELLER FINANCING AVAILABLE - BRAND NEW CONTEMPORARY MASTERPIECE! Built like a fortress, here’s a rare opportunity to own an exceptionally Luxurious New Construction home in the highly sought-after, brick street, tree-lined neighborhood of Eagle Crest. Nestled on a spacious 8,751 sqft lot, this stunning 4-bedroom, 3.5-bath, 3,720 sqft residence is a perfect blend of cutting-edge design and modern comfort. From the moment you arrive, the home captivates with sleek architectural lines, vibrant tropical landscaping, a custom paver driveway and grand double entry doors. Step inside to soaring 21-foot ceilings, an tri-split, open-concept layout and sun-drenched living spaces adorned with 2’x4’ gloss white porcelain tile flooring. The heart of the home is a chef’s dream Kitchen—equipped with black stainless Smart Samsung appliances, an oversized 11’ waterfall eat at island for 5 equipped with RGB lighting, marble countertops, European-style flat-panel custom cabinetry system and more!. A custom wine cellar under the stairs adds a unique and sophisticated touch. Retreat to your private oversized Primary suite showcasing RGB entry lighting, 2 walk-in closets and a lavish en suite bath featuring a 4’x8’ marble walk-in shower with a 20”x40” rain head, LED double vanity/anti fog, a free standing soaking tub with a statement accent wall and Woodbridge electronic toilet. The home also includes: • Dedicated office space • Three additional bedrooms with closets and a second floor Loft flex space over looking the formal Living Room • Two additional Bathrooms, Laundry room and 2-car garage • Smart home technology: Brilliant Hub, 3 Amazon Video Hub Intercom/Camera systems, Smart switches, Thermostats, Door Bell, Camera system and wifi Garage Door Opener. • 10’ ceilings in all bedrooms • • Expansive backyard with covered patio, lush green space all on a irrigation well pump system big enough to fit your POOL. All of this, just minutes from Downtown St. Petersburg, top-rated Beaches, Shopping, Restaurants and Dining. BONUS: One surprise feature you must see in person! Schedule your private tour today and experience luxury living reimagined! Buyer to verify all information.
/t.realgeeks.media/resize/460x/https://u.realgeeks.media/tampafllistings%252FAlex_Antonakos_Selling_Tampa_Real_Estate.png)
Additional Information
- Taxes
- $3998
- Community Features
- No Deed Restriction
- Property Description
- Two Story
- Interior Layout
- Built-in Features, Ceiling Fans(s), Eat-in Kitchen, High Ceilings, Kitchen/Family Room Combo, Open Floorplan, Primary Bedroom Main Floor, Smart Home, Solid Wood Cabinets, Stone Counters, Thermostat, Walk-In Closet(s), Window Treatments
- Interior Features
- Built-in Features, Ceiling Fans(s), Eat-in Kitchen, High Ceilings, Kitchen/Family Room Combo, Open Floorplan, Primary Bedroom Main Floor, Smart Home, Solid Wood Cabinets, Stone Counters, Thermostat, Walk-In Closet(s), Window Treatments
- Floor
- Ceramic Tile, Wood
- Appliances
- Dishwasher, Disposal, Dryer, Electric Water Heater, Microwave, Range, Range Hood, Refrigerator, Washer, Wine Refrigerator
- Utilities
- Cable Available, Public, Sprinkler Meter
- Heating
- Electric
- Air Conditioning
- Central Air
- Exterior Construction
- Block, Stucco
- Exterior Features
- Awning(s), Lighting, Rain Gutters, Sidewalk, Sliding Doors, Storage
- Roof
- Shingle
- Foundation
- Slab
- Pool
- No Pool
- Pool Type
- Heated, In Ground, Lighting, Salt Water, Tile
- Garage Carport
- 2 Car Garage
- Garage Spaces
- 2
- Fences
- Vinyl
- Flood Zone Code
- X
- Parcel ID
- 17-31-16-23634-018-0060
- Legal Description
- EAGLE CREST BLK 18, LOT 6
Listing courtesy of ELLIOTT COASTAL REALTY LLC. 727-576-4663
Mortgage Calculator
StellarMLS is the source of this information via Internet Data Exchange Program. All listing information is deemed reliable but not guaranteed and should be independently verified through personal inspection by appropriate professionals. Listings displayed on this website may be subject to prior sale or removal from sale. Availability of any listing should always be independently verified. Listing information is provided for consumer personal, non-commercial use, solely to identify potential properties for potential purchase. All other use is strictly prohibited and may violate relevant federal and state law. Data last updated on