3012 S Esperanza Avenue, Tampa, FL 33629
- $1,180,000
- 4
- BD
- 4
- BA
- 2,600
- SqFt


- List Price
- $1,180,000
- Status
- Active
- Days on Market
- 615
- Price Change
- ▼ $5,000 1779907721
- MLS#
- TB8322912
- Property Style
- Half Duplex
- Year Built
- 2025
- Bedrooms
- 4
- Bathrooms
- 4
- Baths Half
- 1
- Living Area
- 2,600
- Lot Size
- 2,507
- Acres
- 0.06
- Total Acreage
- 0 to less than 1/4
- Building Name
- N/A
- Legal Subdivision Name
- Palma Ceia Park
- MLS Area Major
- Tampa / Palma Ceia
Property Description
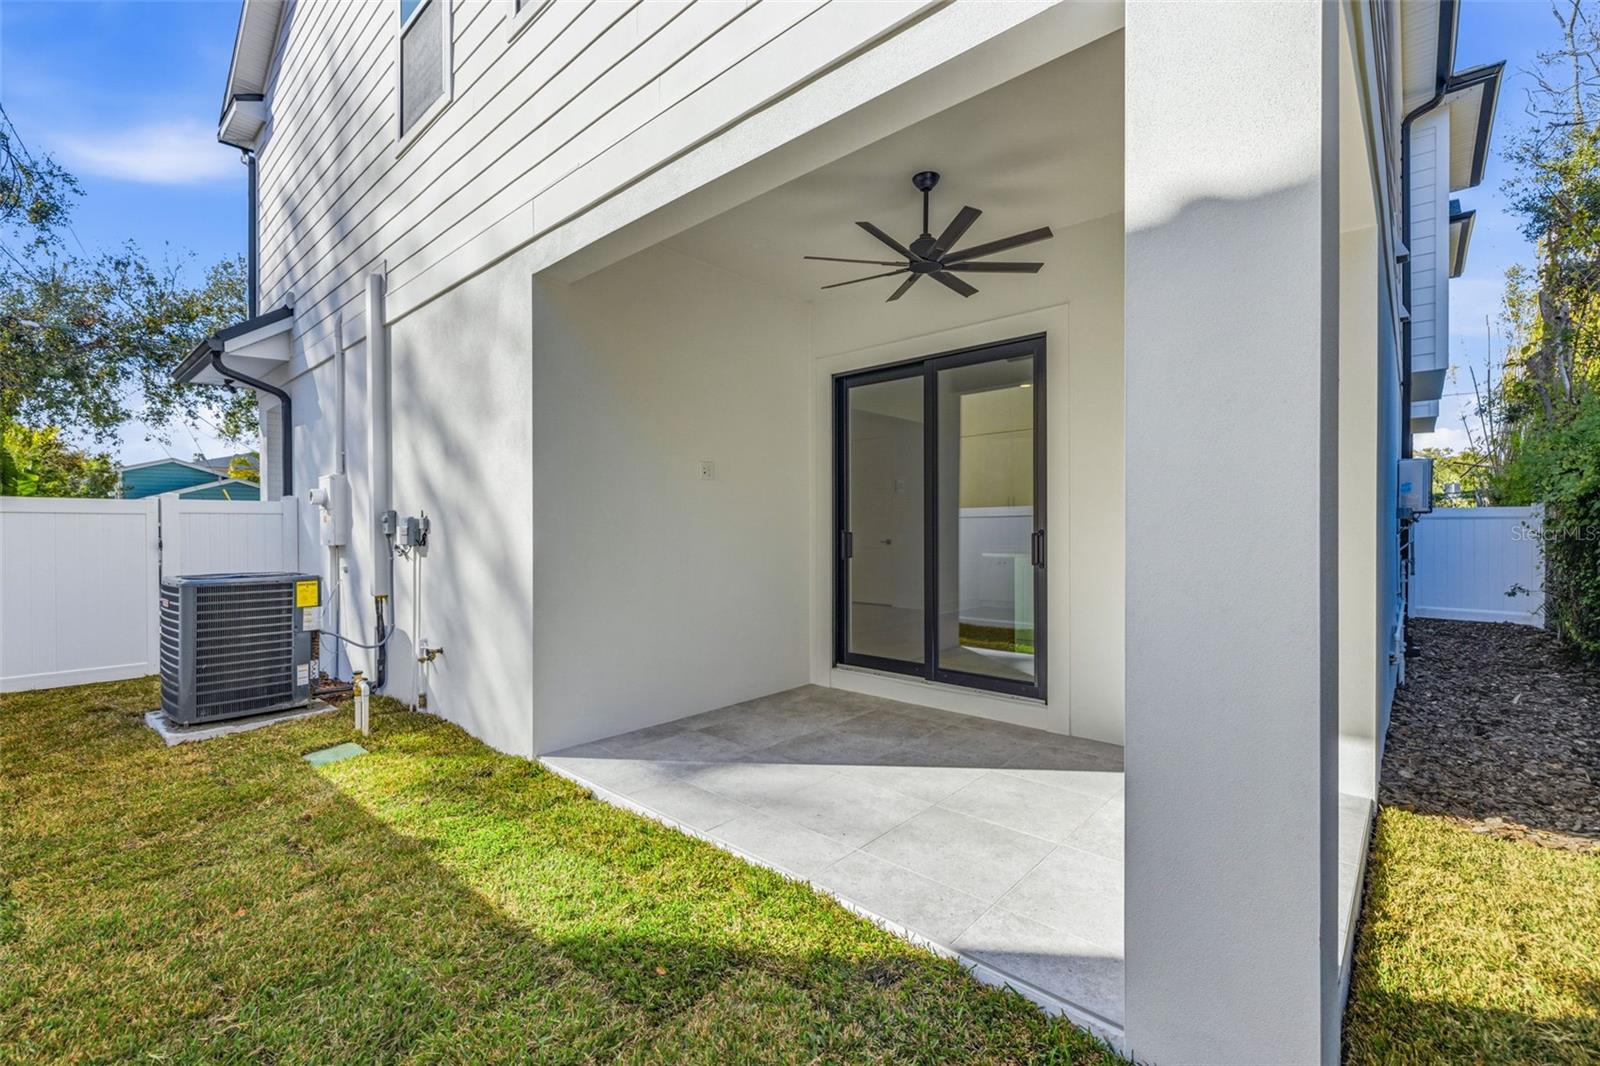
Move-in ready! Discover the perfect blend of modern convenience and timeless design in this stunning new construction, two-story duplex. This unit is the right side of the building. With 4 bedrooms and 3.5 baths, this home offers an abundance of space and thoughtful layout. The first floor welcomes you into a spacious living room that seamlessly flows into the dining area and gourmet kitchen, featuring an island and generous pantry for all your culinary needs. A versatile study, accessible from the mudroom, provides an ideal work-from-home space, while the covered porch just off the kitchen creates the perfect spot for outdoor relaxation. Upstairs, retreat to the luxurious primary suite complete with his and hers walk-in closets and a large en suite bath designed for ultimate comfort. Two additional bedrooms, each with walk-in closets, share a well-appointed bathroom, offering plenty of room and privacy. The guest suite, with its own en suite bath, is perfect for visitors or extended family. A conveniently located laundry room on the second floor adds to the ease of living in this beautifully crafted home. This townhome embodies both style and function, creating a welcoming haven for all. Located in an A rated school district and no flood insurance required. No HOA fees.
/t.realgeeks.media/resize/460x/https://u.realgeeks.media/tampafllistings%252FAlex_Antonakos_Selling_Tampa_Real_Estate.png)
Additional Information
- Taxes
- $2571
- Minimum Lease
- No Minimum
- Community Features
- No Deed Restriction
- Property Description
- Two Story
- Zoning
- RM-16
- Interior Layout
- Other
- Interior Features
- Other
- Floor
- Other
- Appliances
- Dishwasher, Microwave, Other, Refrigerator
- Utilities
- Public
- Heating
- Central
- Air Conditioning
- Central Air
- Exterior Construction
- Block, Stucco
- Exterior Features
- Other
- Roof
- Other
- Foundation
- Slab
- Pool
- No Pool
- Garage Carport
- 2 Car Garage
- Garage Spaces
- 2
- Garage Dimensions
- 17x20
- Pets
- Allowed
- Flood Zone Code
- X
- Parcel ID
- A-34-29-18-3U4-000065-00009.B
- Legal Description
- PALMA CEIA PARK THA PT OF LOT 9 BLOCK 65 DESC AS FOLLOWS: COMM AT NW COR OF SD LOT 9 THN S 00 DEG W ALG THE W LINE OF SD LOT 9 A DIST OF 74.67 FT TO POB THN S 90 DEG E 50 FT TO E LINE OF SD LOT 9 THN S 00 DEG W A DIST OF 50 FT TO SE COR OF SD LOT 9 THN S 89 DEG W 50 FT TO SW COR OF SD LOT 9 THN N 00 DEG E 50.31 FT TO POB
Listing courtesy of CENTURY 21 LIST WITH BEGGINS. 813-658-2121
Mortgage Calculator
StellarMLS is the source of this information via Internet Data Exchange Program. All listing information is deemed reliable but not guaranteed and should be independently verified through personal inspection by appropriate professionals. Listings displayed on this website may be subject to prior sale or removal from sale. Availability of any listing should always be independently verified. Listing information is provided for consumer personal, non-commercial use, solely to identify potential properties for potential purchase. All other use is strictly prohibited and may violate relevant federal and state law. Data last updated on