10232 Oasis Palm Drive, Tampa, FL 33615
- $412,000
- 3
- BD
- 2
- BA
- 1,737
- SqFt












- Sold Price
- $412,000
- List Price
- $439,000
- Status
- Sold
- Days on Market
- 121
- Closing Date
- Feb 21, 2025
- MLS#
- TB8306058
- Property Style
- Single Family
- Architectural Style
- Ranch
- Year Built
- 1999
- Bedrooms
- 3
- Bathrooms
- 2
- Living Area
- 1,737
- Lot Size
- 5,750
- Acres
- 0.13
- Total Acreage
- 0 to less than 1/4
- Legal Subdivision Name
- West Bay Ph Iv
- MLS Area Major
- Tampa / Town and Country
Property Description
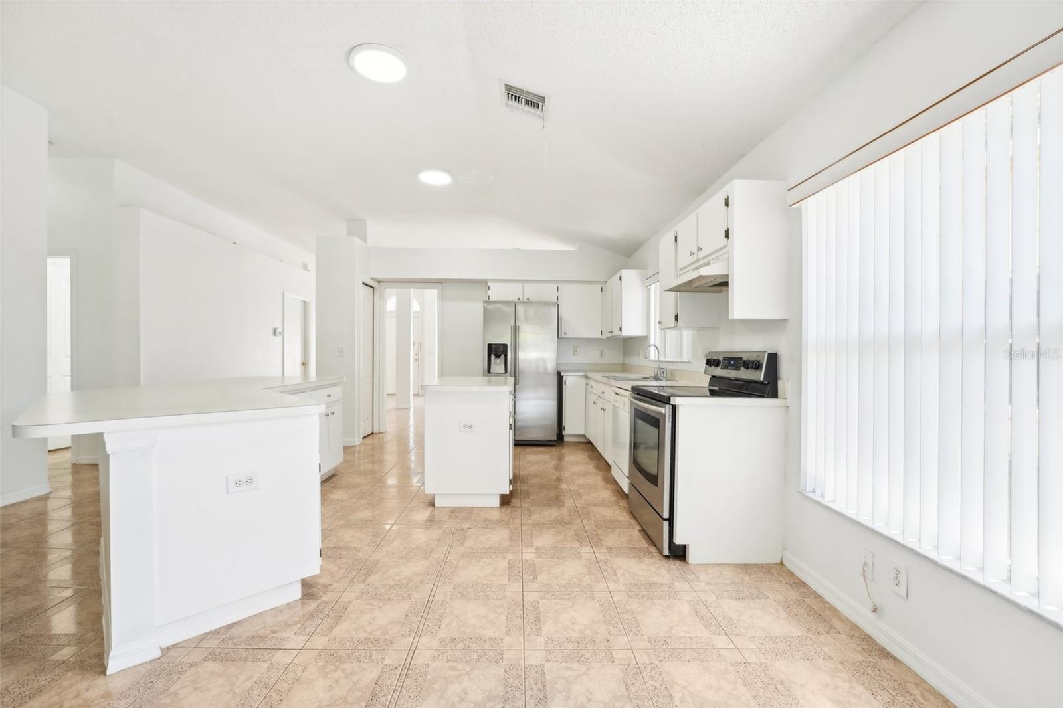
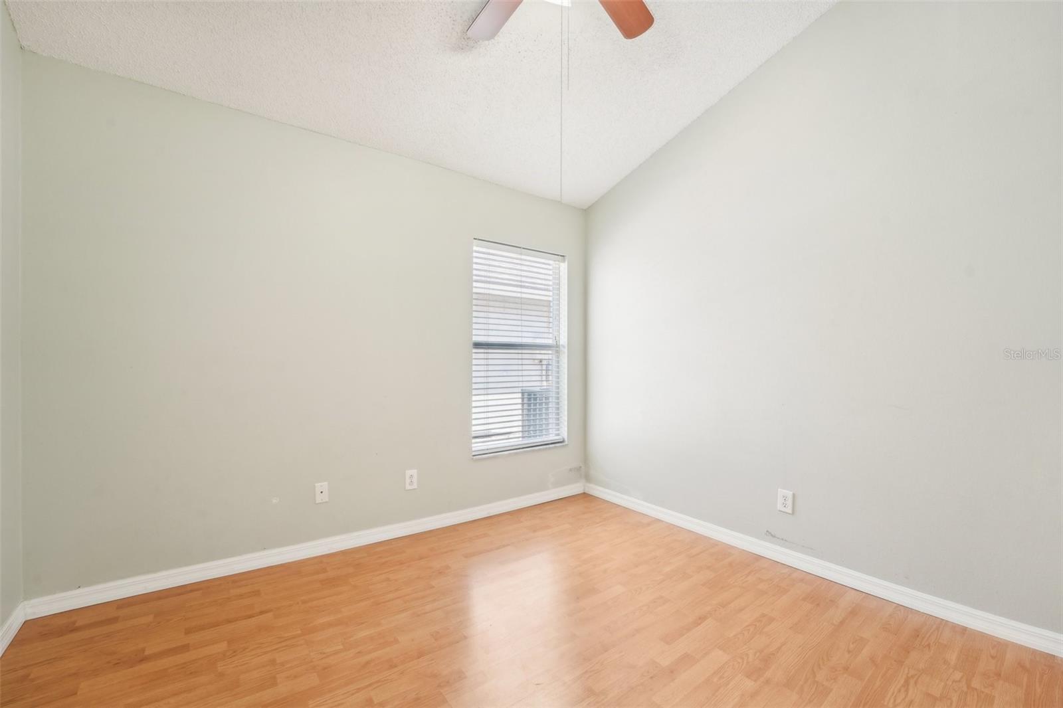
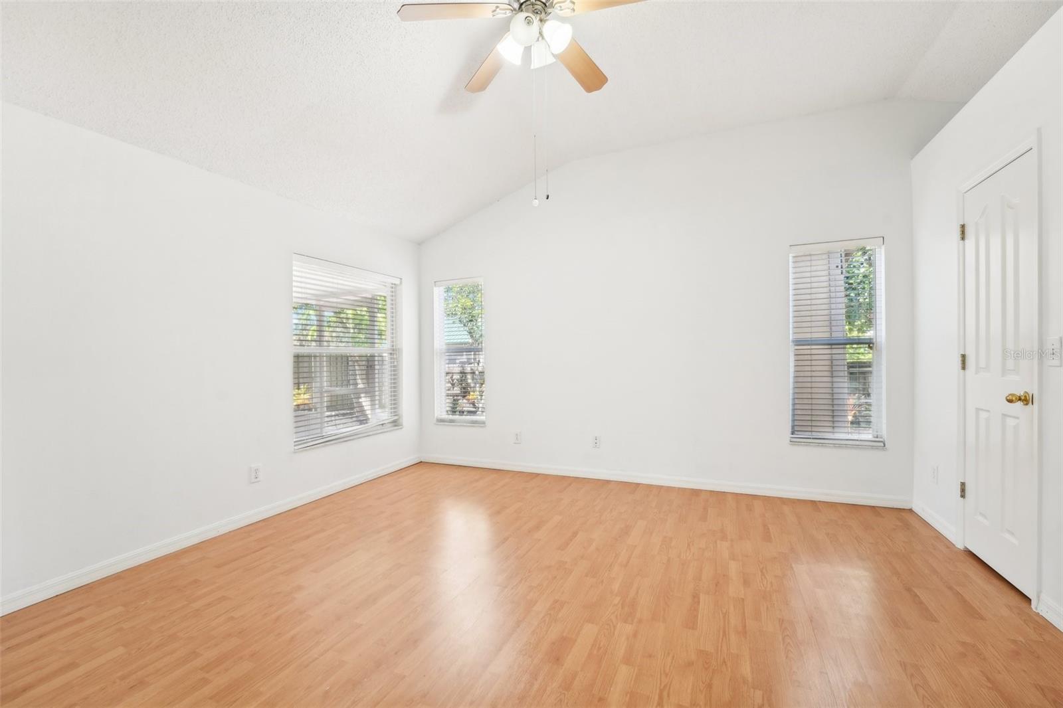
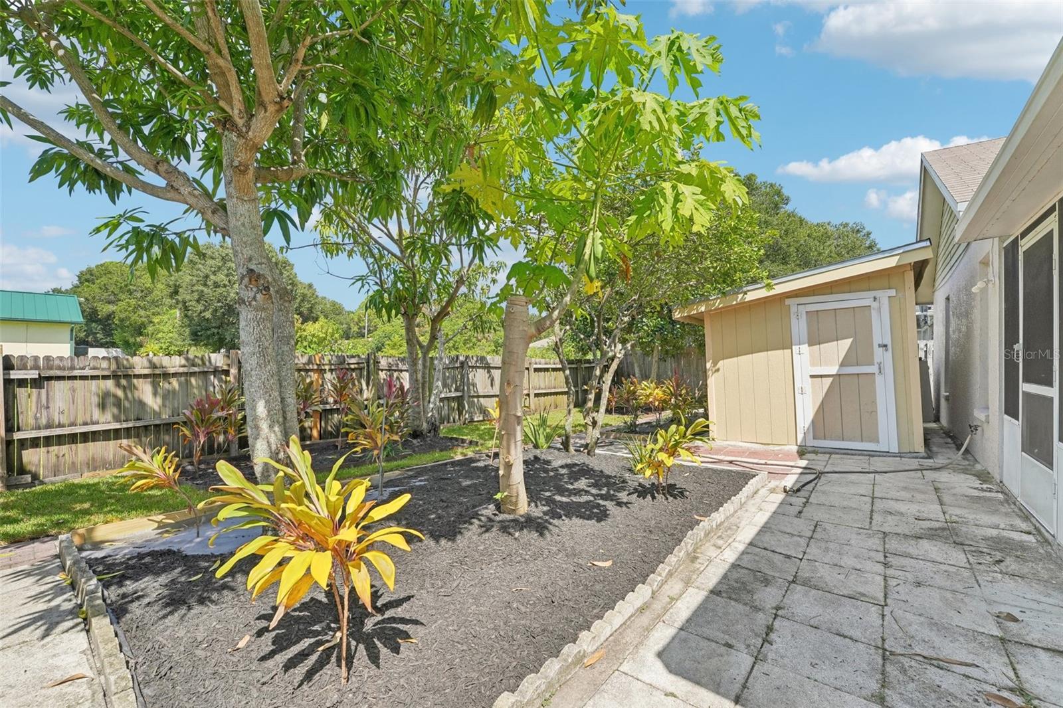
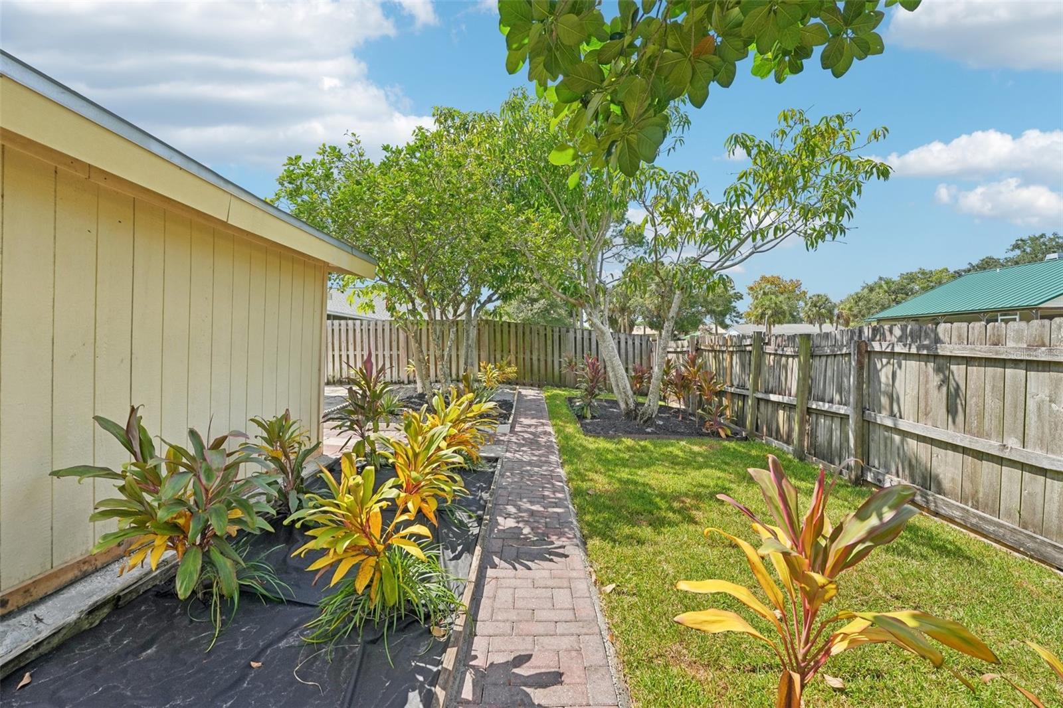
Welcome to your future oasis in the desirable West Bay subdivision! This spacious 3-bedroom, 2-bathroom home features an inviting open floor plan, perfect for both relaxation and entertaining. Interior Features Include: Vaulted Ceilings, Formal Living/Dining Area, Eat-In Kitchen Space, Interior Laundry, Open Kitchen, and Dual Vanities w/Garden Tub in the Primary Bath. Each bedroom is perfectly sized with plenty of natural light, laminate flooring, and adequate closet space. An over-sized family room just off the kitchen completes the interior of this 1700+SQFT residence. Step outside to a large enclosed patio that offers a fantastic space for gatherings, complete with serene views of newly planted shrubs and trees—ideal for enjoying your morning coffee or evening sunsets. Add a large storage shed, 2-car garage, fully fenced yard, and low maintenance landscaping and this perfectly located residence is one not to miss. With plenty of potential to customize and make it your own, this home is a canvas waiting for your personal touch. The location couldn’t be better—situated in the vibrant Town and Country area, you’re just minutes away from airports, highways, shopping, and dining.
/t.realgeeks.media/resize/460x/https://u.realgeeks.media/tampafllistings%252FAlex_Antonakos_Selling_Tampa_Real_Estate.png)
Additional Information
- Taxes
- $2162
- Minimum Lease
- 7 Months
- HOA Fee
- $550
- HOA Payment Schedule
- Annually
- Community Features
- Buyer Approval Required, Deed Restrictions, Dog Park
- Property Description
- One Story
- Zoning
- PD
- Interior Layout
- Ceiling Fans(s), Eat-in Kitchen, Kitchen/Family Room Combo, Primary Bedroom Main Floor, Walk-In Closet(s), Window Treatments
- Interior Features
- Ceiling Fans(s), Eat-in Kitchen, Kitchen/Family Room Combo, Primary Bedroom Main Floor, Walk-In Closet(s), Window Treatments
- Floor
- Ceramic Tile, Laminate
- Appliances
- Dishwasher, Dryer, Electric Water Heater, Range, Refrigerator, Washer
- Utilities
- Cable Available, Electricity Connected, Phone Available, Public, Sewer Connected, Water Connected
- Heating
- Central, Electric
- Air Conditioning
- Central Air
- Exterior Construction
- Block, Stucco
- Exterior Features
- Rain Gutters, Sidewalk, Sliding Doors, Storage
- Roof
- Shingle
- Foundation
- Slab
- Pool
- No Pool
- Garage Carport
- 2 Car Garage
- Garage Spaces
- 2
- Garage Features
- Driveway, Garage Door Opener
- Elementary School
- Bay Crest-Hb
- Middle School
- Davidsen-Hb
- High School
- Alonso-HB
- Pets
- Allowed
- Flood Zone Code
- AE
- Parcel ID
- U-34-28-17-0BR-000007-00031.0
- Legal Description
- WEST BAY PHASE IV LOT 31 BLOCK 7
Listing courtesy of QUICKSILVER REAL ESTATE GROUP. 813-288-0300
Selling Office: HOMETRUST REALTY GROUP.Mortgage Calculator
StellarMLS is the source of this information via Internet Data Exchange Program. All listing information is deemed reliable but not guaranteed and should be independently verified through personal inspection by appropriate professionals. Listings displayed on this website may be subject to prior sale or removal from sale. Availability of any listing should always be independently verified. Listing information is provided for consumer personal, non-commercial use, solely to identify potential properties for potential purchase. All other use is strictly prohibited and may violate relevant federal and state law. Data last updated on