13615 Liana Rose Way, Tampa, FL 33618
- $770,000
- 3
- BD
- 3
- BA
- 2,528
- SqFt








- Sold Price
- $770,000
- List Price
- $789,999
- Status
- Sold
- Days on Market
- 35
- Closing Date
- Oct 18, 2024
- MLS#
- T3545970
- Property Style
- Single Family
- Architectural Style
- Contemporary, Traditional
- Year Built
- 2018
- Bedrooms
- 3
- Bathrooms
- 3
- Living Area
- 2,528
- Lot Size
- 9,735
- Acres
- 0.22
- Total Acreage
- 0 to less than 1/4
- Legal Subdivision Name
- Huntcliff Sub
- Complex/Comm Name
- Sweetwater Estates
- MLS Area Major
- Tampa / Carrollwood / Lake Carroll
Property Description
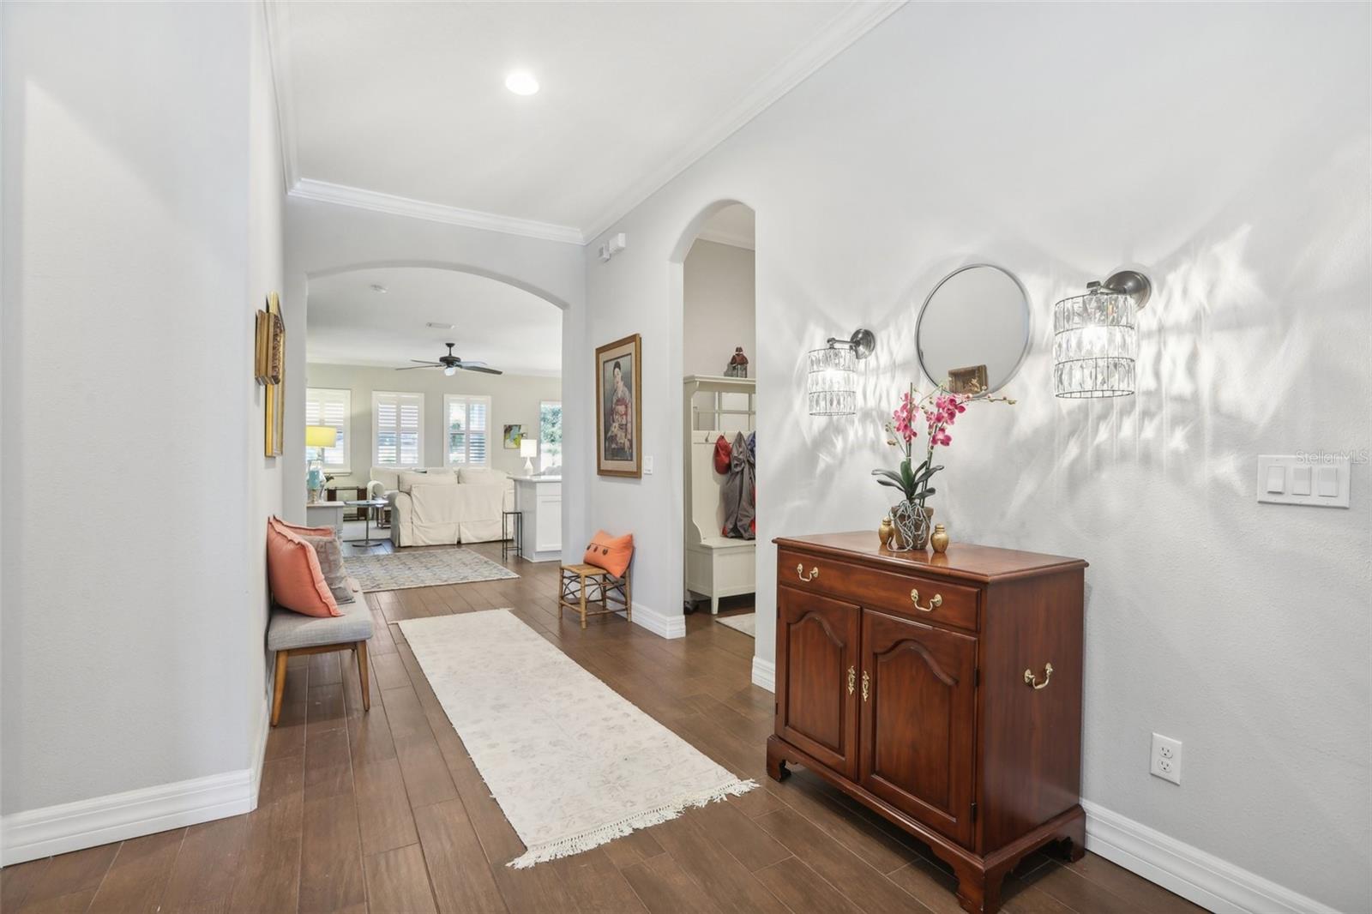
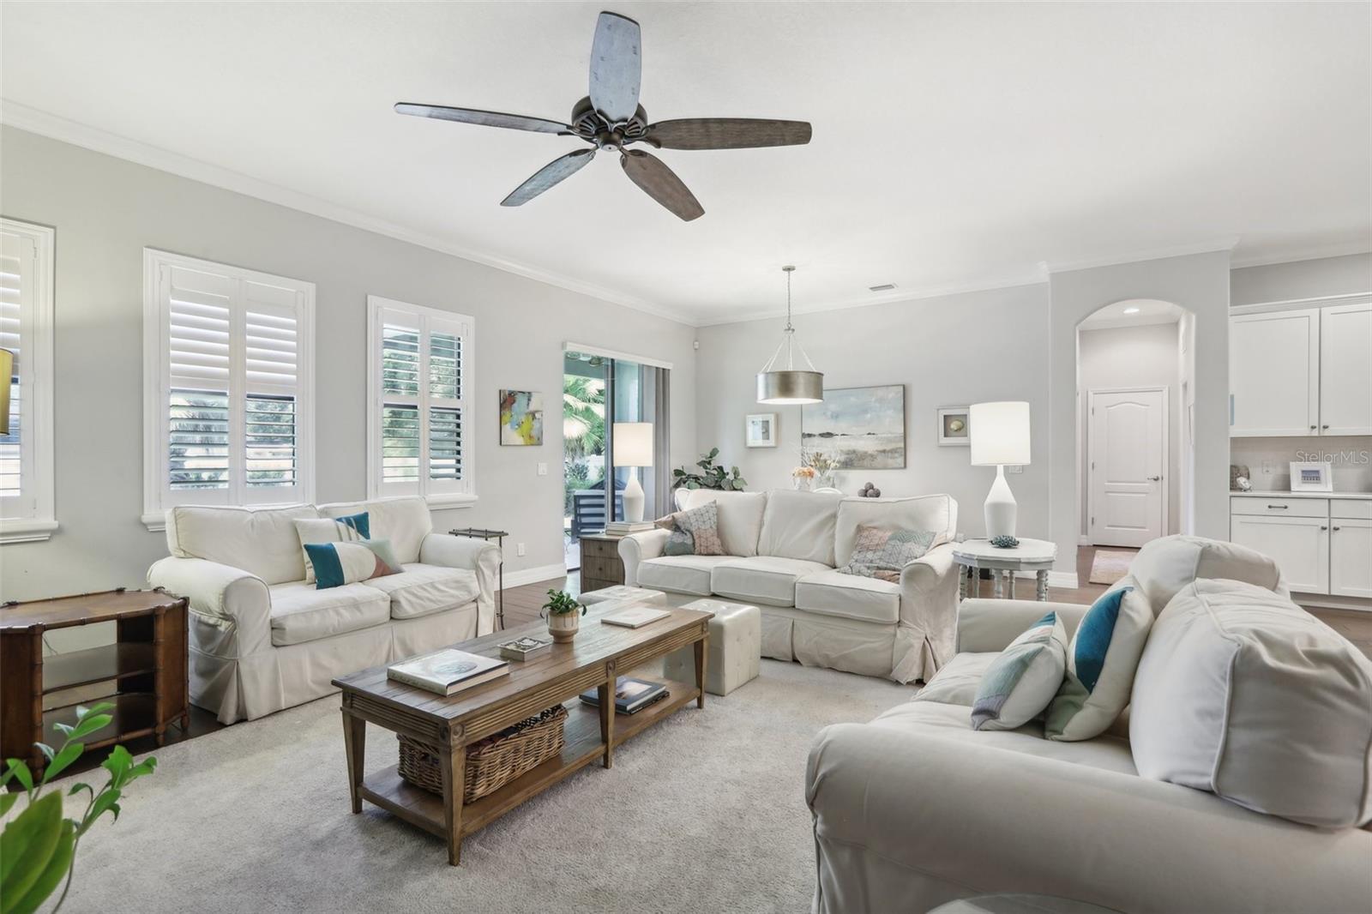
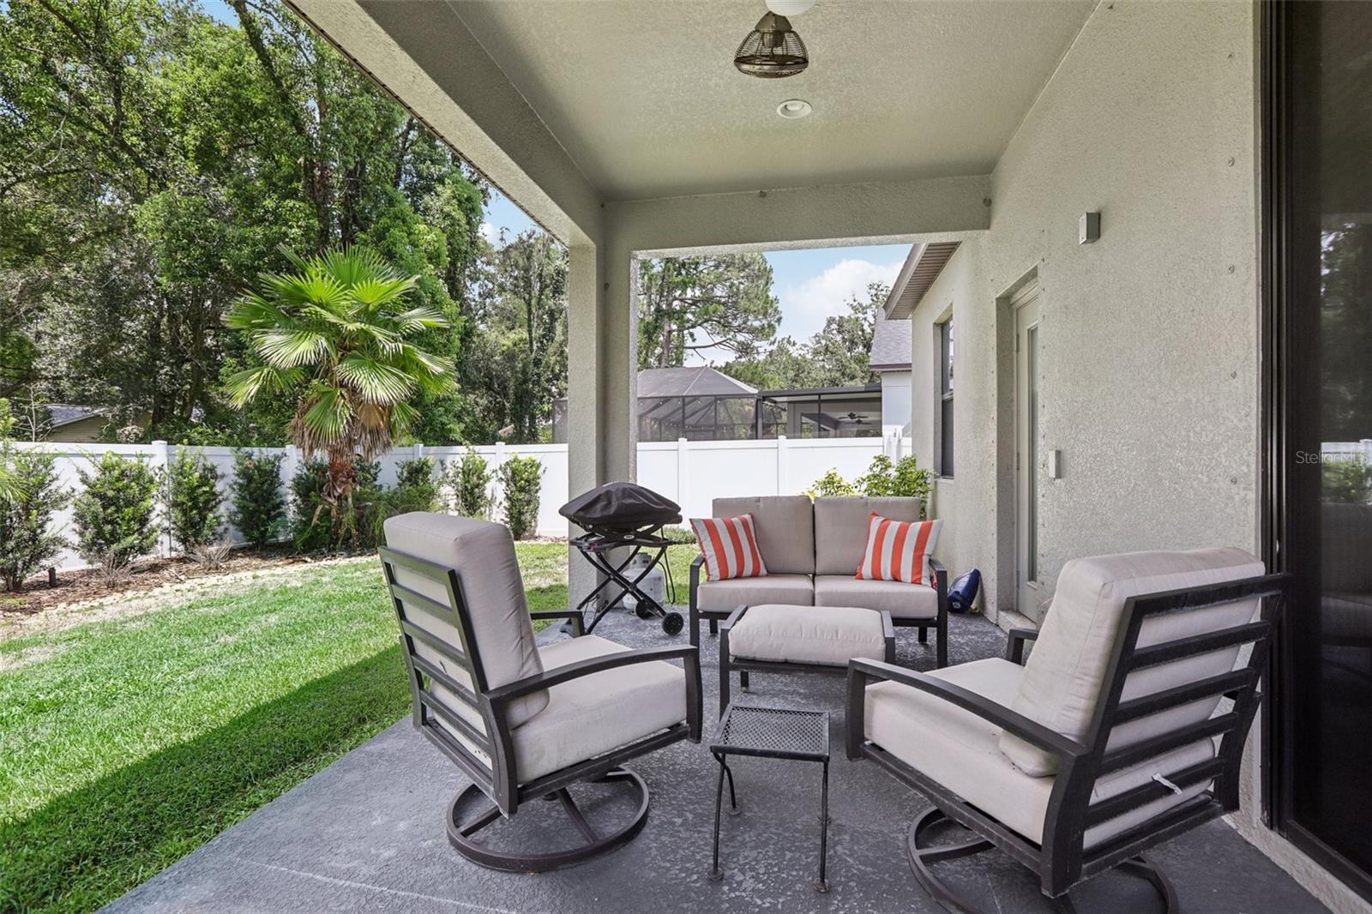
Welcome to this exquisite residence nestled in the prestigious gated community of SweetWater Estates consisting of only 10 homes, where privacy and sophistication converge. This immaculate home offers 3 spacious bedrooms + a versatile office/den (ideal for remote work or relaxation), and 3 luxurious bathrooms spanning over 2500SF. Step inside to discover a meticulously designed interior featuring a gourmet kitchen that is sure to impress. Enjoy the elegance of quartz countertops, 42-inch cabinets with crown molding, and an extra-large island perfect for entertaining. The kitchen also boasts top-of-the-line stainless steel appliances, including a gas cook-top. The open-concept living area features soaring 10-foot ceilings, custom design stone-front built-in gas fireplace in the family room, and beautifully crafted 5.25-inch baseboards. Custom plantation shutters throughout add a touch of refinement while allowing ample natural light to flow in. The primary suite is a true retreat, complete with a walk-in closet w/custom built-ins, for optimal organization. Modern comforts are ensured with tile wood-design floors, windows treated with film to maintain a cool environment, and a tank-less water heater for endless hot water. Additional Interior Features Include: New/Updated Fixtures throughout, Frame-Less Shower Doors, upgraded Granite Bathroom Vanities, Epoxy Garage Flooring, and Ceiling Fans throughout. The outdoor space is equally impressive, featuring a large lanai with vinyl privacy fencing around the home, perfect for enjoying the beautifully landscaped surroundings and a covered 12x20 brick paved front porch. The brick paved driveway enhances curb appeal, completing this home’s stunning package. This property embodies both luxury and practicality, making it a must-see for those seeking a high-end lifestyle in an intimate, secure community. SweetWater Estates is located within close proximity to some of Tampa's Finest Restaurants, Top-Rated Schools, State-of-the-Art Medical Facilities, and easy access to everything Tampa Bay has to offer (Sporting Arenas, Luxury Malls & Shopping, Beaches, Theaters, and Down Town Tampa). Don’t miss your chance to make this dream home yours!
/t.realgeeks.media/resize/460x/https://u.realgeeks.media/tampafllistings%252FAlex_Antonakos_Selling_Tampa_Real_Estate.png)
Additional Information
- Taxes
- $7117
- Minimum Lease
- 1-2 Years
- HOA Fee
- $300
- HOA Payment Schedule
- Monthly
- Location
- City Limits, In County, Level, Sidewalk, Paved
- Community Features
- Gated Community - No Guard, No Deed Restriction
- Property Description
- One Story
- Zoning
- RSC-4
- Interior Layout
- Ceiling Fans(s), Crown Molding, Kitchen/Family Room Combo, Living Room/Dining Room Combo, Open Floorplan, Primary Bedroom Main Floor, Solid Surface Counters, Solid Wood Cabinets, Split Bedroom, Stone Counters, Thermostat, Walk-In Closet(s), Window Treatments
- Interior Features
- Ceiling Fans(s), Crown Molding, Kitchen/Family Room Combo, Living Room/Dining Room Combo, Open Floorplan, Primary Bedroom Main Floor, Solid Surface Counters, Solid Wood Cabinets, Split Bedroom, Stone Counters, Thermostat, Walk-In Closet(s), Window Treatments
- Floor
- Carpet, Ceramic Tile, Tile
- Appliances
- Built-In Oven, Cooktop, Dishwasher, Disposal, Microwave, Range Hood, Refrigerator, Tankless Water Heater
- Utilities
- BB/HS Internet Available, Cable Available, Electricity Connected, Propane, Public, Sewer Connected, Street Lights, Water Connected
- Heating
- Central, Electric
- Air Conditioning
- Central Air
- Fireplace Description
- Family Room, Gas, Non Wood Burning, Stone
- Exterior Construction
- Block, Stone, Stucco
- Exterior Features
- Hurricane Shutters, Irrigation System, Lighting, Rain Gutters, Sidewalk, Sliding Doors
- Roof
- Shingle
- Foundation
- Slab
- Pool
- No Pool
- Garage Carport
- 3 Car Garage
- Garage Spaces
- 3
- Garage Features
- Garage Door Opener
- Elementary School
- Lake Magdalene-Hb
- Middle School
- Hill-Hb
- High School
- Chamberlain-HB
- Fences
- Vinyl
- Water View
- Pond
- Pets
- Allowed
- Flood Zone Code
- X
- Parcel ID
- U-03-28-18-A9W-000000-00004.0
- Legal Description
- HUNTCLIFF SUBDIVISION LOT 4
Listing courtesy of QUICKSILVER REAL ESTATE GROUP. 813-288-0300
Selling Office: CHARLES RUTENBERG REALTY INC.What's my Tampa - St Pete - Clearwater home worth?
...get instant property value now!
Mortgage Calculator
StellarMLS is the source of this information via Internet Data Exchange Program. All listing information is deemed reliable but not guaranteed and should be independently verified through personal inspection by appropriate professionals. Listings displayed on this website may be subject to prior sale or removal from sale. Availability of any listing should always be independently verified. Listing information is provided for consumer personal, non-commercial use, solely to identify potential properties for potential purchase. All other use is strictly prohibited and may violate relevant federal and state law. Data last updated on